
308 Prospect Hill Road, Horseheads, NY 14845
Local realty services provided by:CENTURY 21 North East
308 Prospect Hill Road,Horseheads, NY 14845
$599,900
- 6 Beds
- 4 Baths
- 2,659 sq. ft.
- Single family
- Active
Listed by: leonard ostrander
Office: howard hanna horseheads
MLS#:R1685467
Source:NY_GENRIS
Price summary
- Price:$599,900
- Price per sq. ft.:$225.61
About this home
Welcome to 308 Prospect Hill Road in beautiful Horseheads!
Perched at the top of the hill with breathtaking panoramic views, this incredible 3-bedroom, 3.5-bath property offers a rare opportunity to own privacy, beauty, and potential all in one package. Situated on 20.79 developable acres, this property delivers the kind of setting that’s hard to find.
Inside, you’ll find spacious living areas filled with natural light, comfortable bedrooms, and plenty of room for entertaining or everyday living. Step outside and enjoy peaceful mornings overlooking the rolling landscape, or spend evenings taking in the stunning hilltop sunsets.
The expansive acreage provides endless possibilities — whether you’re looking for room to roam, recreational land, future development potential, or simply a private retreat surrounded by nature. The pond adds even more charm and tranquility to this one-of-a-kind property.
Conveniently located near shopping, dining, schools, and major routes, 308 Prospect Hill Road combines country-style privacy with close-to-town convenience....
Contact an agent
Home facts
- Year built:2001
- Listing ID #:R1685467
- Added:106 day(s) ago
- Updated:September 12, 2026 at 03:08 PM
Rooms and interior
- Bedrooms:6
- Total bathrooms:4
- Full bathrooms:3
- Half bathrooms:1
- Rooms Total:11
- Flooring:Carpet, Ceramic Tile, Hardwood, Resilient, Tile, Varies, Vinyl
- Dining Description:Separate Formal Dining Room
- Kitchen Description:Dishwasher, Kitchen Family Room Combo, Kitchen Island, Refrigerator
- Basement:Yes
- Basement Description:Finished, Full, Walk Out Access
- Living area:2,659 sq. ft.
Heating and cooling
- Heating:Electric, Forced Air, Gas
Structure and exterior
- Roof:Asphalt, Shingle
- Year built:2001
- Building area:2,659 sq. ft.
- Lot area:20.79 Acres
- Lot Features:Irregular Lot
- Architectural Style:Contemporary
- Construction Materials:Copper Plumbing, Vinyl Siding
- Exterior Features:Balcony, Deck, Open, Play Structure, Porch
- Levels:2 Stories
Utilities
- Water:Well
- Sewer:Septic Tank
Finances and disclosures
- Price:$599,900
- Price per sq. ft.:$225.61
- Tax amount:$9,816
Features and amenities
- Appliances:Dishwasher, Gas Range, Range Hood, Refrigerator
- Laundry features:In Basement, Upper Level
- Amenities:Balcony, Deck, Drapes, Loft, int_feat_Den
Parking
- Parking description:Attached, Garage, Garage Door Opener
- Garage:Yes
- Garage spaces:2
New listings near 308 Prospect Hill Road
 $650,000Pending4 beds 3 baths2,258 sq. ft.
15 Quarry Lane, Horseheads, NY 14845
MLS# R1713815Listed by: SIGNATURE PROPERTIES $650,000Pending4 beds 3 baths2,258 sq. ft.
12 Quarry Lane, Horseheads, NY 14845
MLS# R1713824Listed by: SIGNATURE PROPERTIES- New
 $208,900Active4 beds 2 baths1,645 sq. ft.
122 Lynhurst Avenue, Horseheads, NY 14845
MLS# R1713728Listed by: HOWARD HANNA HORSEHEADS - Open Sun, 11:30am to 12:30pmNew
 $375,000Active4 beds 3 baths2,194 sq. ft.
229 Kennedy Drive, Horseheads, NY 14845
MLS# R1701305Listed by: SIGNATURE PROPERTIES  $249,900Pending3 beds 2 baths1,730 sq. ft.
188 Ridge Road, Horseheads, NY 14845
MLS# R1711948Listed by: SIGNATURE PROPERTIES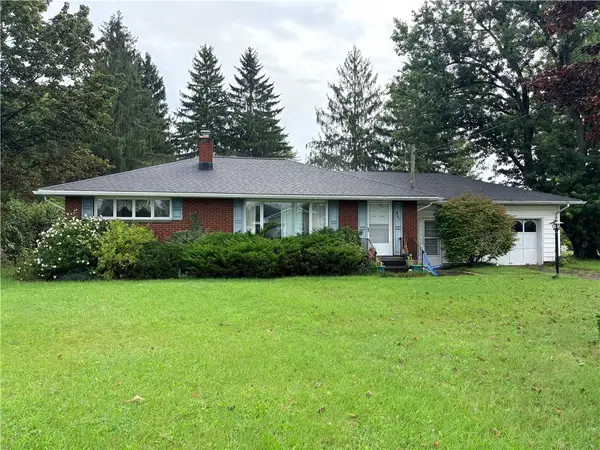 $160,000Pending2 beds 1 baths1,189 sq. ft.
501 Wygant Road, Horseheads, NY 14845
MLS# R1711791Listed by: SIGNATURE PROPERTIES- New
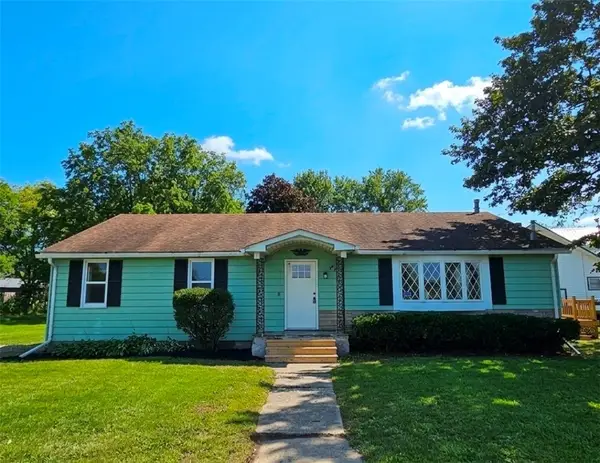 $209,900Active4 beds 1 baths1,600 sq. ft.
153 Fairview Road, Horseheads, NY 14845
MLS# R1709411Listed by: HOWARD HANNA HORSEHEADS - New
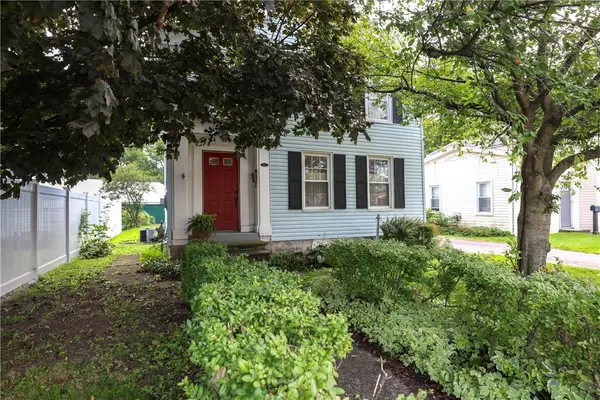 $150,000Active2 beds 1 baths1,610 sq. ft.
205 Eleanor Street, Horseheads, NY 14845
MLS# R1711626Listed by: SIGNATURE PROPERTIES  $165,000Pending4 beds 2 baths2,209 sq. ft.
82 Stonecroft, Horseheads, NY 14845
MLS# R1711193Listed by: HOWARD HANNA HORSEHEADS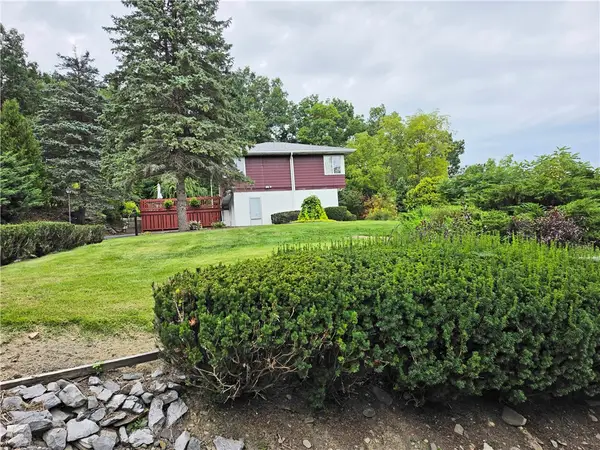 $275,000Active4 beds 2 baths2,400 sq. ft.
116 Donovan Drive, Horseheads, NY 14845
MLS# R1710987Listed by: HOWARD HANNA HORSEHEADS


Protect your home and budget from life's surprises with an Assurant Home Warranty, backed by a partner that supports you through every step of homeownership. Explore Plans.
©2026 Century 21 Real Estate LLC. All rights reserved. CENTURY 21®, the CENTURY 21 Logo and C21® are service marks owned by Century 21 Real Estate LLC. Century 21 Real Estate LLC fully supports the principles of the Fair Housing Act and the Equal Opportunity Act. Each office is independently owned and operated. Listing information is deemed reliable but not guaranteed accurate.