
33 S Wheaton Road, Horseheads, NY 14845
Local realty services provided by:CENTURY 21 North East
33 S Wheaton Road,Horseheads, NY 14845
$174,900
- 3 Beds
- 2 Baths
- 1,881 sq. ft.
- Single family
- Active
Listed by: kathy l. woodruff
Office: signature properties
MLS#:R1720527
Source:NY_GENRIS
Price summary
- Price:$174,900
- Price per sq. ft.:$92.98
About this home
Great Location & Lots of Potential! Check out this 3-bedroom, 1½-bath ranch in the Horseheads School District, conveniently located near the highway for an easy commute to both Horseheads and Corning.
The home features an addition that offers flexible living space and could be used as a family room, additional bedroom, home office, or whatever best suits your needs. The addition also includes the laundry area and has its own furnace. The main home is heated by a separate furnace located in the lower level, and central air conditioning services the main house.
Underneath the carpeting, you'll find hardwood floors in the living room, hallway, and bedrooms, offering an opportunity to bring back some of the home's original character. The kitchen provides a cozy dining area with a generous bow window overlooking the backyard. There is a wall oven, cook top, dishwasher and refrigerator - all being conveyed in "as is" condition. No guarantees or warranties. Washer and dryer are also included, also in "as is" condition.
The large basement offers plenty of possibilities for storage, hobbies, recreation, or entertaining, with one room already partially finished. The pool table does not stay.
This home does need updating and some TLC, but it offers a great location, flexible living space, a good-sized yard, and plenty of potential to make it your own. The property is currently in the process of being emptied out and is ready for its next owner to bring their vision to life.
Don't overlook this one—a little imagination could go a long way!...
Contact an agent
Home facts
- Year built:1958
- Listing ID #:R1720527
- Added:14 day(s) ago
- Updated:October 23, 2026 at 03:18 PM
Rooms and interior
- Bedrooms:3
- Total bathrooms:2
- Full bathrooms:1
- Half bathrooms:1
- Rooms Total:8
- Flooring:Carpet, Hardwood, Varies, Vinyl
- Kitchen Description:Dishwasher, Refrigerator
- Basement:Yes
- Basement Description:Full
- Living area:1,881 sq. ft.
Heating and cooling
- Cooling:Central Air
- Heating:Forced Air, Gas
- Central air:Yes
Structure and exterior
- Roof:Shingle
- Year built:1958
- Building area:1,881 sq. ft.
- Lot area:0.46 Acres
- Lot Features:Rectangular, Residential Lot
- Architectural Style:Ranch
- Construction Materials:Vinyl Siding
- Foundation Description:Block
- Levels:1 Story
Utilities
- Water:Connected, Public, Water Connected
- Sewer:Septic Tank
Finances and disclosures
- Price:$174,900
- Price per sq. ft.:$92.98
- Tax amount:$11,419
Features and amenities
- Appliances:Dishwasher, Dryer, Refrigerator, Washer
- Laundry features:Dryer, Main Level, Washer
Parking
- Parking description:Attached, Garage, Garage Door Opener
- Garage:Yes
- Garage spaces:1
New listings near 33 S Wheaton Road
- New
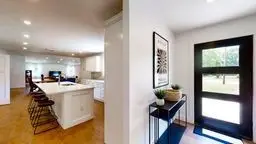 $410,000Active3 beds 2 baths1,574 sq. ft.
45 Algonquin Drive, Horseheads, NY 14845
MLS# R1723659Listed by: LOCEY REALTY GROUP - New
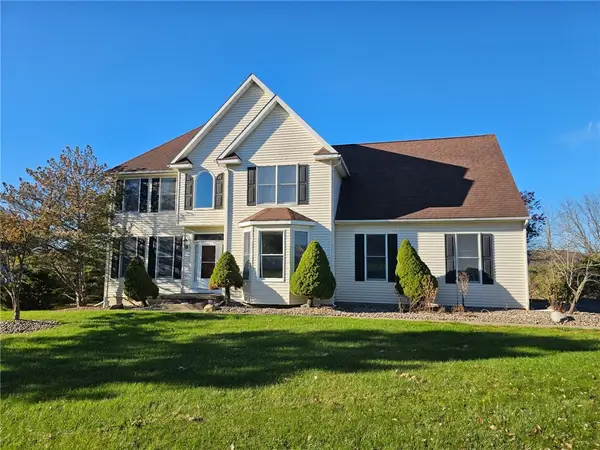 $449,900Active4 beds 3 baths3,236 sq. ft.
145 Barrington Road N, Horseheads, NY 14845
MLS# R1724109Listed by: HOWARD HANNA HORSEHEADS - New
 $449,900Active3 beds 2 baths2,240 sq. ft.
435 Middle Road, Horseheads, NY 14845
MLS# R1724117Listed by: SIGNATURE PROPERTIES - New
 $289,900Active3 beds 2 baths1,602 sq. ft.
23 Ridge Rd, Horseheads, NY 14845
MLS# R1722881Listed by: WARREN REAL ESTATE-CORNING - New
 $315,000Active3 beds 3 baths2,648 sq. ft.
79 Briarcliff Drive, Horseheads, NY 14845
MLS# R1723076Listed by: WARREN REAL ESTATE-CORNING - New
 $259,900Active3 beds 2 baths1,434 sq. ft.
220 Stuart Street, Horseheads, NY 14845
MLS# R1721903Listed by: WARREN REAL ESTATE-CORNING - New
 $229,000Active3 beds 1 baths1,350 sq. ft.
220 Lee Avenue, Horseheads, NY 14845
MLS# R1722767Listed by: KELLER WILLIAMS REALTY SOUTHERN TIER & FINGER LAKES - Open Sun, 12:45 to 2pmNew
 $359,000Active4 beds 4 baths2,754 sq. ft.
412 E Franklin Street, Horseheads, NY 14845
MLS# R1722328Listed by: SIGNATURE PROPERTIES - Open Sun, 12 to 2pmNew
 $475,000Active4 beds 3 baths2,056 sq. ft.
583 Veteran Hill Road, Horseheads, NY 14845
MLS# R1722304Listed by: SIGNATURE PROPERTIES - New
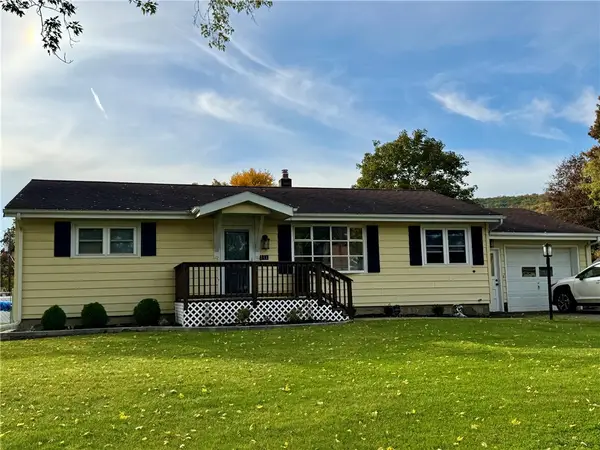 $249,000Active3 beds 2 baths1,215 sq. ft.
11 Rosewood Road, Horseheads, NY 14845
MLS# R1721871Listed by: KELLER WILLIAMS REALTY SOUTHERN TIER & FINGER LAKES


Protect your home and budget from life's surprises with an Assurant Home Warranty, backed by a partner that supports you through every step of homeownership. Explore Plans.
©2026 Century 21 Real Estate LLC. All rights reserved. CENTURY 21®, the CENTURY 21 Logo and C21® are service marks owned by Century 21 Real Estate LLC. Century 21 Real Estate LLC fully supports the principles of the Fair Housing Act and the Equal Opportunity Act. Each office is independently owned and operated. Listing information is deemed reliable but not guaranteed accurate.