
44 Eacher Hollow Road, Horseheads, NY 14845
Local realty services provided by:CENTURY 21 Turner Brokers
44 Eacher Hollow Road,Horseheads, NY 14845
$299,500
- 4 Beds
- 2 Baths
- 1,672 sq. ft.
- Single family
- Active
Listed by: michele m. locey
Office: locey realty group
MLS#:R1724026
Source:NY_GENRIS
Price summary
- Price:$299,500
- Price per sq. ft.:$179.13
About this home
Welcome home to this gem, featuring a ranch style home with 1672 square feet of living space, 4 bedrooms and the fourth bedroom was converted to a laundry room. It features a fully applianced kitchen, with an island overlooking the living room, formal dining table just off the kitchen, there is an additional room off the back with a pellet stove to take the chill off. Perfect for an additional tv room, sewing room or whatever the new owner desires. This home has two, new beautiful, remodeled bathrooms, one with a tub and the other with a Walkin shower. There is a full basement under the main section of the home, and the addition has a crawl space. The garage has 960 sq feet of heated space with a wood stove, set up your man cave, workshop or whatever makes you happy. This property has two sheds for extra storage and situated on a level 1.33 acres of land in the Horseheads School District.
Contact an agent
Home facts
- Year built:1965
- Listing ID #:R1724026
- Added:1 day(s) ago
- Updated:October 30, 2026 at 08:45 PM
Rooms and interior
- Bedrooms:4
- Total bathrooms:2
- Full bathrooms:2
- Rooms Total:8
- Flooring:Ceramic Tile, Hardwood, Laminate, Varies
- Kitchen Description:Dishwasher, Kitchen Family Room Combo, Kitchen Island, Microwave, Refrigerator
- Basement:Yes
- Basement Description:Full, Partial
- Living area:1,672 sq. ft.
Heating and cooling
- Cooling:Central Air
- Heating:Forced Air, Gas
- Central air:Yes
Structure and exterior
- Roof:Metal
- Year built:1965
- Building area:1,672 sq. ft.
- Lot area:1.33 Acres
- Lot Features:Irregular Lot
- Architectural Style:Ranch
- Construction Materials:Frame, Vinyl Siding
- Foundation Description:Block
- Levels:1 Story
Utilities
- Water:Well
- Sewer:Septic Tank
Finances and disclosures
- Price:$299,500
- Price per sq. ft.:$179.13
- Tax amount:$4,031
Features and amenities
- Appliances:Dishwasher, Dryer, Gas Range, Microwave, Refrigerator, Washer
- Laundry features:Dryer, Electric Water Heater, Main Level, Washer
Parking
- Parking description:Detached, Driveway, Garage, Garage Door Opener, Heated Garage, Storage
- Garage:Yes
- Garage spaces:4
New listings near 44 Eacher Hollow Road
- New
 $150,000Active3 beds 1 baths875 sq. ft.
125 Berkley Lane, Horseheads, NY 14845
MLS# R1726042Listed by: SIGNATURE PROPERTIES - New
 $235,000Active3 beds 2 baths1,601 sq. ft.
202 Weller Avenue, Horseheads, NY 14845
MLS# R1723741Listed by: SIGNATURE PROPERTIES - New
 $329,900Active5 beds 2 baths3,046 sq. ft.
20 Flint Road, Horseheads, NY 14845
MLS# R1725532Listed by: HOWARD HANNA HORSEHEADS - Open Sun, 1 to 2pmNew
 $185,000Active3 beds 1 baths1,224 sq. ft.
140 Catalpa Drive, Horseheads, NY 14845
MLS# R1725159Listed by: SIGNATURE PROPERTIES - New
 $274,800Active3 beds 1 baths1,862 sq. ft.
24 Flint Road, Horseheads, NY 14845
MLS# R1724921Listed by: HOWARD HANNA CORNING - New
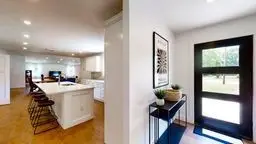 $410,000Active3 beds 2 baths1,574 sq. ft.
45 Algonquin Drive, Horseheads, NY 14845
MLS# R1723659Listed by: LOCEY REALTY GROUP - New
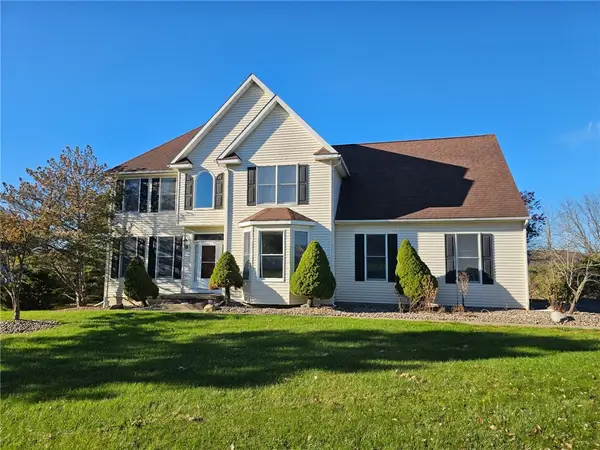 $449,900Active4 beds 3 baths3,236 sq. ft.
145 Barrington Road N, Horseheads, NY 14845
MLS# R1724109Listed by: HOWARD HANNA HORSEHEADS  $449,900Pending3 beds 2 baths2,240 sq. ft.
435 Middle Road, Horseheads, NY 14845
MLS# R1724117Listed by: SIGNATURE PROPERTIES $289,900Active3 beds 2 baths1,602 sq. ft.
23 Ridge Rd, Horseheads, NY 14845
MLS# R1722881Listed by: WARREN REAL ESTATE-CORNING


Protect your home and budget from life's surprises with an Assurant Home Warranty, backed by a partner that supports you through every step of homeownership. Explore Plans.
©2026 Century 21 Real Estate LLC. All rights reserved. CENTURY 21®, the CENTURY 21 Logo and C21® are service marks owned by Century 21 Real Estate LLC. Century 21 Real Estate LLC fully supports the principles of the Fair Housing Act and the Equal Opportunity Act. Each office is independently owned and operated. Listing information is deemed reliable but not guaranteed accurate.