
802 Westlake Street, Horseheads, NY 14845
Local realty services provided by:CENTURY 21 Galloway Realty
802 Westlake Street,Horseheads, NY 14845
$199,900
- 2 Beds
- 1 Baths
- 952 sq. ft.
- Single family
- Active
Listed by: leonard ostrander
Office: howard hanna horseheads
MLS#:R1721663
Source:NY_GENRIS
Price summary
- Price:$199,900
- Price per sq. ft.:$209.98
About this home
Move-in-ready ranch in the Village of Horseheads, Horseheads School District! This fully updated 2-bed home sits on a corner double lot (two tax parcels) with an attached 2-car garage. Updates include a new roof, 200-amp electrical, central air, new flooring, and a kitchen with granite counters and new appliances. Single-level living with no interior steps, a covered porch, a partially fenced yard, and a full basement with laundry and room to grow. Gas forced-air heat, public water and sewer. Priced under $200K. FHA/VA/Conventional welcome.
Contact an agent
Home facts
- Year built:1953
- Listing ID #:R1721663
- Added:10 day(s) ago
- Updated:October 23, 2026 at 03:18 PM
Rooms and interior
- Bedrooms:2
- Total bathrooms:1
- Full bathrooms:1
- Rooms Total:7
- Flooring:Laminate, Varies
- Kitchen Description:Microwave, Refrigerator
- Basement:Yes
- Basement Description:Full
- Living area:952 sq. ft.
Heating and cooling
- Cooling:Central Air
- Heating:Forced Air, Gas
- Central air:Yes
Structure and exterior
- Year built:1953
- Building area:952 sq. ft.
- Lot area:0.19 Acres
- Lot Features:Corner Lot, Rectangular, Residential Lot
- Architectural Style:Ranch
- Construction Materials:Copper Plumbing, Vinyl Siding
- Exterior Features:Fence, Porch
- Foundation Description:Block
- Levels:1 Story
Utilities
- Water:Connected, Public, Water Connected
- Sewer:Connected, Sewer Connected
Finances and disclosures
- Price:$199,900
- Price per sq. ft.:$209.98
- Tax amount:$3,817
Features and amenities
- Appliances:Dryer, Gas Range, Microwave, Refrigerator
- Laundry features:Dryer, In Basement
- Amenities:Fence
Parking
- Parking description:Attached, Garage
- Garage:Yes
- Garage spaces:2
New listings near 802 Westlake Street
- New
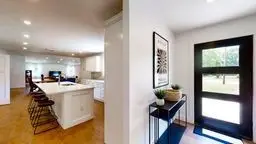 $410,000Active3 beds 2 baths1,574 sq. ft.
45 Algonquin Drive, Horseheads, NY 14845
MLS# R1723659Listed by: LOCEY REALTY GROUP - New
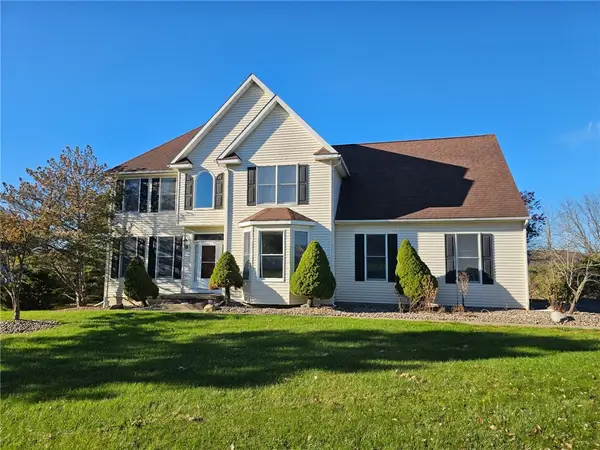 $449,900Active4 beds 3 baths3,236 sq. ft.
145 Barrington Road N, Horseheads, NY 14845
MLS# R1724109Listed by: HOWARD HANNA HORSEHEADS - New
 $449,900Active3 beds 2 baths2,240 sq. ft.
435 Middle Road, Horseheads, NY 14845
MLS# R1724117Listed by: SIGNATURE PROPERTIES - New
 $289,900Active3 beds 2 baths1,602 sq. ft.
23 Ridge Rd, Horseheads, NY 14845
MLS# R1722881Listed by: WARREN REAL ESTATE-CORNING - New
 $315,000Active3 beds 3 baths2,648 sq. ft.
79 Briarcliff Drive, Horseheads, NY 14845
MLS# R1723076Listed by: WARREN REAL ESTATE-CORNING - New
 $259,900Active3 beds 2 baths1,434 sq. ft.
220 Stuart Street, Horseheads, NY 14845
MLS# R1721903Listed by: WARREN REAL ESTATE-CORNING - New
 $229,000Active3 beds 1 baths1,350 sq. ft.
220 Lee Avenue, Horseheads, NY 14845
MLS# R1722767Listed by: KELLER WILLIAMS REALTY SOUTHERN TIER & FINGER LAKES - Open Sun, 12:45 to 2pmNew
 $359,000Active4 beds 4 baths2,754 sq. ft.
412 E Franklin Street, Horseheads, NY 14845
MLS# R1722328Listed by: SIGNATURE PROPERTIES - Open Sun, 12 to 2pmNew
 $475,000Active4 beds 3 baths2,056 sq. ft.
583 Veteran Hill Road, Horseheads, NY 14845
MLS# R1722304Listed by: SIGNATURE PROPERTIES - New
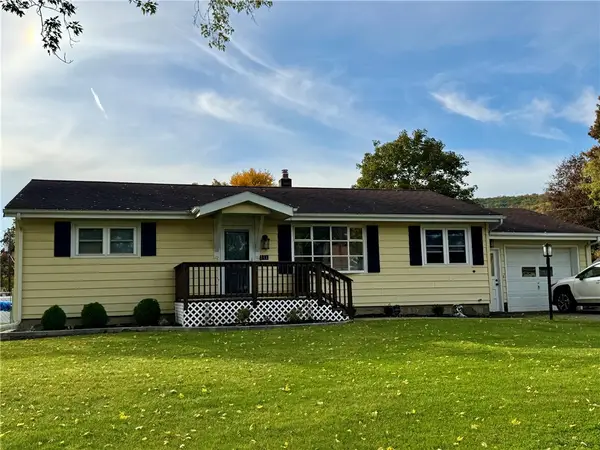 $249,000Active3 beds 2 baths1,215 sq. ft.
11 Rosewood Road, Horseheads, NY 14845
MLS# R1721871Listed by: KELLER WILLIAMS REALTY SOUTHERN TIER & FINGER LAKES


Protect your home and budget from life's surprises with an Assurant Home Warranty, backed by a partner that supports you through every step of homeownership. Explore Plans.
©2026 Century 21 Real Estate LLC. All rights reserved. CENTURY 21®, the CENTURY 21 Logo and C21® are service marks owned by Century 21 Real Estate LLC. Century 21 Real Estate LLC fully supports the principles of the Fair Housing Act and the Equal Opportunity Act. Each office is independently owned and operated. Listing information is deemed reliable but not guaranteed accurate.