
9847 Seymour Street, Houghton, NY 14744
Local realty services provided by:CENTURY 21 Galloway Realty
9847 Seymour Street,Houghton, NY 14744
$249,900
- 3 Beds
- 3 Baths
- 1,944 sq. ft.
- Single family
- Active
Listed by: andrew roorbach
Office: nexthome prosper
MLS#:B1723878
Source:NY_GENRIS
Price summary
- Price:$249,900
- Price per sq. ft.:$128.55
About this home
Welcome to 9847 Seymour Street in Houghton! Nestled on a quiet dead-end street, this well-maintained home offers 1,944 square feet, three bedrooms, and two-and-a-half bathrooms on a beautiful wooded lot.
A bright yellow front door opens to the main level, where the living room and kitchen share an open layout. The kitchen has oak cabinetry, an island, a breakfast bar, and stainless steel appliances, including a dishwasher, refrigerator, and stove. A large family room with a wall of windows is ideal for dining, lounging, and entertaining. The half bath is conveniently located off of the living room.
The first-floor primary bedroom includes two closets and an ensuite bath. Upstairs are two more spacious carpeted bedrooms and an additional full bath. The basement, with laundry, offers plenty of room for a workshop, storage, or recreation.
Outside, an expansive rear deck is ideal for morning coffee, evening dinners, and entertaining. A gravel fire pit and storage shed sit at the edge of the woods. The concrete parking area makes snow removal easy in the colder months and provides a perfect surface for practicing your fadeaway jumpers on the basketball hoop!
Just minutes away from Houghton University and within the Fillmore school district, this home is ready for its next owner!...
Contact an agent
Home facts
- Year built:1959
- Subdivision & Development:Holland Land Co Purchase
- Listing ID #:B1723878
- Added:2 day(s) ago
- Updated:October 23, 2026 at 03:18 PM
Rooms and interior
- Bedrooms:3
- Total bathrooms:3
- Full bathrooms:2
- Half bathrooms:1
- Rooms Total:6
- Flooring:Hardwood, Varies, Vinyl
- Dining Description:Living Dining Room
- Kitchen Description:Dishwasher, Kitchen Island, Refrigerator
- Basement:Yes
- Basement Description:Full
- Living area:1,944 sq. ft.
Heating and cooling
- Heating:Baseboard, Gas, Hot Water
Structure and exterior
- Year built:1959
- Building area:1,944 sq. ft.
- Lot area:0.87 Acres
- Lot Features:Rectangular, Wooded
- Architectural Style:Cape Cod
- Construction Materials:Brick, Wood Siding
- Exterior Features:Deck
- Foundation Description:Block
Utilities
- Water:Connected, Public, Water Connected
- Sewer:Connected, Sewer Connected
Finances and disclosures
- Price:$249,900
- Price per sq. ft.:$128.55
- Tax amount:$5,131
Features and amenities
- Appliances:Dishwasher, Refrigerator
- Laundry features:In Basement
- Amenities:Deck, int_feat_Den
Parking
- Parking description:No Garage
New listings near 9847 Seymour Street
- New
 $285,000Active5 beds 2 baths2,121 sq. ft.
9691 Route 19, Houghton, NY 14744
MLS# B1721359Listed by: HUNT REAL ESTATE ERA 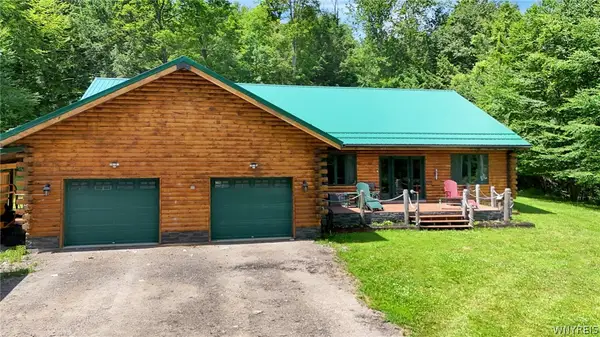 $424,900Active3 beds 3 baths2,324 sq. ft.
9885 Seymour Street, Houghton, NY 14744
MLS# B1711979Listed by: NEXTHOME PROSPER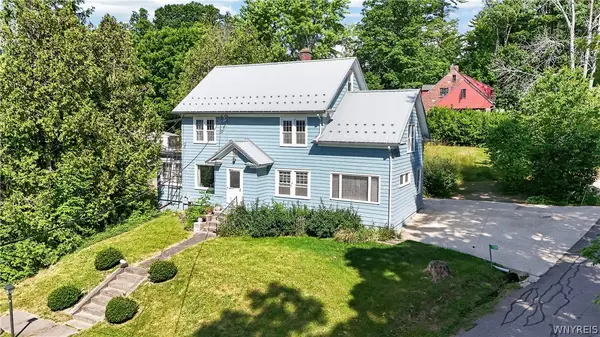 $199,900Active6 beds 2 baths2,822 sq. ft.
7331 Campus Heights Road, Houghton, NY 14744
MLS# B1711981Listed by: NEXTHOME PROSPER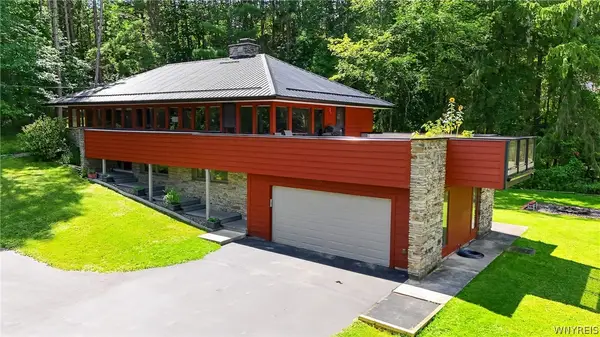 $339,900Active5 beds 4 baths2,964 sq. ft.
9810 Fancher Heights, Houghton, NY 14744
MLS# B1711941Listed by: NEXTHOME PROSPER $69,900Active11.3 Acres
WP1 Tucker Hill Road, Houghton, NY 14744
MLS# R1705456Listed by: WHITETAIL PROPERTIES REAL ESTATE, LLC $199,900Active4 beds 4 baths2,720 sq. ft.
7411 Leonard Avenue, Houghton, NY 14744
MLS# S1698949Listed by: LANDQUEST INC. $124,900Pending8 beds 2 baths1,849 sq. ft.
7334 Campus Heights, Caneadea, NY 14744
MLS# B1687507Listed by: NEXTHOME BRIXWOOD $2,695,000Active3 beds 2 baths7,541 sq. ft.
7632 Centerville Road, Houghton, NY 14744
MLS# R1653529Listed by: REVOLUTION REAL ESTATE $299,999Pending2 beds 1 baths1,580 sq. ft.
10054 Pratt Road, Houghton, NY 14744
MLS# B1638173Listed by: HOWARD HANNA ROCHESTER INC.


Protect your home and budget from life's surprises with an Assurant Home Warranty, backed by a partner that supports you through every step of homeownership. Explore Plans.
©2026 Century 21 Real Estate LLC. All rights reserved. CENTURY 21®, the CENTURY 21 Logo and C21® are service marks owned by Century 21 Real Estate LLC. Century 21 Real Estate LLC fully supports the principles of the Fair Housing Act and the Equal Opportunity Act. Each office is independently owned and operated. Listing information is deemed reliable but not guaranteed accurate.