15823 92nd Street, Howard Beach, NY 11414
Local realty services provided by:CENTURY 21 Full Service Realty
15823 92nd Street,Howard Beach, NY 11414
$1,399,000
- 3 Beds
- 3 Baths
- 2,320 sq. ft.
- Single family
- Active
Listed by: ravit maman
Office: family homes realty group
MLS#:943041
Source:OneKey MLS
Price summary
- Price:$1,399,000
- Price per sq. ft.:$603.02
About this home
RECENTLY REDUCED – Exceptional Value in Lindenwood, Howard Beach
Welcome to 158-23 92nd Street, an exceptional custom-built residence where timeless elegance meets modern comfort. Nestled in the highly sought-after Lindenwood section—the newer side of Howard Beach—this beautifully maintained home offers spacious living, quality craftsmanship, modern upgrades, and the added benefit of comparatively low annual property taxes.
Designed for both everyday living and effortless entertaining, the sun-filled main level features an open-concept floor plan with expansive living and dining areas, radiant heated floors, and a beautifully appointed eat-in kitchen complete with a granite center island and a built-in fireplace.
The upper level serves as a private retreat with three generously sized bedrooms and a spa-inspired bathroom featuring a jetted soaking tub, oversized glass-enclosed shower, dual vanities, and a bidet.
The fully finished lower level, with its own private entrance, offers exceptional flexibility for extended living, guests, a home office, or recreation. This level includes a spacious recreation area, an additional bonus room, a walk-in closet, a half bath with dual sinks, and a laundry room with potential for a future kitchenette (subject to local requirements).
Recent upgrades include a new HVAC system (2025), new washer, dryer, and dishwasher (2024), and energy-efficient solar panels installed in December 2024 to help reduce utility costs.
Step outside and enjoy beautifully designed outdoor living with a welcoming front porch, covered rear patio, a mature fig tree, storage shed, low-maintenance landscaping, and a private driveway accommodating 3–5 vehicles.
Move-in ready and ideally located close to shopping, restaurants, parks, schools, public transportation, and major highways, this exceptional home offers the perfect combination of comfort, convenience, and lasting value.
Recently reduced to $1,399,000—don’t miss this opportunity to make this exceptional home your own in the highly sought-after Lindenwood section, the newer side of Howard Beach. Create lasting memories in a home designed for comfortable living, entertaining, and enjoying life for years to come. Schedule your private showing today!...
Contact an agent
Home facts
- Year built:1950
- Listing ID #:943041
- Added:227 day(s) ago
- Updated:July 26, 2026 at 11:07 AM
Rooms and interior
- Bedrooms:3
- Total bathrooms:3
- Full bathrooms:2
- Half bathrooms:1
- Rooms Total:8
- Dining Description:Eat-In Kitchen, Formal Dining
- Kitchen Description:Dishwasher, Eat-in Kitchen, Kitchen Island, Microwave, Refrigerator
- Basement:Yes
- Basement Description:Full
- Living area:2,320 sq. ft.
Heating and cooling
- Cooling:Ductless
- Heating:Forced Air
Structure and exterior
- Year built:1950
- Building area:2,320 sq. ft.
- Lot area:0.09 Acres
- Architectural Style:Contemporary
- Construction Materials:Brick, Vinyl Siding
Schools
- High school:John Adams High School
- Middle school:Jhs 202 Robert H Goddard
- Elementary school:Ps 207 Rockwood Park
Utilities
- Water:Public
- Sewer:Public Sewer
Finances and disclosures
- Price:$1,399,000
- Price per sq. ft.:$603.02
- Tax amount:$8,532 (2024)
Features and amenities
- Appliances:Dishwasher, Dryer, Microwave, Refrigerator, Washer
- Laundry features:Dryer, Washer
- Amenities:High Ceilings, Open Floorplan
Parking
- Parking description:Driveway
New listings near 15823 92nd Street
- New
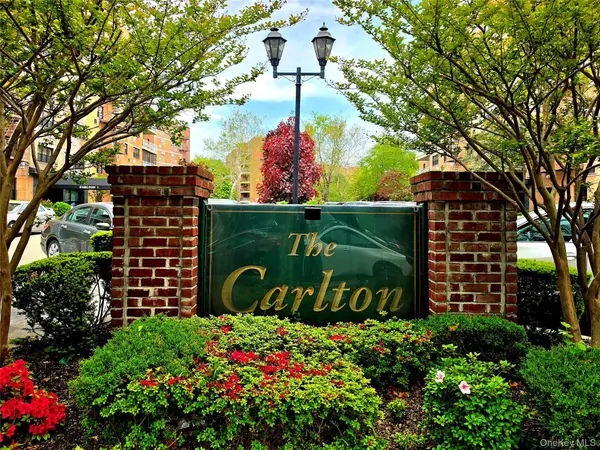 $255,000Active1 beds 1 baths756 sq. ft.
88-25 155th Avenue #1A, Howard Beach, NY 11414
MLS# 1030752Listed by: ESQUIRE REALTY CIARAMELLA & CO - New
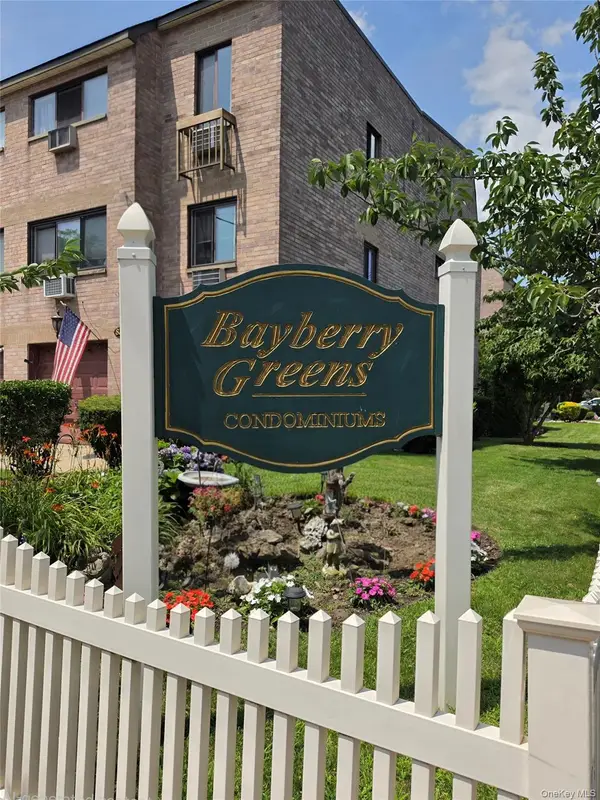 $679,000Active3 beds 2 baths1,614 sq. ft.
82-15 155th Avenue #9B, Howard Beach, NY 11414
MLS# 1030750Listed by: ESQUIRE REALTY CIARAMELLA & CO - Coming Soon

 $419,000Coming Soon2 beds 2 baths
149-30 88th Street #2E, Howard Beach, NY 11414
MLS# 1030346Listed by: CENTURY 21 MILESTONE TEAM RLTY - New
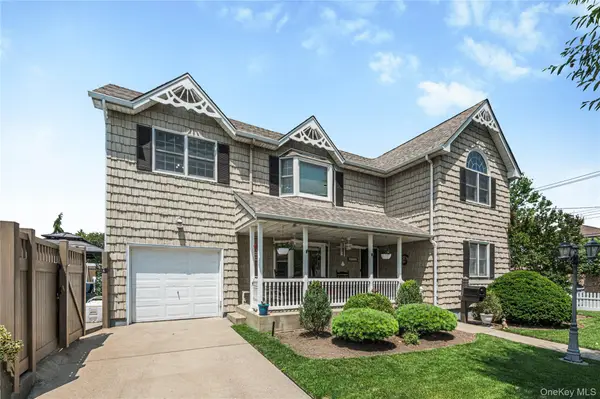 $1,488,000Active5 beds 3 baths2,610 sq. ft.
87-17 157th Avenue, Howard Beach, NY 11414
MLS# 1029234Listed by: ESQUIRE REALTY CIARAMELLA & CO - New
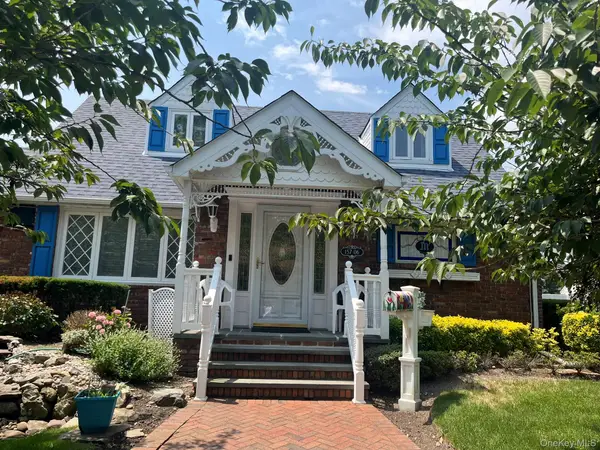 $1,100,000Active3 beds 3 baths
157-06 88th Street, Howard Beach, NY 11414
MLS# 1026418Listed by: DANIEL GALE SOTHEBYS INTL RLTY - New
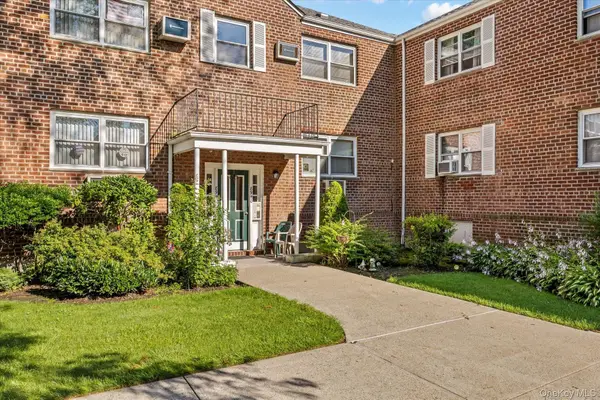 $299,999Active2 beds 1 baths
89-20 155th Avenue #20, Howard Beach, NY 11414
MLS# 1029250Listed by: CENTURY 21 AMIABLE RLTY GRP II - New
 $799,000Active3 beds 1 baths1,395 sq. ft.
158-13 102nd Street, Howard Beach, NY 11414
MLS# 1029116Listed by: ESQUIRE REALTY CIARAMELLA & CO - New
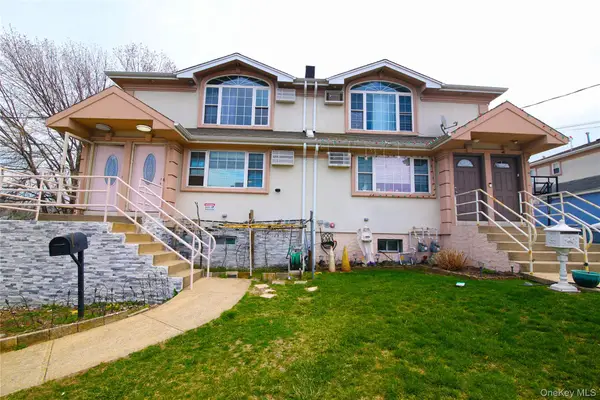 $999,999Active6 beds 5 baths2,090 sq. ft.
162-21 102nd Street, Howard Beach, NY 11414
MLS# 1028923Listed by: EXIT REALTY PRIME - New
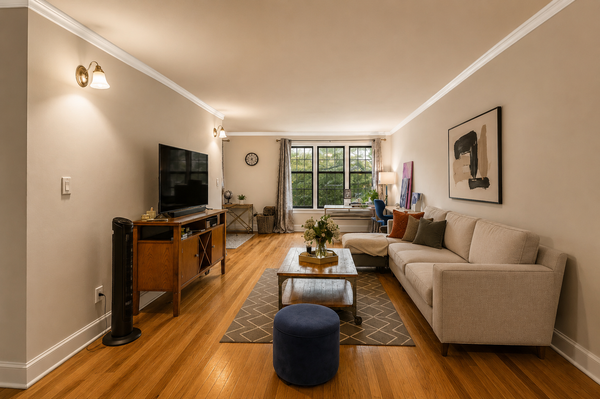 $349,000Active1 beds 1 baths750 sq. ft.
84-39 153rd Avenue #4J, Queens, NY 11414
MLS# RLS20104612Listed by: CHARNEY REAL ESTATE LLC
- New
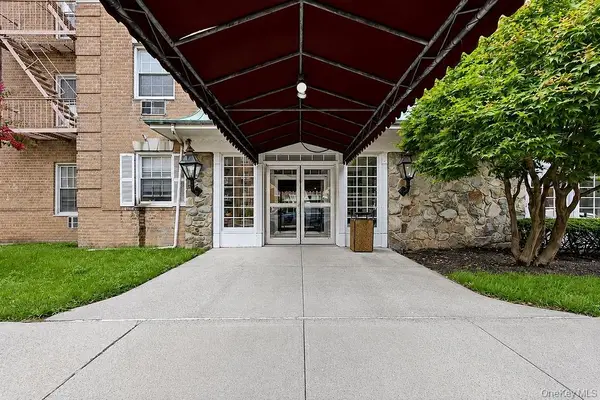 $349,000Active1 beds 1 baths740 sq. ft.
84-29 153rd Avenue #5A, Howard Beach, NY 11414
MLS# 1027357Listed by: CENTURY 21 AMIABLE RLTY GRP II


Protect your home and budget from life's surprises with an Assurant Home Warranty, backed by a partner that supports you through every step of homeownership. Explore Plans.
©2026 Century 21 Real Estate LLC. All rights reserved. CENTURY 21®, the CENTURY 21 Logo and C21® are service marks owned by Century 21 Real Estate LLC. Century 21 Real Estate LLC fully supports the principles of the Fair Housing Act and the Equal Opportunity Act. Each office is independently owned and operated. Listing information is deemed reliable but not guaranteed accurate.