160-09 86th Street, Howard Beach, NY 11414
Local realty services provided by:CENTURY 21 Ed & Margaret Williams Realty
160-09 86th Street,Howard Beach, NY 11414
$1,150,000
- 4 Beds
- 2 Baths
- 2,000 sq. ft.
- Single family
- Active
Listed by: joseph c. giordano, yevgen pitelman
Office: myny residential
MLS#:1052398
Source:OneKey MLS
Price summary
- Price:$1,150,000
- Price per sq. ft.:$575
About this home
Located in Rockwood Park, one of Howard Beach’s most sought-after neighborhoods, this extensively updated High Ranch offers approximately 2,000 square feet of living space across a versatile two-level layout. Improvements completed approximately four years ago include the siding, windows, doors, roof, boiler, hot-water heater, central air-conditioning system, kitchen, and two full bathrooms.
The first level features an open-concept living and dining area with recessed lighting and polished tile flooring. The eat-in kitchen offers contemporary cabinetry, stainless-steel appliances, generous counter space, a tiled backsplash, and a breakfast peninsula. This level also includes a full bathroom, laundry and utility area, direct access to the attached one-car garage, and sliding glass doors leading to the expansive, fully fenced pavered backyard—ideal for outdoor entertaining and relaxation. Upstairs, the spacious family room showcases hardwood floors, a vaulted ceiling, oversized bay windows, and an electric fireplace with a floor-to-ceiling stone accent wall. Four bedrooms, a second full bathroom, and attic access complete the upper level.
The pavered front area, private driveway, landscaping, and included security cameras add to the home’s curb appeal and convenience. Ideally located near major highways, public transportation, local parks, schools, JFK Airport, Rockaway Beach, Resorts World Casino, Frank M. Charles Memorial Park, and the restaurants and shops along Cross Bay Boulevard, with express bus service to Manhattan....
Contact an agent
Home facts
- Year built:1960
- Listing ID #:1052398
- Added:1 day(s) ago
- Updated:September 20, 2026 at 12:29 PM
Rooms and interior
- Bedrooms:4
- Total bathrooms:2
- Full bathrooms:2
- Rooms Total:8
- Flooring:Hardwood
- Dining Description:Eat-In Kitchen
- Kitchen Description:Dishwasher, Eat-in Kitchen, Oven, Range, Refrigerator
- Living area:2,000 sq. ft.
Heating and cooling
- Cooling:Central Air
- Heating:Forced Air, Natural Gas
- Central air:Yes
Structure and exterior
- Year built:1960
- Building area:2,000 sq. ft.
- Lot area:0.08 Acres
- Architectural Style:Hi Ranch
- Construction Materials:Frame, Stone, Stucco, Vinyl Siding
Schools
- High school:John Adams High School
- Middle school:Jhs 202 Robert H Goddard
- Elementary school:Ps 207 Rockwood Park
Utilities
- Water:Public
- Sewer:Public Sewer
Finances and disclosures
- Price:$1,150,000
- Price per sq. ft.:$575
- Tax amount:$8,923 (2025)
Features and amenities
- Appliances:Dishwasher, Dryer, Oven, Refrigerator, Washer
- Laundry features:Dryer, Washer
- Amenities:Entrance Foyer, High Ceilings
Parking
- Parking description:Attached, Driveway, Garage
- Garage:Yes
- Garage spaces:1
New listings near 160-09 86th Street
- Coming Soon
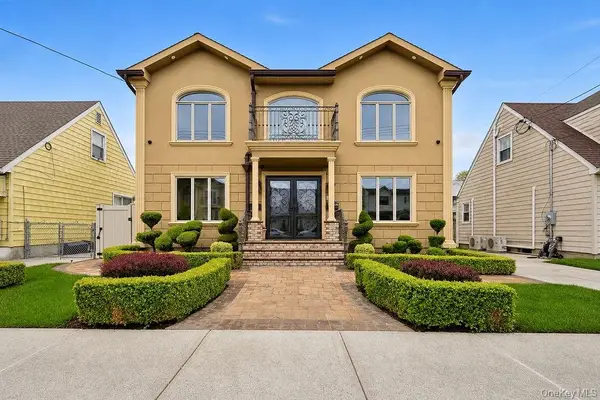
 $1,849,000Coming Soon3 beds 5 baths2,201 sq. ft.
158-31 86th Street, Howard Beach, NY 11414
MLS# 1051557Listed by: CENTURY 21 AMIABLE RLTY GRP II - Coming Soon
 $999,000Coming Soon4 beds 3 baths
157-04 85th Street, Howard Beach, NY 11414
MLS# ONE3590143Listed by: BERKSHIRE HATHAWAY - New
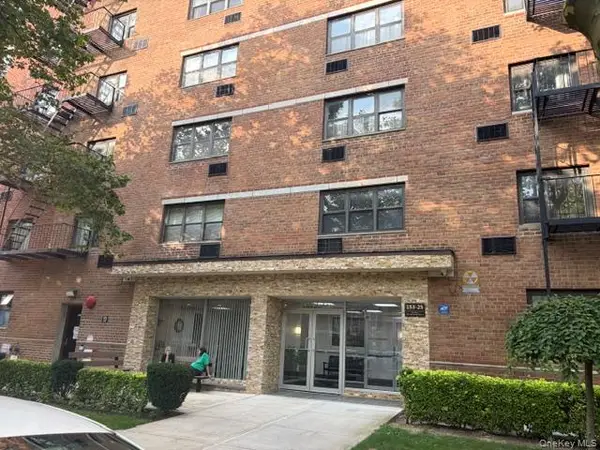 $219,000Active1 beds 1 baths800 sq. ft.
153-25 88 Street #3F, Howard Beach, NY 11414
MLS# 1053003Listed by: CONNEXION I RL EST SVCS INC - Open Sun, 2:30 to 4pmNew
 $215,000Active1 beds 1 baths750 sq. ft.
85-10 151st Avenue #5E, Howard Beach, NY 11414
MLS# 1051778Listed by: ERA/TOP SERVICE REALTY INC - New
 $949,000Active2 beds 2 baths1,728 sq. ft.
156-21 96th Street, Howard Beach, NY 11414
MLS# 1051221Listed by: DANIEL GALE SOTHEBYS INTL RLTY - New
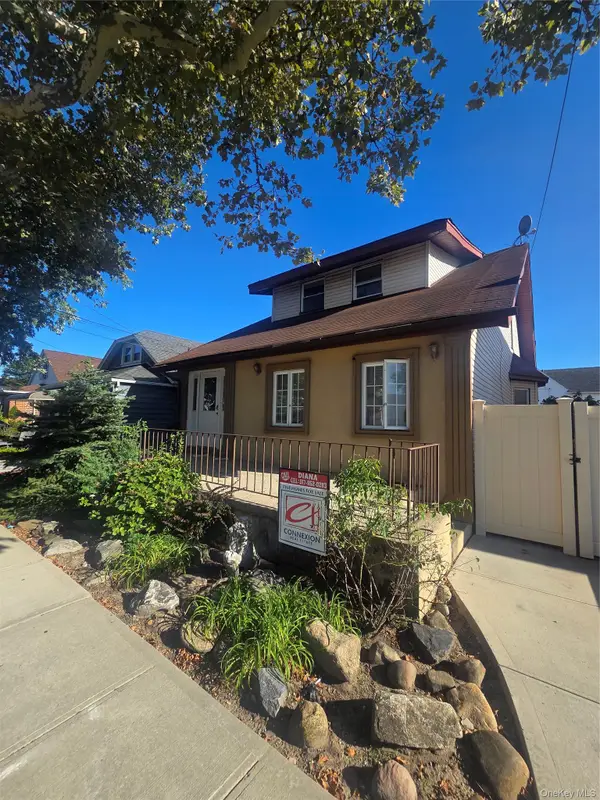 $1,308,888Active8 beds 3 baths2,650 sq. ft.
10008 157th Avenue, Howard Beach, NY 11414
MLS# 1051144Listed by: CONNEXION I RL EST SVCS INC - New
 $1,198,000Active4 beds 2 baths1,780 sq. ft.
15811 79th Street, Howard Beach, NY 11414
MLS# 1051002Listed by: CONNEXION I RL EST SVCS INC - New
 $1,150,000Active4 beds 2 baths2,000 sq. ft.
160-28 87th Street, Howard Beach, NY 11414
MLS# 1050493Listed by: JERRY FINK REAL ESTATE INC - New
 $300,000Active0.06 Acres
2 Broadway, Howard Beach, NY 11414
MLS# 1050144Listed by: YOURHOMESOLD GUARANTEED REALTY


Protect your home and budget from life's surprises with an Assurant Home Warranty, backed by a partner that supports you through every step of homeownership. Explore Plans.
©2026 Century 21 Real Estate LLC. All rights reserved. CENTURY 21®, the CENTURY 21 Logo and C21® are service marks owned by Century 21 Real Estate LLC. Century 21 Real Estate LLC fully supports the principles of the Fair Housing Act and the Equal Opportunity Act. Each office is independently owned and operated. Listing information is deemed reliable but not guaranteed accurate.