
108 Perkins Dr Extension, Hudson Falls, NY 12839
Local realty services provided by:CENTURY 21 Adirondacks
108 Perkins Dr Extension,Hudson Falls, NY 12839
$380,000
- 5 Beds
- 3 Baths
- 2,706 sq. ft.
- Single family
- Active
Listed by: renee m mclaughlin
Office: hunt real estate era
MLS#:202629708
Source:Global MLS
Price summary
- Price:$380,000
- Price per sq. ft.:$140.43
About this home
Room to spread out on 4.38 acres at the entrance of a quiet cul-de-sac in Fort Edward. This 5-bedroom, 3-full-bath split-level has a flexible layout that works well for guests, a home office, or multigenerational living. The finished lower level includes a kitchenette, making it easy to set up separate living space.
The main level offers a spacious living room with a picture window, a comfortable family room, and an eat-in kitchen with abundant cabinetry, stone countertops, a breakfast bar, and a built-in desk area. The primary suite features its own private balcony. New carpeting, two wood-burning stoves, and solar panels add comfort and energy efficiency.
Key updates include a 2017 roof and new siding. Outside, enjoy a fenced yard, a generous backyard surrounded by woods, and a family room overlooking the peaceful setting. Parking is easy with an attached two-car garage plus a lean-to for additional covered parking.
Located about 25 minutes from both Lake George and Saratoga Springs, with easy access to shopping, dining, and recreation....
Contact an agent
Home facts
- Year built:1971
- Listing ID #:202629708
- Added:1 day(s) ago
- Updated:November 07, 2026 at 03:35 PM
Rooms and interior
- Bedrooms:5
- Total bathrooms:3
- Full bathrooms:3
- Rooms Total:12
- Flooring:Carpet, Laminate
- Dining Description:Eat-in Kitchen
- Kitchen Description:Dishwasher, Microwave, Range, Refrigerator
- Basement Description:Finished, Full
- Living area:2,706 sq. ft.
Heating and cooling
- Cooling:Ductless
- Heating:Baseboard, Hot Water, Natural Gas, Wood, Wood Stove, Zoned
Structure and exterior
- Roof:Metal
- Year built:1971
- Building area:2,706 sq. ft.
- Lot area:4.38 Acres
- Lot Features:Landscaped, Wooded
- Architectural Style:Split Level
- Construction Materials:Vinyl Siding
- Exterior Features:Deck
Schools
- High school:Hudson Falls
Utilities
- Water:Public
- Sewer:Septic Tank
Finances and disclosures
- Price:$380,000
- Price per sq. ft.:$140.43
- Tax amount:$4,945
Features and amenities
- Laundry features:Upper Level
- Amenities:Eat-in Kitchen, High Speed Internet, Other, Paddle Fan
- Pool features:Above Ground
Parking
- Total parking spaces:6
- Parking description:Attached, Carport, Off Street
- Garage:Yes
- Garage spaces:2
New listings near 108 Perkins Dr Extension
- New
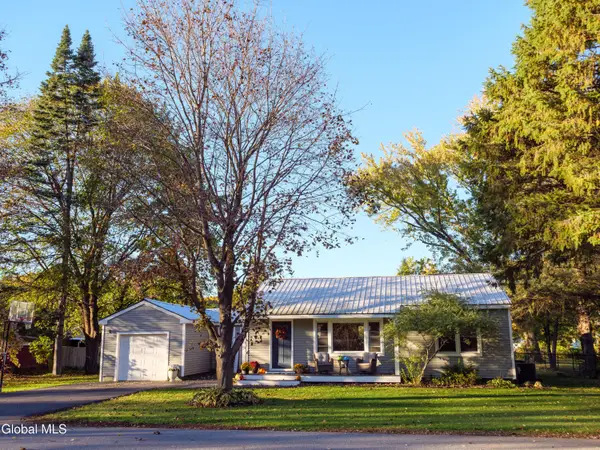 $240,000Active2 beds 1 baths964 sq. ft.
30 Blenor Avenue, Hudson Falls, NY 12839
MLS# 202629655Listed by: TOPNET REALTY.COM INC - New
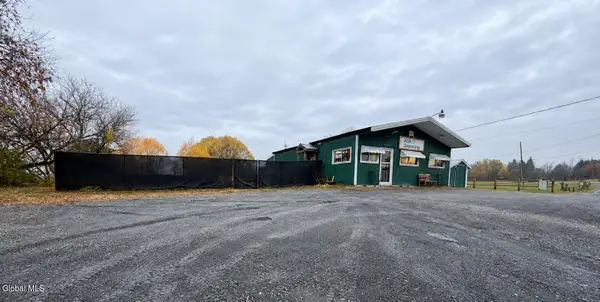 $250,000Active1 beds 1 baths1,440 sq. ft.
2085 State Route 196, Kingsbury, NY 12839
MLS# 202629595Listed by: HUNT ERA - New
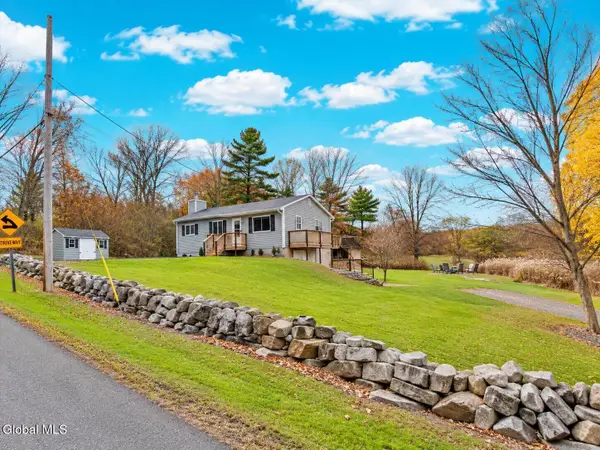 $299,900Active2 beds 2 baths943 sq. ft.
727 Dean Road, Hudson Falls, NY 12839
MLS# 202629555Listed by: SHERWOOD GROUP LLC - New
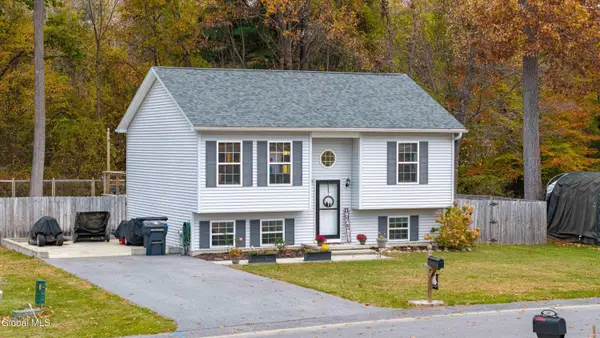 $249,000Active2 beds 1 baths800 sq. ft.
39 Ferris Way, Hudson Falls, NY 12839
MLS# 202629367Listed by: COLDWELL BANKER PRIME PROPERTIES - New
 $359,000Active4 beds 3 baths2,200 sq. ft.
1 3rd Street, Hudson Falls, NY 12839
MLS# 202629311Listed by: SHERWOOD GROUP LLC - Open Sun, 1 to 3pmNew
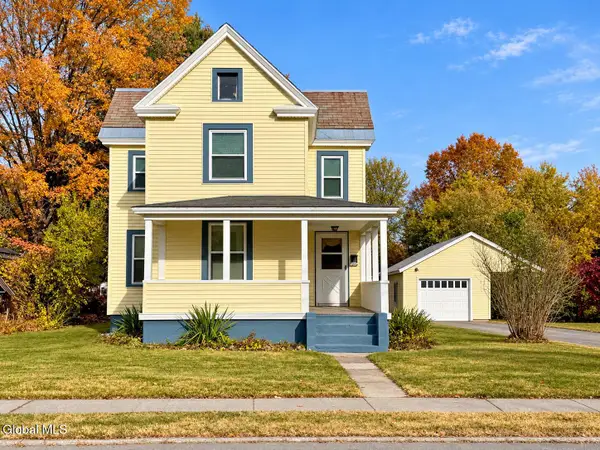 $259,000Active4 beds 2 baths1,655 sq. ft.
111 Maple Street, Hudson Falls, NY 12839
MLS# 202629249Listed by: HUNT ERA - New
 $259,900Active3 beds 2 baths1,528 sq. ft.
30 1/2 Notre Dame Street, Hudson Falls, NY 12839
MLS# 202629169Listed by: SCHERMERHORN REALTY GROUP LLC  $259,900Pending4 beds 2 baths2,312 sq. ft.
20-22 Maple Street, Hudson Falls, NY 12839
MLS# 202628820Listed by: CROSSPOINT REALTY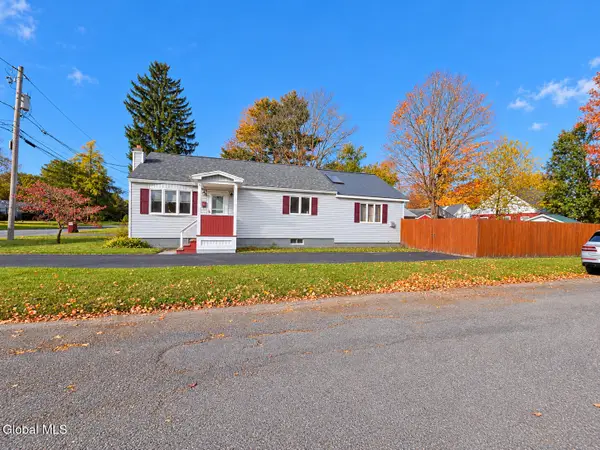 $209,000Pending2 beds 2 baths1,200 sq. ft.
17 Lafayette Street, Hudson Falls, NY 12839
MLS# 202628755Listed by: DEMARSH REAL ESTATE


Protect your home and budget from life's surprises with an Assurant Home Warranty, backed by a partner that supports you through every step of homeownership. Explore Plans.
©2026 Century 21 Real Estate LLC. All rights reserved. CENTURY 21®, the CENTURY 21 Logo and C21® are service marks owned by Century 21 Real Estate LLC. Century 21 Real Estate LLC fully supports the principles of the Fair Housing Act and the Equal Opportunity Act. Each office is independently owned and operated. Listing information is deemed reliable but not guaranteed accurate.