
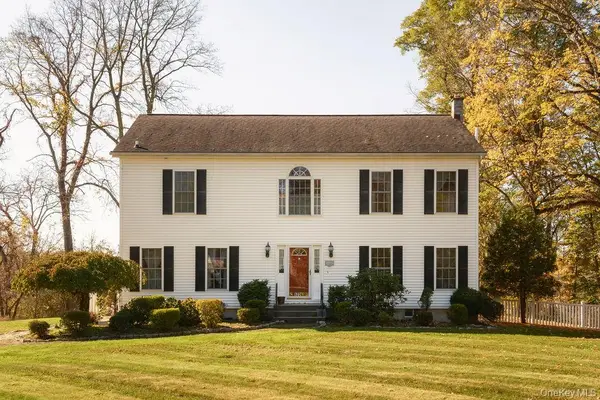
188 Mt Merino Road, Hudson, NY 12534
Local realty services provided by:CENTURY 21 Kafcos Realty
188 Mt Merino Road,Hudson, NY 12534
$2,975,000
- 3 Beds
- 4 Baths
- 1,892 sq. ft.
- Single family
- Active
Listed by: kathryn m. johnson
Office: william pitt sothebys int rlty
MLS#:1068919
Source:OneKey MLS
Price summary
- Price:$2,975,000
- Price per sq. ft.:$1,572.41
About this home
Only two miles from Warren Street, yet 188 Mt. Merino Road feels a world away. Set across 5.7 private acres overlooking the Hudson River, the property is an extraordinary convergence of open lawn, wildflower fields, mature trees and woodland, a peaceful, transporting landscape of sweeping water views, remarkable sunsets and true immersion in nature. The house itself has an entirely different kind of magic: it is immediately welcoming. Beautifully renovated, filled with natural light and designed to take full advantage of its surroundings, it is the kind of place you walk into and simply want to stay. Stylish and beautifully considered without ever feeling overly formal, it is equally suited to a quiet weekend at home or a house full of family and friends. Expansive sliding glass doors frame the Hudson and the ever-changing landscape beyond, opening the main living spaces directly onto a generous deck and allowing indoors and out to flow effortlessly together. Morning coffee overlooking the water, long lunches outside, sunset dinners with friends and evenings gathered around the wood-burning fireplace give the house an easy rhythm through every season. Open living and dining areas are generous and connected, yet quiet space is easy to find when wanted. Central air, an attached garage and both indoor and outdoor showers add to the ease of country living. Outside, the landscape becomes an essential part of daily life. Approximately two acres are discreetly fenced, while beyond, the property unfolds through open lawn and wildflower fields into beautiful mature trees and woodland. The Hudson, distant landscape and enormous changing sky are ever present, creating a sense of space and seclusion that feels almost impossible this close to Hudson. Set privately within the grounds, the oversized gunite pool is one of the property’s great treasures. Mature wisteria cascades over the pergola beside it, creating a lush outdoor room for shaded lunches, reading, cocktails or escaping the afternoon sun. Surrounded by greenery and wonderfully removed from view, the pool feels like a destination of its own. A beautifully finished separate studio adds another dimension. Cozy and exceptionally well done, with a full bath and its own split-system heating and cooling, it offers wonderful flexibility as a home office, creative studio or quiet retreat. Entertaining comes naturally here. Doors open to the deck, guests move easily between house, lawn and pool, and the landscape does much of the work. Yet for all its ability to accommodate a gathering, the property never loses its intimacy. There are places to disappear with a book, work quietly from the studio, swim surrounded by trees, wander through the wildflowers or simply sit and watch the light change over the river. The scale of the 5.7-acre parcel may also offer intriguing possibilities for additional building or future improvements, subject to independent confirmation with the appropriate municipal authorities, counsel and other professionals. And then there is Hudson. Warren Street’s restaurants, galleries, shops, farmers market and cultural life are approximately five minutes away, along with Amtrak service to New York City. It is this proximity that makes the setting so unexpected: within minutes of leaving Hudson, the road falls away and you arrive home to woods, water, wildflowers, privacy and sky. 188 Mt. Merino Road is that rare combination, a house that makes you want to stay and a landscape that makes you feel as though you’ve gone somewhere entirely different. Nearly six private acres, sweeping Hudson River views, extraordinary sunsets, a beautifully turnkey home, separate studio, spectacular pool and exceptional outdoor living come together just minutes from the heart of Hudson....
Contact an agent
Home facts
- Year built:1957
- Listing ID #:1068919
- Added:1 day(s) ago
- Updated:November 06, 2026 at 01:29 PM
Rooms and interior
- Bedrooms:3
- Total bathrooms:4
- Full bathrooms:3
- Half bathrooms:1
- Rooms Total:7
- Bathrooms Description:Soaking Tub
- Kitchen Description:Dishwasher, Freezer, Oven, Refrigerator, Walk Through Kitchen
- Bedroom Description:First Floor Bedroom, Master Downstairs
- Basement:Yes
- Basement Description:Finished, Full
- Living area:1,892 sq. ft.
Heating and cooling
- Cooling:Central Air, Ductless
- Heating:Forced Air, Heat Pump, Oil, Wood
- Central air:Yes
Structure and exterior
- Year built:1957
- Building area:1,892 sq. ft.
- Lot area:5.7 Acres
- Architectural Style:Contemporary
- Construction Materials:Cedar
Schools
- High school:Contact Agent
- Middle school:Call Listing Agent
- Elementary school:Contact Agent
Utilities
- Water:Well
- Sewer:Septic Tank
Finances and disclosures
- Price:$2,975,000
- Price per sq. ft.:$1,572.41
- Tax amount:$19,519 (2026)
Features and amenities
- Appliances:Dishwasher, Dryer, Freezer, Oven, Refrigerator, Washer
- Laundry features:Dryer, Washer
- Amenities:Open Floorplan, Storage, Walk-In Closet(s)
Parking
- Parking description:Driveway, Garage
- Garage:Yes
- Garage spaces:1
New listings near 188 Mt Merino Road
- New
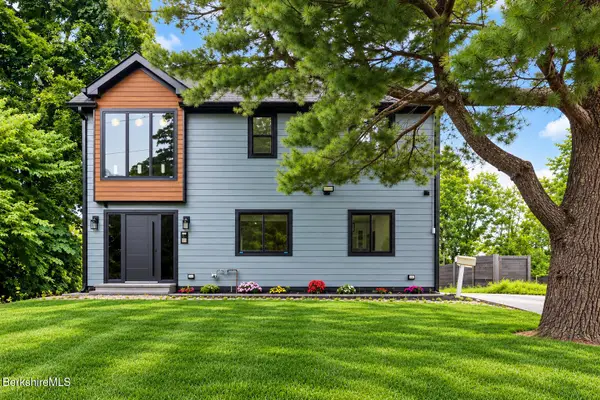 $795,000Active4 beds 4 baths2,400 sq. ft.
35 Harry Howard Ave, Hudson, NY 12534
MLS# 251303Listed by: COPAKE LAKE REALTY CORP. - Open Sat, 11am to 1pmNew
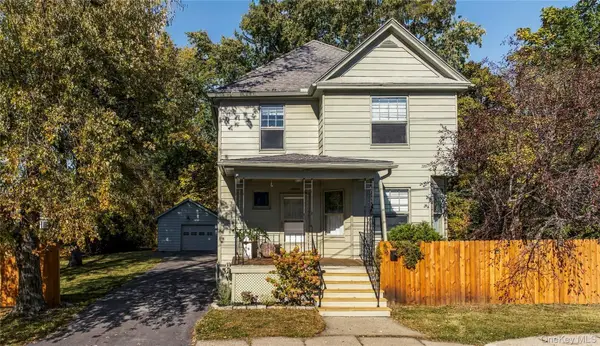 $565,000Active3 beds 2 baths1,570 sq. ft.
16 Oakwood Boulevard, Hudson, NY 12534
MLS# 1069517Listed by: HOULIHAN LAWRENCE, INC - Open Sun, 1 to 3pmNew
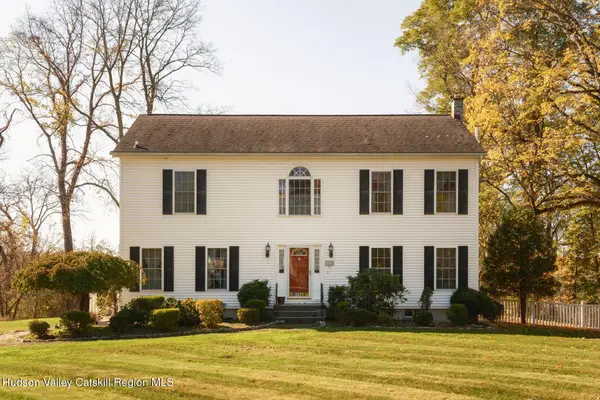 $800,000Active3 beds 3 baths2,376 sq. ft.
522 New York 23b, Hudson, NY 12534
MLS# 20266473Listed by: FOUR SEASONS SOTHEBY'S INT. - New
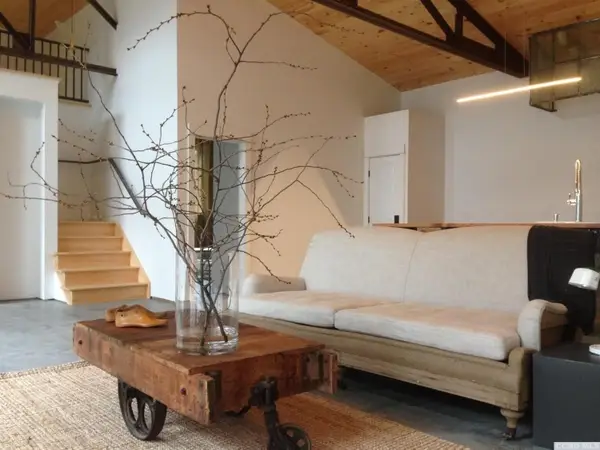 $950,000Active3 beds 2 baths2,050 sq. ft.
747 1/2 Columbia Street, Hudson, NY 12534
MLS# 20266452Listed by: THE KINDERHOOK GROUP, INC. - Open Sun, 1 to 3pmNew
 $800,000Active3 beds 3 baths2,376 sq. ft.
522 State Route 23b, Hudson, NY 12534
MLS# 1068492Listed by: FOUR SEASONS SOTHEBYS INTL - New
 $850,000Active5 beds 5 baths6,049 sq. ft.
747 Columbia Street, Hudson, NY 12534
MLS# 20266411Listed by: THE KINDERHOOK GROUP, INC. - New
 $399,000Active3 beds 1 baths1,025 sq. ft.
5 Harry Howard Avenue, Hudson, NY 12534
MLS# 202629099Listed by: KW PLATFORM - New
 $299,000Active3 beds 2 baths1,779 sq. ft.
1 Becraft Avenue, Hudson, NY 12534
MLS# 20266377Listed by: COUNTRY LIFE REAL ESTATE, LLC - New
 $79,000Active3 beds 2 baths1,216 sq. ft.
5 Pine Street #62, Hudson, NY 12534
MLS# 20266374Listed by: COLDWELL BANKER ADVISOR REALTY


Protect your home and budget from life's surprises with an Assurant Home Warranty, backed by a partner that supports you through every step of homeownership. Explore Plans.
©2026 Century 21 Real Estate LLC. All rights reserved. CENTURY 21®, the CENTURY 21 Logo and C21® are service marks owned by Century 21 Real Estate LLC. Century 21 Real Estate LLC fully supports the principles of the Fair Housing Act and the Equal Opportunity Act. Each office is independently owned and operated. Listing information is deemed reliable but not guaranteed accurate.