
6612 Bickle Lane, Hudson, NY 12534
Local realty services provided by:CENTURY 21 Hudson Valley Realty
6612 Bickle Lane,Hudson, NY 12534
$599,000
- 3 Beds
- 4 Baths
- 2,288 sq. ft.
- Single family
- Active
Listed by: tammy molinski
Office: coldwell banker advisor realty
MLS#:20265167
Source:NY_MLSUC
Price summary
- Price:$599,000
- Price per sq. ft.:$261.8
About this home
Welcome to Bickel Lane featuring this 2003 home, a classic and timeless colonial style, framed by 2.5 expansive and private acres. Architectural charm and modern functionality combine to offer the perfect retreat with plenty of room for all. The layout seamlessly connects the main living areas for effortless entertaining. The kitchen offers both a center island, great for meal prep, and a breakfast bar for a quick meal on the go, or morning coffee. ,The primary bedroom is a spacious sanctuary complete with walk in closet and spa like bath. The lower level is so versatile, great for a home gym, media room, or private office space. Inside or out there is so much to enjoy! A perfect place for those seeking a private hamlet setting, yet convenient access to local amenities. Don't miss this opportunity to make this house your home.
Contact an agent
Home facts
- Year built:2003
- Listing ID #:20265167
- Added:1 day(s) ago
- Updated:September 05, 2026 at 05:02 PM
Rooms and interior
- Bedrooms:3
- Total bathrooms:4
- Full bathrooms:2
- Half bathrooms:2
- Rooms Total:7
- Flooring:Engineered Hardwood, HardWood, carpet, vinyl
- Basement:Yes
- Basement Description:FInished, Full, Walk-Out Access
- Living area:2,288 sq. ft.
Heating and cooling
- Heating:Baseboard, Hot water, Oil
Structure and exterior
- Year built:2003
- Building area:2,288 sq. ft.
- Lot area:2.5 Acres
- Lot Features:Level, Secluded
- Architectural Style:Colonial
- Construction Materials:Frame, Vinyl siding
- Exterior Features:Deck
Utilities
- Sewer:Public Sewer
Finances and disclosures
- Price:$599,000
- Price per sq. ft.:$261.8
- Tax amount:$6,177
Features and amenities
- Amenities:Breakfast Bar, Insulated Windows, Walk-In Closet(s)
Parking
- Parking description:Driveway, Garage Door Opener
- Garage:Yes
- Garage spaces:2
New listings near 6612 Bickle Lane
- New
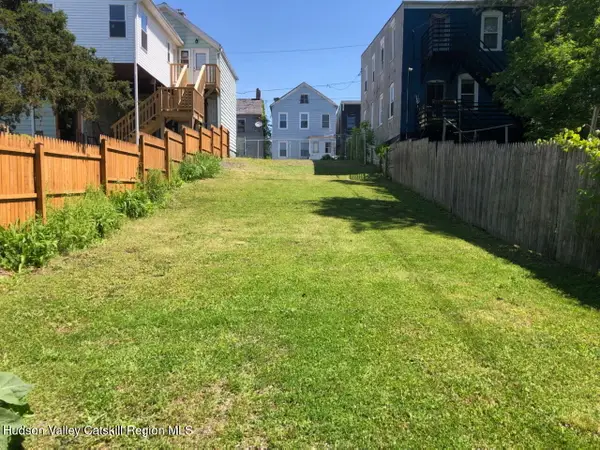 $149,900Active0.07 Acres
213 State Street, Hudson, NY 12534
MLS# 20265150Listed by: RED APPLE REALTY - New
 $799,000Active4 beds 4 baths1,812 sq. ft.
35 Harry Howard Avenue, Hudson, NY 12534
MLS# 1043838Listed by: KELLER WILLIAMS CITY VIEWS - New
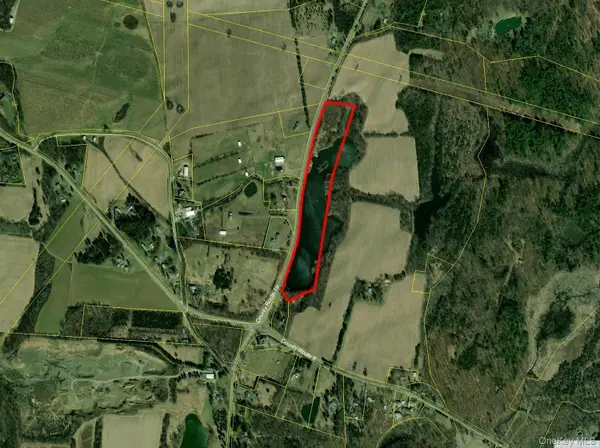 $169,000Active13 Acres
County Route 19, Hudson, NY 12534
MLS# 1046099Listed by: BARNS AND FARMS REALTY LLC - New
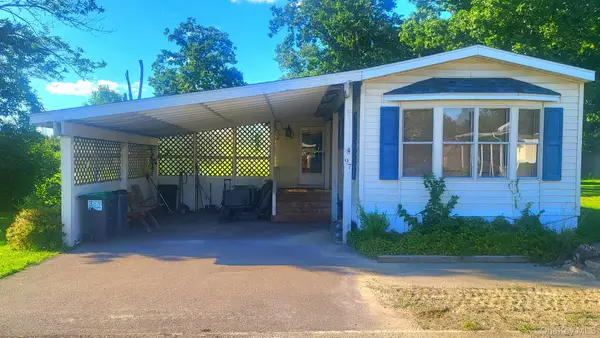 $95,500Active3 beds 2 baths
440 Route 66, Lot 97 Lot 97, Hudson, NY 12534
MLS# 1044784Listed by: CENTURY 21 HUDSON VALLEY RLTY. - New
 $575,000Active3 beds 1 baths1,336 sq. ft.
522 Roxbury Road, Hudson, NY 12534
MLS# 20264994Listed by: FOUR SEASONS SOTHEBY'S INT. - New
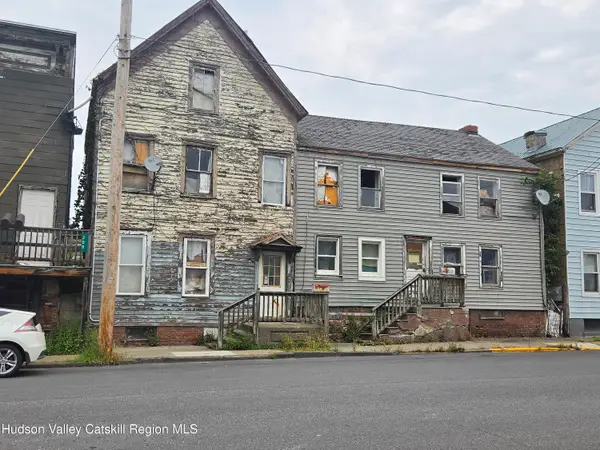 $910,000Active8 beds -- baths3,200 sq. ft.
210 - 212 State Street, Hudson, NY 12534
MLS# 20264992Listed by: DAVALA REAL ESTATE, LLC - New
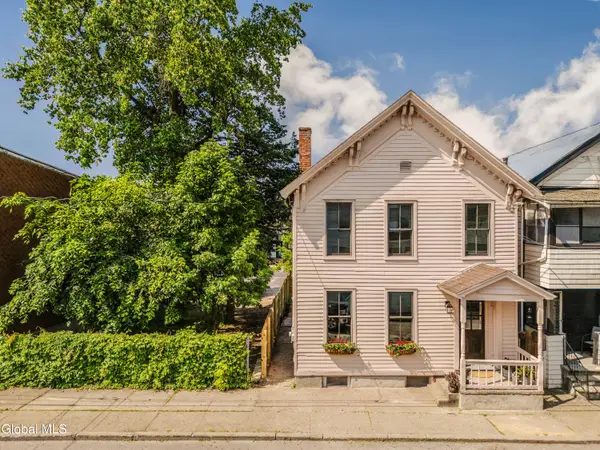 $775,000Active3 beds 2 baths1,572 sq. ft.
225 Robinson Street, Hudson, NY 12534
MLS# 202624817Listed by: HOULIHAN LAWRENCE INC 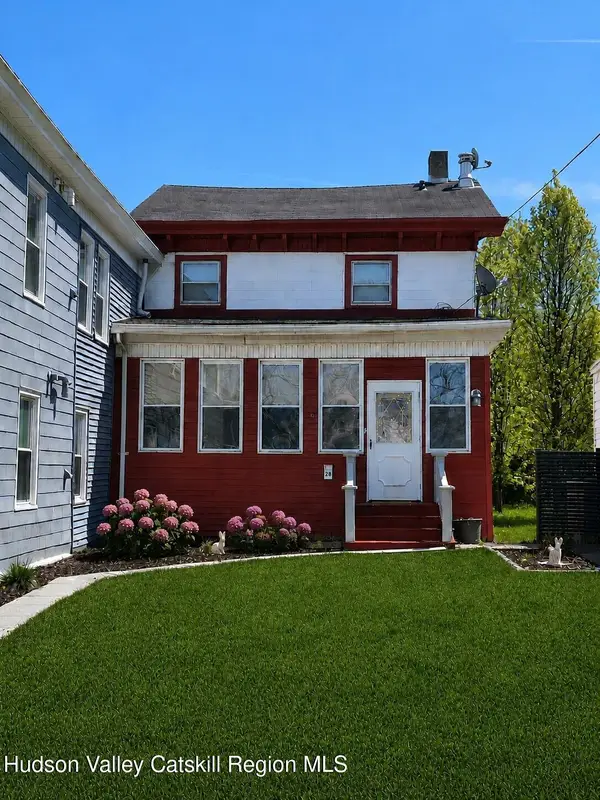 $389,000Active3 beds 2 baths1,679 sq. ft.
28 8th Street, Hudson, NY 12534
MLS# 20264859Listed by: HARRING PROPERTIES, LLC $259,000Active7.73 Acres
291 Scudderhook Road, Hudson, NY 12534
MLS# 20264858Listed by: COMPASS GREATER NY LLC


Protect your home and budget from life's surprises with an Assurant Home Warranty, backed by a partner that supports you through every step of homeownership. Explore Plans.
©2026 Century 21 Real Estate LLC. All rights reserved. CENTURY 21®, the CENTURY 21 Logo and C21® are service marks owned by Century 21 Real Estate LLC. Century 21 Real Estate LLC fully supports the principles of the Fair Housing Act and the Equal Opportunity Act. Each office is independently owned and operated. Listing information is deemed reliable but not guaranteed accurate.