
10 Margareten Park, Hunter, NY 12442
Local realty services provided by:CENTURY 21 Alliance Realty Group
10 Margareten Park,Hunter, NY 12442
$1,395,000
- 4 Beds
- 4 Baths
- 3,376 sq. ft.
- Single family
- Active
Listed by: jolanta jove, alexis amico
Office: dugo realty
MLS#:20266325
Source:NY_MLSUC
Price summary
- Price:$1,395,000
- Price per sq. ft.:$413.21
About this home
Perfectly placed in the Village of Hunter on two landscaped acres with protecting privacy magnificent pines and circular driveway this great estate is ready for the new owner.
Unsurpassed quality and extraordinary attention to details, designed to provide a serene atmosphere for sophisticated entertaining and comfort as well as family life.
A magnificent 4-bedroom (with possibility for extra 2 bedroom) and 4 bathroom estate with masterful renovations and restorations from the ground up. that took place in 2004 .Including walls, electric service, kitchen, bathrooms, hardwood floors, and more.
Quality features and appointments include: Danish teak furniture, Jen-Air 6 burner gas stove with grill, Jen-Air refrigerator, solid oak kitchen cabinets, granite countertops, wet bar, pantry, 4 split units, Generator, Anderson windows with custom wood shades in each window, 2 car heated garage, Central Vacuum, wood burning fireplace, solid oak floors - this is just to mention very few upgrades. Property also features magnificent front porch with views of the ski slopes, spacious deck with bar and cast iron furniture, huge stone patio with grilling station and lush fenced garden with raised beds with auto drip. Don't forget about convenient location with walking distance to the Hunter-Vail Ski area, movie theatre and only 4 miles to Tannersville with many restaurants and shops.
It is absolutely a unique & exceptional property perfect for personal use or as an investment. Sunny, bright and inviting. The property is offered fully furnished and equipped, except for art and personal belongings.
Don't miss this opportunity call for an appointment ....
Contact an agent
Home facts
- Year built:1920
- Listing ID #:20266325
- Added:1 day(s) ago
- Updated:October 25, 2026 at 01:34 PM
Rooms and interior
- Bedrooms:4
- Total bathrooms:4
- Full bathrooms:3
- Half bathrooms:1
- Rooms Total:14
- Flooring:Ceramic Tile, HardWood, carpet
- Kitchen Description:Eat-in Kitchen, Kitchen Island, Pantry, Wet Bar
- Basement:Yes
- Basement Description:Concrete, Crawl Space, Full, Walk-Out Access, sump pump
- Living area:3,376 sq. ft.
Heating and cooling
- Cooling:Ceiling Fan(S), Central Air, Wall Unit(S)
- Heating:Baseboard, Oil
- Central air:Yes
Structure and exterior
- Year built:1920
- Building area:3,376 sq. ft.
- Lot area:2 Acres
- Lot Features:Garden, Landscaped, Meadow
- Architectural Style:Colonial
- Construction Materials:Cedar, Frame
- Exterior Features:Deck, Gas Grill, Paved Walkway
Utilities
- Sewer:Public Sewer
Finances and disclosures
- Price:$1,395,000
- Price per sq. ft.:$413.21
- Tax amount:$12,077
Features and amenities
- Amenities:Breakfast Bar, Cathedral Ceiling(s), Eat-In Kitchen, High Ceilings, High Speed Internet, Hot Tub, Insulated Windows, Kitchen Island, Pantry, Walk-In Closet(s), Wet Bar
Parking
- Parking description:Circular driveway, Paved
- Garage:Yes
- Garage spaces:2
New listings near 10 Margareten Park
- New
 $850,000Active5 beds 5 baths3,228 sq. ft.
4165 Route 214, Hunter, NY 12442
MLS# 20266323Listed by: SHAW COUNTRY REALTY, INC. - New
 $850,000Active5 beds 5 baths3,228 sq. ft.
4165 Route 214, Hunter, NY 12442
MLS# 20266324Listed by: SHAW COUNTRY REALTY, INC. - New
 $1,200,000Active3 beds 3 baths3,088 sq. ft.
62 Colonels Drive, Hunter, NY 12442
MLS# 20266300Listed by: COLDWELL BANKER VILLAGE GREENW - New
 $545,000Active3 beds 2 baths1,536 sq. ft.
88 Pine Lane, Hunter, NY 12442
MLS# 20266245Listed by: DUGO REALTY  $1,250,000Active4 beds 3 baths1,848 sq. ft.
69 Heavenly Valley Road, Hunter, NY 12442
MLS# 20265038Listed by: RUTH GALE REALTY- New
 $16,000Active1 beds 1 baths674 sq. ft.
62 Liftside Drive #223, Hunter, NY 12442
MLS# 20266200Listed by: LAKE AND MOUNTAIN REALTY, LLC - New
 $16,000Active1 beds 1 baths496 sq. ft.
62 Liftside Drive #221, Hunter, NY 12442
MLS# 20266201Listed by: LAKE AND MOUNTAIN REALTY, LLC  $23,000Active2 beds 2 baths831 sq. ft.
62 Liftside Drive #332f4, Hunter, NY 12442
MLS# 20266062Listed by: GREENE ACRES REAL ESTATE & MAN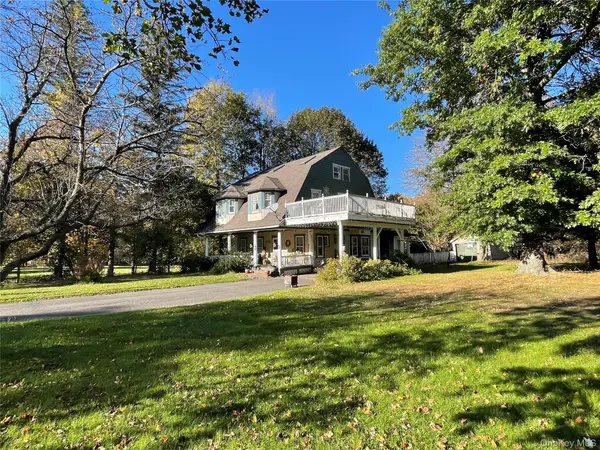 $688,000Active6 beds 4 baths2,892 sq. ft.
7836 Main Street, Hunter, NY 12442
MLS# 1061131Listed by: MONIESWORTH REALTY LLC


Protect your home and budget from life's surprises with an Assurant Home Warranty, backed by a partner that supports you through every step of homeownership. Explore Plans.
©2026 Century 21 Real Estate LLC. All rights reserved. CENTURY 21®, the CENTURY 21 Logo and C21® are service marks owned by Century 21 Real Estate LLC. Century 21 Real Estate LLC fully supports the principles of the Fair Housing Act and the Equal Opportunity Act. Each office is independently owned and operated. Listing information is deemed reliable but not guaranteed accurate.