
44 Mountain Drive, Hunter, NY 12442
Local realty services provided by:CENTURY 21 Stoeckeler Real Estate
44 Mountain Drive,Hunter, NY 12442
$599,000
- 2 Beds
- 2 Baths
- 1,248 sq. ft.
- Single family
- Active
Listed by: edward rabon, lucile miller
Office: compass greater ny, llc.
MLS#:20265755
Source:NY_MLSUC
Price summary
- Price:$599,000
- Price per sq. ft.:$479.97
About this home
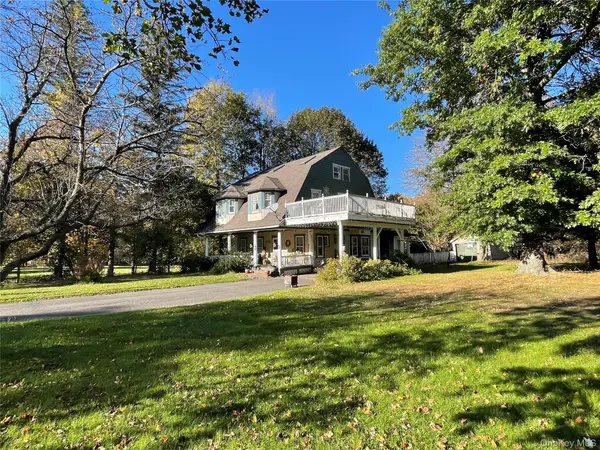
Classic Catskills A-frame with all the good stuff. Tucked into the ever-popular Colonel's Chair Estates and just moments from Hunter Mountain, 44 Mountain Road is a beautifully updated mountain retreat that leans into everything we love about an upstate escape: soaring A-frame lines, a little Catskills kitsch, and plenty of places to settle in and stay awhile.
A sundrenched deck offers a place to drop your boots before stepping inside. The entry-level living area sets the tone with a wood stove and an easy connection to the sleek kitchen & dining area, an inviting spot for slow mornings, long breakfasts, and après-ski hangs. From there, the main living room goes full ski-lodge fantasy with dramatic ceilings, a bluestone wood-burning fireplace, and a wonderfully cheeky moose adding just the right amount of classic Catskills camp.
Upstairs, the loft has a sleeping area that overlooks the main living room and fireplace, while another cozy bedroom overlooks the entry area below. Two full bathrooms make hosting easy, including one with an oversized tub made for a long soak after a day on the mountain.
A walkout basement adds another layer of flexibility, with additional space for storage, gear, or whatever your upstate life requires.
Despite its tucked-away mountain feel, the location keeps you remarkably close to the action. Hunter Mountain is just steps away, while Fellow Coffee Shop is within walking distance for the all-important morning coffee run. Skiing, hiking, mountain biking, and four-season Catskills adventure are all right outside your door.
Turnkey and full of personality, 44 Mountain Road works beautifully as a personal mountain escape, ski-season home base, or property with income-producing potential. Come for the A-frame, stay for the vibes...and maybe the moose....
Contact an agent
Home facts
- Year built:1970
- Listing ID #:20265755
- Added:19 day(s) ago
- Updated:October 18, 2026 at 06:45 PM
Rooms and interior
- Bedrooms:2
- Total bathrooms:2
- Full bathrooms:1
- Half bathrooms:1
- Rooms Total:6
- Flooring:wood
- Basement:Yes
- Basement Description:Crawl Space, Partial, Unfinished, Walk-Out Access
- Living area:1,248 sq. ft.
Heating and cooling
- Cooling:Ceiling Fan(S)
- Heating:Baseboard, Propane, Wood Stove
Structure and exterior
- Year built:1970
- Building area:1,248 sq. ft.
- Lot area:0.78 Acres
- Architectural Style:A-frame
- Construction Materials:Wood siding
Schools
- Elementary school:Other
Utilities
- Sewer:Public Sewer
Finances and disclosures
- Price:$599,000
- Price per sq. ft.:$479.97
- Tax amount:$2,275
Features and amenities
- Amenities:Beamed Ceilings, High Ceilings
New listings near 44 Mountain Drive
- New
 $23,000Active2 beds 2 baths831 sq. ft.
62 Liftside Drive #332f4, Hunter, NY 12442
MLS# 20266062Listed by: GREENE ACRES REAL ESTATE & MAN - New
 $688,000Active6 beds 4 baths2,892 sq. ft.
7836 Main Street, Hunter, NY 12442
MLS# 1061131Listed by: MONIESWORTH REALTY LLC - New
 $395,000Active3 beds 3 baths1,308 sq. ft.
75 Highlands Drive #T-3, Hunter, NY 12442
MLS# 20266024Listed by: GREENE ACRES REAL ESTATE & MAN - New
 $394,987Active3 beds 2 baths1,390 sq. ft.
10398 Ny-23a, Hunter, NY 12442
MLS# 202627808Listed by: RE MAX CAPITAL - New
 $599,000Active3 beds 3 baths1,641 sq. ft.
67 Liftside Drive #C- 6, Hunter, NY 12442
MLS# 20265951Listed by: COLDWELL BANKER VILLAGE GREENW  $399,000Active3 beds 2 baths1,720 sq. ft.
89 Maple Avenue, Lanesville, NY 12450
MLS# 20265915Listed by: VENTURE FOX REALTY GROUP $750,000Active8.58 Acres
7590 New York 23a, Hunter, NY 12442
MLS# 20265916Listed by: DUGO REALTY $415,000Active5 beds -- baths2,423 sq. ft.
48 Goodrich Lane, Hunter, NY 12442
MLS# 20265903Listed by: GRIST MILL REAL ESTATE $383,000Active2 beds 2 baths1,302 sq. ft.
8 Trailside Drive #B-9, Hunter, NY 12442
MLS# 20265845Listed by: GREENE ACRES REAL ESTATE & MAN


Protect your home and budget from life's surprises with an Assurant Home Warranty, backed by a partner that supports you through every step of homeownership. Explore Plans.
©2026 Century 21 Real Estate LLC. All rights reserved. CENTURY 21®, the CENTURY 21 Logo and C21® are service marks owned by Century 21 Real Estate LLC. Century 21 Real Estate LLC fully supports the principles of the Fair Housing Act and the Equal Opportunity Act. Each office is independently owned and operated. Listing information is deemed reliable but not guaranteed accurate.