
11 Foley Place, Huntington Station, NY 11746
Local realty services provided by:CENTURY 21 Albertson Realty
11 Foley Place,Huntington Station, NY 11746
$549,000
- 3 Beds
- 2 Baths
- 1,600 sq. ft.
- Single family
- Pending
Listed by: michaela viard, kathleen a. viard cbr
Office: signature premier properties
MLS#:1028519
Source:OneKey MLS
Price summary
- Price:$549,000
- Price per sq. ft.:$343.13
About this home
Welcome home to this charming 3-bedroom, 1.5-bath split-level nestled on a .18-acre property in Huntington Station. Offering a spacious and functional layout, this home is the perfect opportunity for any buyer looking to put down roots and create a space that's truly their own. Plenty of storage space in the unfinished basement, a cozy den with a half bath on the lower level and beautiful hardwood floors throughout the main level and upstairs. Enjoy a generously sized backyard with room for entertaining, gardening, or simply relaxing outdoors. Conveniently located near shopping, restaurants, parks, schools, and major transportation, this home combines everyday convenience with endless potential. Don't miss your chance to turn this house into your dream home!
Contact an agent
Home facts
- Year built:1954
- Listing ID #:1028519
- Added:51 day(s) ago
- Updated:September 10, 2026 at 08:19 AM
Rooms and interior
- Bedrooms:3
- Total bathrooms:2
- Full bathrooms:1
- Half bathrooms:1
- Rooms Total:9
- Flooring:Hardwood
- Dining Description:Formal Dining
- Kitchen Description:Dishwasher, Refrigerator
- Basement:Yes
- Basement Description:Unfinished
- Living area:1,600 sq. ft.
Heating and cooling
- Heating:Forced Air
Structure and exterior
- Year built:1954
- Building area:1,600 sq. ft.
- Lot area:0.18 Acres
- Architectural Style:Split Level
- Construction Materials:Brick
Schools
- High school:Walt Whitman High School
- Middle school:Henry L Stimson Middle School
- Elementary school:Oakwood Primary Center
Utilities
- Water:Public
- Sewer:Cesspool
Finances and disclosures
- Price:$549,000
- Price per sq. ft.:$343.13
- Tax amount:$11,619 (2026)
Features and amenities
- Appliances:Dishwasher, Dryer, Refrigerator, Washer
- Laundry features:Dryer, Washer, Washer/Dryer Hookup
Parking
- Parking description:Driveway, Garage
- Garage:Yes
- Garage spaces:1
New listings near 11 Foley Place
- Coming Soon
 $818,888Coming Soon4 beds 3 baths1,815 sq. ft.
8 Dee, Huntington Station, NY 11746
MLS# 1041457Listed by: MAGIC OF GREAT NECK REALTY INC - New
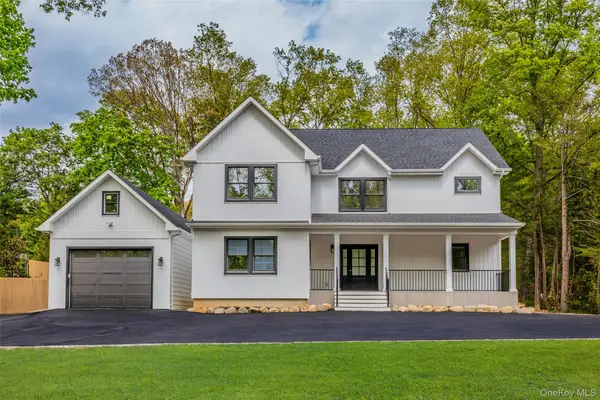 $1,599,000Active4 beds 5 baths3,507 sq. ft.
206 Beverly Road, Huntington Station, NY 11746
MLS# 1047480Listed by: CHARLES RUTENBERG REALTY INC - Open Sat, 12 to 1:30pmNew
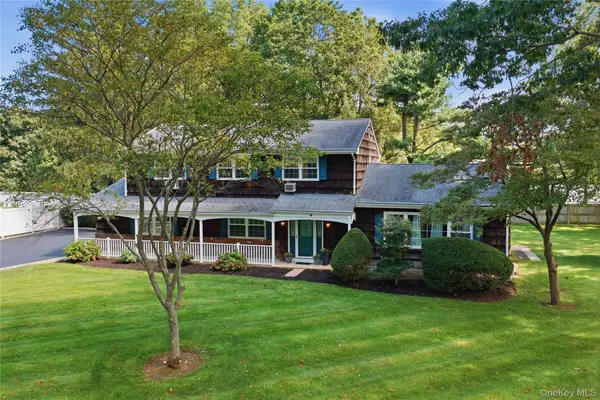 $799,000Active4 beds 3 baths
4 Farmington Court, Huntington Station, NY 11746
MLS# 1017115Listed by: DANIEL GALE SOTHEBYS INTL RLTY - New
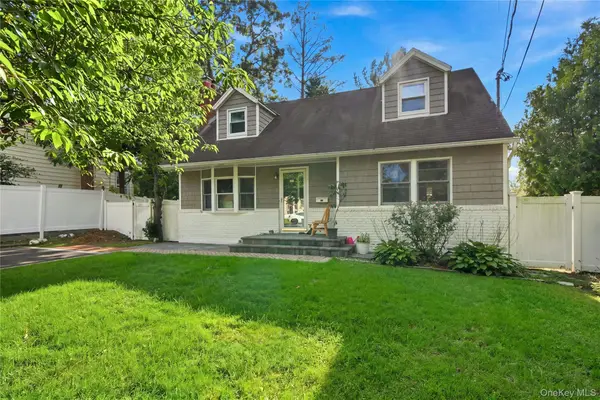 $799,999Active7 beds 2 baths1,168 sq. ft.
15 Nathan Place, Huntington Station, NY 11746
MLS# 1048705Listed by: EXIT REALTY ISLAND ELITE - New
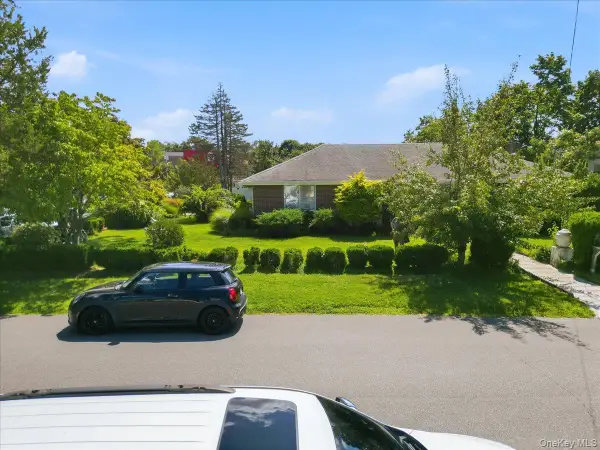 $899,000Active-- beds -- baths
18 E 25th Street, Huntington Station, NY 11746
MLS# 1048617Listed by: JAMIE REALTY GROUP - New$1,599,000Active4 beds 5 baths3,507 sq. ft.
206 Beverly, Huntington Station, NY 11746
MLS# 1047480Listed by: CHARLES RUTENBERG REALTY INC - New
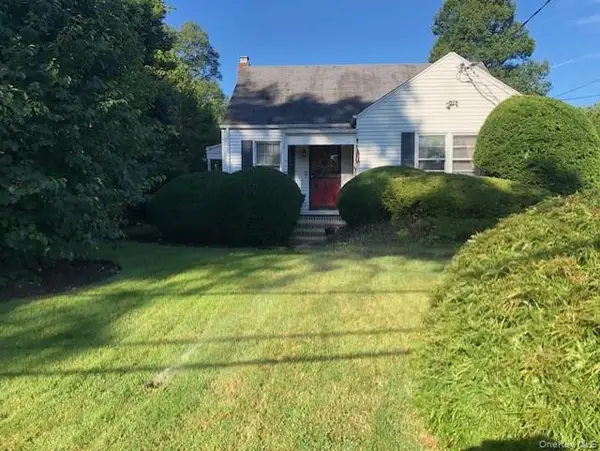 $640,000Active3 beds 2 baths10,980 sq. ft.
87 11th Avenue, South Huntington, NY 11746
MLS# 1031520Listed by: DOUGLAS ELLIMAN REAL ESTATE - Open Sat, 2 to 4pmNew
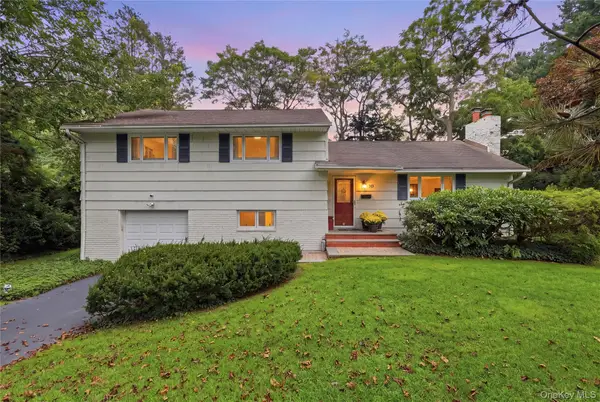 $799,999Active3 beds 3 baths1,693 sq. ft.
30 Oregon Drive, Huntington Station, NY 11746
MLS# 1047387Listed by: REALTY ADVISORS INC - New
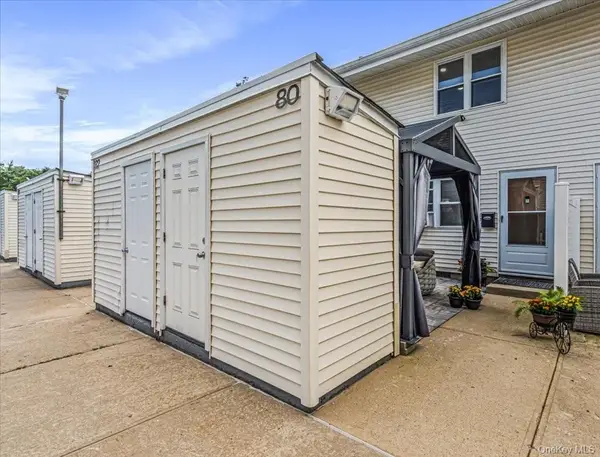 $315,000Active2 beds 1 baths906 sq. ft.
80 Townhouse Road N #80N, Huntington Station, NY 11746
MLS# 1047821Listed by: CHARLES RUTENBERG REALTY INC - Open Sun, 12 to 3pmNew
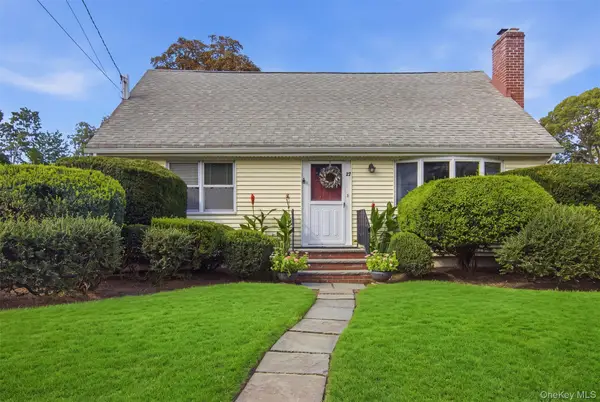 $549,000Active4 beds 2 baths1,505 sq. ft.
27 E 17th Street, Huntington Station, NY 11746
MLS# 1045987Listed by: COLDWELL BANKER AMERICAN HOMES


Protect your home and budget from life's surprises with an Assurant Home Warranty, backed by a partner that supports you through every step of homeownership. Explore Plans.
©2026 Century 21 Real Estate LLC. All rights reserved. CENTURY 21®, the CENTURY 21 Logo and C21® are service marks owned by Century 21 Real Estate LLC. Century 21 Real Estate LLC fully supports the principles of the Fair Housing Act and the Equal Opportunity Act. Each office is independently owned and operated. Listing information is deemed reliable but not guaranteed accurate.