
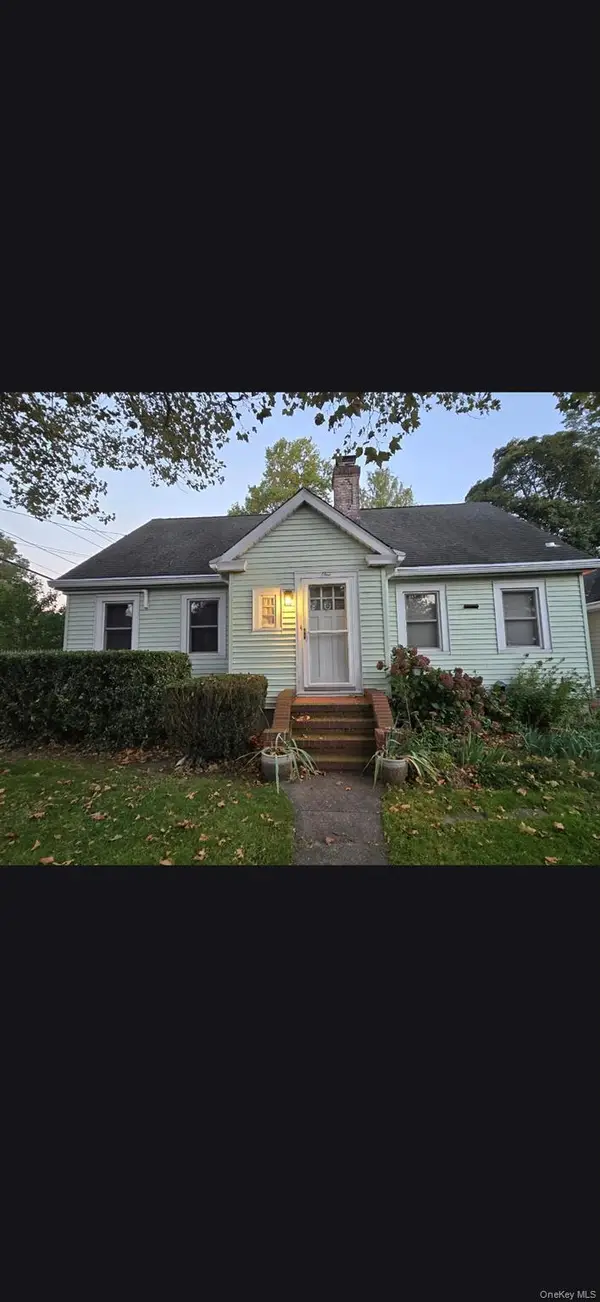
23 Charmian Street, Huntington Station, NY 11746
Local realty services provided by:CENTURY 21 Stoeckeler Real Estate
23 Charmian Street,Huntington Station, NY 11746
$624,999
- 4 Beds
- 1 Baths
- 1,400 sq. ft.
- Single family
- Active
Listed by: michael giordano
Office: hedgestone homes llc.
MLS#:1034006
Source:OneKey MLS
Price summary
- Price:$624,999
- Price per sq. ft.:$446.43
About this home
Welcome home to this 4-bedroom ranch on a peaceful residential street, in the Maplewood Section of Huntington. Inside, the layout flows easily from room to room, and the vaulted ceiling in the dining room is the standout feature, filling the space with light and an open, airy feel that’s perfect for gatherings.
Single-level living makes the main floor easy, with four generously sized bedrooms and a full bath. Below, a partially finished basement runs the full footprint of the home and offers room for a home gym, media room, office, playroom, or extra storage.
Out back, mature landscaping frames the property’s perimeter and creates a private backyard retreat for summer barbecues, gardening, or quiet mornings outdoors.
This one has the space, the setting, and the potential to become exactly what you’ve been looking for. Schedule your showing today !
Contact an agent
Home facts
- Year built:1954
- Subdivision & Development:Maplewood Section
- Listing ID #:1034006
- Added:81 day(s) ago
- Updated:October 25, 2026 at 10:54 AM
Rooms and interior
- Bedrooms:4
- Total bathrooms:1
- Full bathrooms:1
- Rooms Total:8
- Flooring:Hardwood
- Dining Description:Formal Dining
- Kitchen Description:Dishwasher, Kitchen Island, Microwave, Range, Refrigerator, Stainless Steel Appliance(s)
- Bedroom Description:First Floor Bedroom
- Basement:Yes
- Basement Description:Full, Unfinished
- Living area:1,400 sq. ft.
Heating and cooling
- Heating:Baseboard, Oil
Structure and exterior
- Year built:1954
- Building area:1,400 sq. ft.
- Lot area:0.25 Acres
- Architectural Style:Ranch
- Construction Materials:Brick, Vinyl Siding
Schools
- High school:Walt Whitman High School
- Middle school:Henry L Stimson Middle School
- Elementary school:Maplewood Intermediate School
Utilities
- Water:Public
- Sewer:Cesspool
Finances and disclosures
- Price:$624,999
- Price per sq. ft.:$446.43
- Tax amount:$10,704 (2025)
Features and amenities
- Appliances:Dishwasher, Dryer, Microwave, Refrigerator, Stainless Steel Appliance(s), Washer
- Laundry features:Dryer, Washer
- Amenities:Cathedral Ceiling(s)
Parking
- Parking description:Driveway
New listings near 23 Charmian Street
- Coming Soon
 $625,000Coming Soon3 beds 2 baths1,800 sq. ft.
1 Woodhill Court, Huntington Station, NY 11746
MLS# 1064910Listed by: DOUGLAS ELLIMAN REAL ESTATE - Open Sun, 1 to 2:30pmNew
 $749,000Active4 beds 4 baths2,094 sq. ft.
64 Wyoming Drive, Huntington Station, NY 11746
MLS# 1064548Listed by: HOWARD HANNA COACH - New
 $699,000Active4 beds 3 baths
249 E 17th Street, Huntington Station, NY 11746
MLS# 1064731Listed by: DANIEL GALE SOTHEBYS INTL RLTY - New
 $489,000Active5 beds 2 baths1,683 sq. ft.
36 Cedarwood Drive, Huntington Station, NY 11746
MLS# 1065850Listed by: COMPASS GREATER NY LLC - Open Sun, 1 to 3pmNew
 $699,999Active3 beds 3 baths1,243 sq. ft.
32 Melville Road, Huntington Station, NY 11746
MLS# 1065757Listed by: SIGNATURE PREMIER PROPERTIES - New
 $899,000Active5 beds 3 baths3,064 sq. ft.
77 Whitson Road, Huntington Station, NY 11746
MLS# 1065718Listed by: FRESH START PROPERTIES LLC - New
 $849,000Active3 beds 3 baths2,600 sq. ft.
2105 Townhome Way, Huntington Station, NY 11746
MLS# 1064586Listed by: DOUGLAS ELLIMAN REAL ESTATE - New
 $850,000Active3 beds 4 baths2,400 sq. ft.
34 8th Avenue, Huntington, NY 11746
MLS# 1065413Listed by: E REALTY INTERNATIONAL CORP - Open Sun, 11:30am to 1pmNew
 $899,000Active3 beds 2 baths
3 Gardiner Place, Huntington Station, NY 11746
MLS# 1064935Listed by: DOUGLAS ELLIMAN REAL ESTATE - New
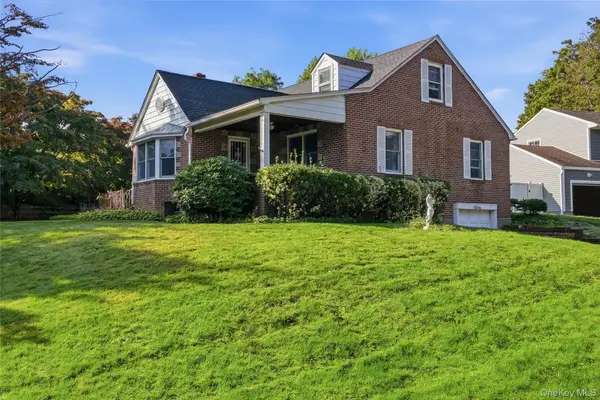 $649,000Active3 beds 1 baths1,365 sq. ft.
5 Ivy Hill Court, Huntington, NY 11743
MLS# 1065154Listed by: SIGNATURE PREMIER PROPERTIES


Protect your home and budget from life's surprises with an Assurant Home Warranty, backed by a partner that supports you through every step of homeownership. Explore Plans.
©2026 Century 21 Real Estate LLC. All rights reserved. CENTURY 21®, the CENTURY 21 Logo and C21® are service marks owned by Century 21 Real Estate LLC. Century 21 Real Estate LLC fully supports the principles of the Fair Housing Act and the Equal Opportunity Act. Each office is independently owned and operated. Listing information is deemed reliable but not guaranteed accurate.