
24 Luther Place, Huntington Station, NY 11746
Local realty services provided by:CENTURY 21 ICON
24 Luther Place,Huntington Station, NY 11746
$749,000
- 4 Beds
- 2 Baths
- 2,056 sq. ft.
- Single family
- Pending
Listed by: kieran rodgers, rosanna ruta
Office: the agency northshore ny
MLS#:1032536
Source:OneKey MLS
Price summary
- Price:$749,000
- Price per sq. ft.:$364.3
About this home
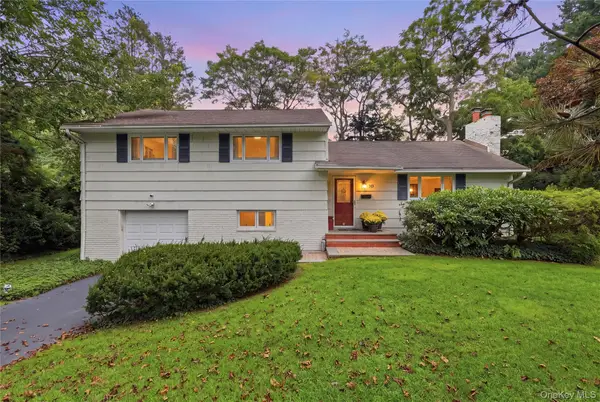
This Coastal-Chic Expanded Charmer Farmhouse is a breath of fresh air—look it up, you’re welcome! From its iconic wrap-around porch to its soaring vaulted ceilings and warm shingle exterior, it blends storybook character with a sleek, open-concept layout I'm all about. Step inside to a massive main-floor suite (like, biggg)—ideal as a separated in-law suite ;) or primary bedroom with vaulted ceilings, a full bath, and a private entrance for morning coffee or evening juice. Stay with me, because upstairs boasts three more spacious bedrooms, including another primary option! You'll love the huge wrap-around porch for dining and relaxing, plus a sprawling, private, fully fenced yard with room to garden (or hide from your incredible neighbors), hidden simple interior storage, and a great driveway on a quiet block. This Farmhouse home is complete with Central Air, Natural GAS Heating and Cooking, and turnkey updates—truly built for comfortable living and hosting. (Taxes: $12,057 / $1,004/mo without STAR)....
Contact an agent
Home facts
- Year built:1952
- Listing ID #:1032536
- Added:47 day(s) ago
- Updated:September 16, 2026 at 08:03 AM
Rooms and interior
- Bedrooms:4
- Total bathrooms:2
- Full bathrooms:2
- Rooms Total:9
- Flooring:Hardwood
- Dining Description:Formal Dining
- Bathrooms Description:Double Vanity, Soaking Tub
- Kitchen Description:Chefs Kitchen, Dishwasher, Microwave, Oven, Refrigerator, Stainless Steel Appliance(s)
- Bedroom Description:First Floor Bedroom, Master Downstairs
- Basement:Yes
- Living area:2,056 sq. ft.
Heating and cooling
- Cooling:Central Air, ENERGY STAR Qualified Equipment
- Heating:Natural Gas
- Central air:Yes
Structure and exterior
- Year built:1952
- Building area:2,056 sq. ft.
- Lot area:0.12 Acres
- Lot Features:Garden, Level, Near Public Transit, Part Wooded, Paved, Private
- Architectural Style:Colonial, Farmhouse, Traditional
- Construction Materials:Frame, Shake Siding
- Levels:2 Story
Schools
- High school:Walt Whitman High School
- Middle school:Silas Wood 6Th Grade Center
- Elementary school:Countrywood Primary Center
Utilities
- Water:Public
- Sewer:Cesspool
Finances and disclosures
- Price:$749,000
- Price per sq. ft.:$364.3
- Tax amount:$12,057 (2026)
Features and amenities
- Appliances:Dishwasher, Dryer, Microwave, Oven, Refrigerator, Stainless Steel Appliance(s), Washer
- Laundry features:Dryer, Washer, Washer/Dryer Hookup
- Amenities:Cathedral Ceiling(s), Double Vanity, Granite Counters, High Ceilings, High Speed Internet, Open Floorplan, Smart Thermostat, Storage, Walk-In Closet(s)
Parking
- Total parking spaces:6
- Parking description:Driveway, Private
New listings near 24 Luther Place
- Coming SoonOpen Fri, 5 to 7pm
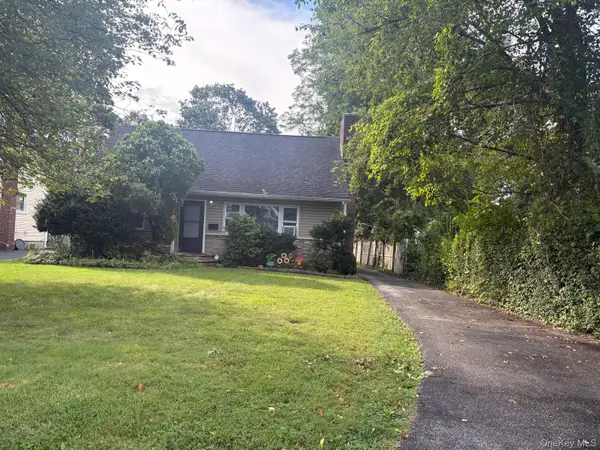 $669,000Coming Soon4 beds 3 baths2,000 sq. ft.
20 W 18th Street, Huntington Station, NY 11746
MLS# 1050557Listed by: PREMIUM GROUP REALTY CORP - Open Sat, 9 to 11amNew
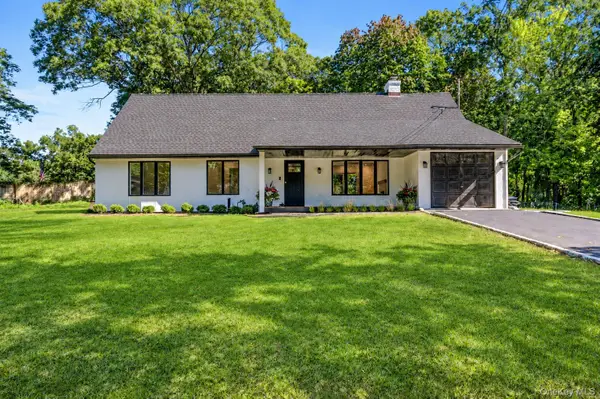 $899,000Active3 beds 2 baths2,180 sq. ft.
7 Berkshire Court, Huntington Station, NY 11746
MLS# 1050826Listed by: SIGNATURE PREMIER PROPERTIES - New
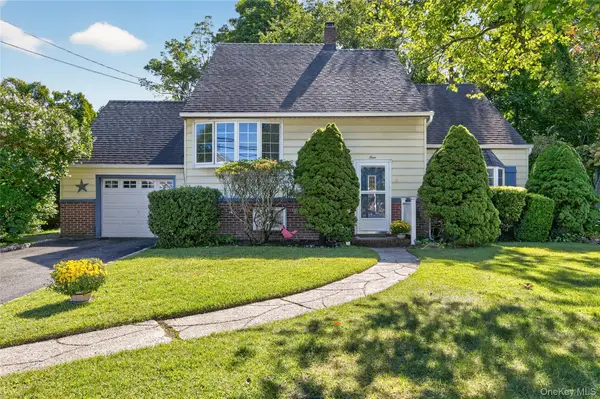 $639,000Active3 beds 1 baths
4 Oaktree Lane, Huntington Station, NY 11746
MLS# 1051025Listed by: DANIEL GALE SOTHEBYS INTL RLTY - New
 $2,290,000Active4 beds 4 baths3,980 sq. ft.
1 Timothy Lane, Huntington Station, NY 11746
MLS# 1049073Listed by: AAA YOUNG SHUEN REALTY INC - New
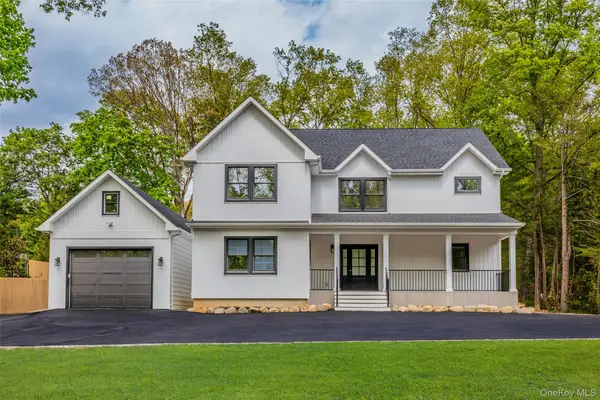 $1,599,000Active4 beds 5 baths3,507 sq. ft.
206 Beverly Road, Huntington Station, NY 11746
MLS# 1047480Listed by: CHARLES RUTENBERG REALTY INC - New
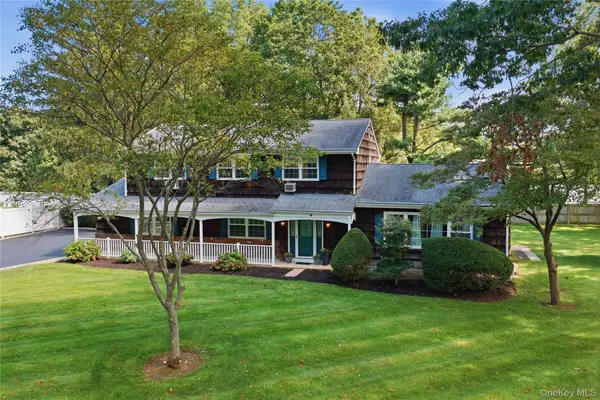 $799,000Active4 beds 3 baths
4 Farmington Court, Huntington Station, NY 11746
MLS# 1017115Listed by: DANIEL GALE SOTHEBYS INTL RLTY - New
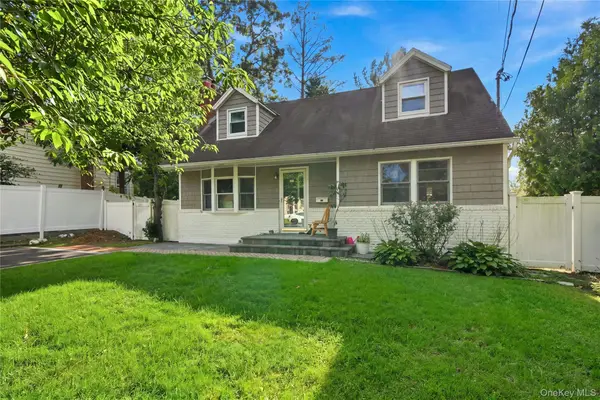 $799,999Active7 beds 2 baths1,168 sq. ft.
15 Nathan Place, Huntington Station, NY 11746
MLS# 1048705Listed by: EXIT REALTY ISLAND ELITE - New
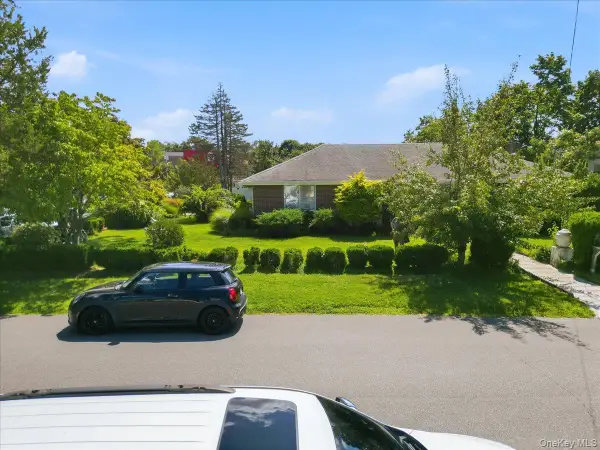 $899,000Active-- beds -- baths
18 E 25th Street, Huntington Station, NY 11746
MLS# 1048617Listed by: JAMIE REALTY GROUP - New
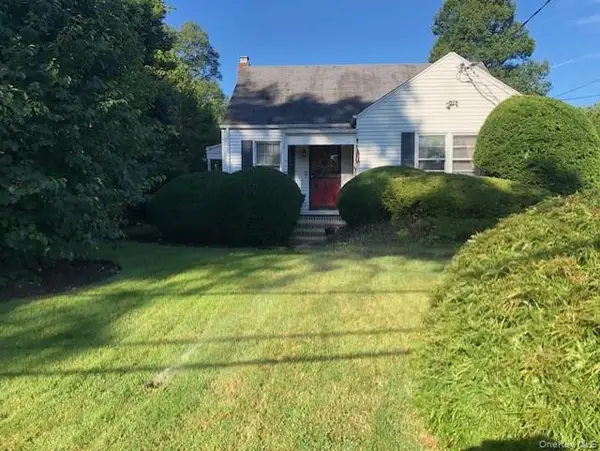 $640,000Active3 beds 2 baths10,980 sq. ft.
87 11th Avenue, South Huntington, NY 11746
MLS# 1031520Listed by: DOUGLAS ELLIMAN REAL ESTATE - New
 $799,999Active3 beds 3 baths1,693 sq. ft.
30 Oregon Drive, Huntington Station, NY 11746
MLS# 1047387Listed by: REALTY ADVISORS INC


Protect your home and budget from life's surprises with an Assurant Home Warranty, backed by a partner that supports you through every step of homeownership. Explore Plans.
©2026 Century 21 Real Estate LLC. All rights reserved. CENTURY 21®, the CENTURY 21 Logo and C21® are service marks owned by Century 21 Real Estate LLC. Century 21 Real Estate LLC fully supports the principles of the Fair Housing Act and the Equal Opportunity Act. Each office is independently owned and operated. Listing information is deemed reliable but not guaranteed accurate.