
5 Everest Court, Huntington Station, NY 11746
Local realty services provided by:CENTURY 21 Stoeckeler Real Estate
5 Everest Court,Huntington Station, NY 11746
$697,000
- 3 Beds
- 1 Baths
- 1,152 sq. ft.
- Single family
- Active
Listed by: maura sasso, sharon a. fenimore sres
Office: long island home prop llc.
MLS#:1058953
Source:OneKey MLS
Price summary
- Price:$697,000
- Price per sq. ft.:$605.03
About this home
Set on a quiet cul-de-sac, this property offers over an acre of privacy and endless possibilities to create your own peaceful retreat. This quaint three-bedroom home features a living/ dining room combination, an eat in kitchen, a welcoming front deck, and a screened-in porch overlooking the private, tree-lined property, creating the feel of a cozy cabin getaway. This home also boasts a full basement and a large dormered attic that offers additional potential for storage or future living space. Bring your vision and explore the possibilities this unique property has to offer. Enjoy the tranquility of a private setting while remaining only minutes from Huntington Village, Rte 110, Walt Whitman Mall, the Northern Parkway and the Long Island Expressway. All household appliances are gifts and not represented by the seller.
Contact an agent
Home facts
- Year built:1950
- Subdivision & Development:Dogwood Knolls
- Listing ID #:1058953
- Added:11 day(s) ago
- Updated:October 25, 2026 at 11:28 AM
Rooms and interior
- Bedrooms:3
- Total bathrooms:1
- Full bathrooms:1
- Rooms Total:6
- Dining Description:Eat-In Kitchen
- Kitchen Description:Eat-in Kitchen
- Bedroom Description:First Floor Bedroom
- Basement:Yes
- Basement Description:Full, Walk-Out Access
- Living area:1,152 sq. ft.
Heating and cooling
- Heating:Forced Air
Structure and exterior
- Year built:1950
- Building area:1,152 sq. ft.
- Lot area:1.06 Acres
- Architectural Style:Ranch
- Construction Materials:Block, Shingle Siding
- Levels:3 Story
Schools
- High school:Walt Whitman High School
- Middle school:Henry L Stimson Middle School
- Elementary school:Maplewood Intermediate School
Utilities
- Water:Public
- Sewer:Cesspool
Finances and disclosures
- Price:$697,000
- Price per sq. ft.:$605.03
- Tax amount:$11,402 (2026)
Parking
- Parking description:Attached, Driveway
- Garage:Yes
- Garage spaces:1
New listings near 5 Everest Court
- Coming Soon
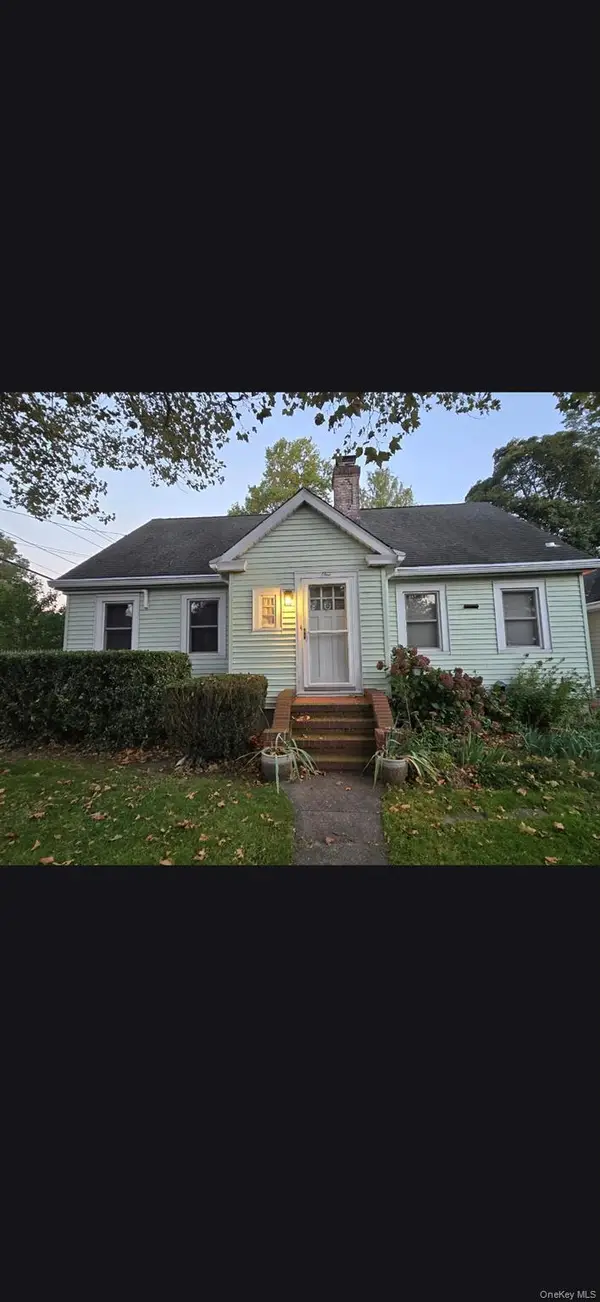 $625,000Coming Soon3 beds 2 baths1,800 sq. ft.
1 Woodhill Court, Huntington Station, NY 11746
MLS# 1064910Listed by: DOUGLAS ELLIMAN REAL ESTATE - Open Sun, 1 to 2:30pmNew
 $749,000Active4 beds 4 baths2,094 sq. ft.
64 Wyoming Drive, Huntington Station, NY 11746
MLS# 1064548Listed by: HOWARD HANNA COACH - New
 $699,000Active4 beds 3 baths
249 E 17th Street, Huntington Station, NY 11746
MLS# 1064731Listed by: DANIEL GALE SOTHEBYS INTL RLTY - New
 $489,000Active5 beds 2 baths1,683 sq. ft.
36 Cedarwood Drive, Huntington Station, NY 11746
MLS# 1065850Listed by: COMPASS GREATER NY LLC - Open Sun, 1 to 3pmNew
 $699,999Active3 beds 3 baths1,243 sq. ft.
32 Melville Road, Huntington Station, NY 11746
MLS# 1065757Listed by: SIGNATURE PREMIER PROPERTIES - New
 $899,000Active5 beds 3 baths3,064 sq. ft.
77 Whitson Road, Huntington Station, NY 11746
MLS# 1065718Listed by: FRESH START PROPERTIES LLC - New
 $849,000Active3 beds 3 baths2,600 sq. ft.
2105 Townhome Way, Huntington Station, NY 11746
MLS# 1064586Listed by: DOUGLAS ELLIMAN REAL ESTATE - New
 $850,000Active3 beds 4 baths2,400 sq. ft.
34 8th Avenue, Huntington, NY 11746
MLS# 1065413Listed by: E REALTY INTERNATIONAL CORP - Open Sun, 11:30am to 1pmNew
 $899,000Active3 beds 2 baths
3 Gardiner Place, Huntington Station, NY 11746
MLS# 1064935Listed by: DOUGLAS ELLIMAN REAL ESTATE - New
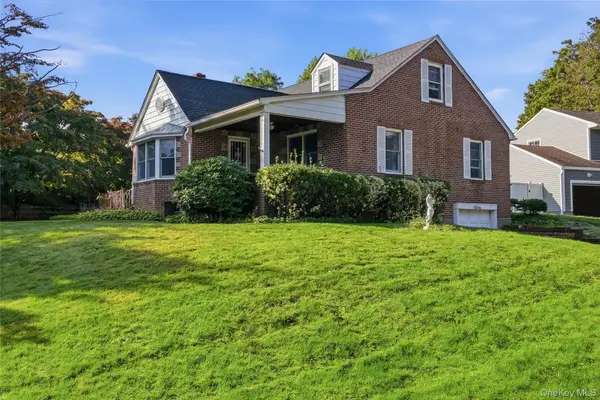 $649,000Active3 beds 1 baths1,365 sq. ft.
5 Ivy Hill Court, Huntington, NY 11743
MLS# 1065154Listed by: SIGNATURE PREMIER PROPERTIES


Protect your home and budget from life's surprises with an Assurant Home Warranty, backed by a partner that supports you through every step of homeownership. Explore Plans.
©2026 Century 21 Real Estate LLC. All rights reserved. CENTURY 21®, the CENTURY 21 Logo and C21® are service marks owned by Century 21 Real Estate LLC. Century 21 Real Estate LLC fully supports the principles of the Fair Housing Act and the Equal Opportunity Act. Each office is independently owned and operated. Listing information is deemed reliable but not guaranteed accurate.