7 Eckert Street, Huntington Station, NY 11746
Local realty services provided by:CENTURY 21 Hudson Valley Realty
7 Eckert Street,Huntington Station, NY 11746
$789,000
- 3 Beds
- 3 Baths
- 1,412 sq. ft.
- Single family
- Active
Listed by: orlando frade cbr
Office: douglas elliman real estate
MLS#:1053685
Source:OneKey MLS
Price summary
- Price:$789,000
- Price per sq. ft.:$558.78
About this home
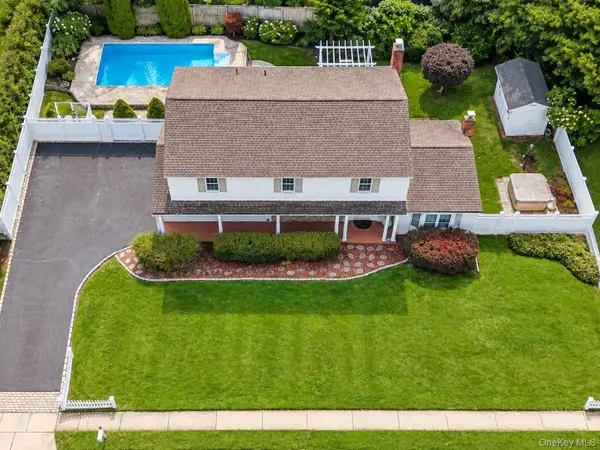
Welcome to this beautifully maintained and thoughtfully upgraded 3-bedroom, 2.5-bath home offering an exceptional blend of comfort, style, and resort-like outdoor living. From the inviting curb appeal to the beautifully designed backyard, this property is truly move-in ready and designed for both everyday living and entertaining. The second floor features a spacious primary suite complete with a private en-suite bath, dedicated dressing area, and walk-in closet, creating a comfortable and private retreat. The additional bedrooms are well-proportioned and offer flexibility for family, guests, or a home office. The main level features beautiful hardwood floors throughout and an inviting living room with an electric fireplace and mood lighting, creating a warm and relaxing atmosphere. The adjacent dining area provides easy access to the backyard through sliders, making indoor-outdoor entertaining effortless. The updated kitchen is finished with granite countertops and stainless-steel appliances, offering plenty of workspace and functionality for everyday cooking and entertaining. A full hall bath and two additional bedrooms complete this level. The fully finished basement adds an impressive amount of versatile living space. Finished with attractive tile flooring, it features a large wet bar with abundant cabinetry and storage, making it an ideal space for entertaining, game nights, movie nights, or relaxing with family and friends. The basement also includes a separate laundry room, dedicated workout room, and utility area with the home’s heating system. A separate exterior entrance provides convenient direct access to the basement from the backyard, adding flexibility for a variety of uses. Step outside and discover a private, resort-inspired backyard designed for entertaining and relaxation. The expansive paver-covered outdoor space features a custom-built bar area with an outdoor fireplace, creating a spectacular setting for gatherings throughout the year. The inground chlorine pool is heated and features updated equipment, including a new filter, motor, and pool cover, making it ready for enjoyment. Two sheds provide additional storage for outdoor equipment, tools, and recreational items. Additional highlights include ductless heating and cooling systems serving the living areas and bedrooms, offering efficient and flexible climate control. The home is also equipped with an owned solar panel system, providing the benefit of renewable energy without a solar lease and helping keep electric costs low. The property also features a convenient tiki bar with electric, adding another fun and functional element to the outdoor entertainment space.
The front exterior offers excellent curb appeal with a long driveway, beautifully landscaped grounds, and an attractive walkway and stoop. Every area of this home has been designed with comfort, functionality, and entertaining in mind.
With generous living space, a private primary suite, finished basement, multiple entertaining areas, owned solar, and a resort-style backyard complete with a heated inground pool and custom outdoor bar, this home offers a rare combination of indoor comfort and outdoor enjoyment. A wonderful opportunity for buyers looking for a home that is ready to enjoy from day one....
Contact an agent
Home facts
- Year built:1964
- Listing ID #:1053685
- Added:1 day(s) ago
- Updated:October 03, 2026 at 02:26 PM
Rooms and interior
- Bedrooms:3
- Total bathrooms:3
- Full bathrooms:2
- Half bathrooms:1
- Rooms Total:7
- Flooring:Hardwood
- Dining Description:Eat-In Kitchen
- Kitchen Description:Dishwasher, Eat-in Kitchen, Refrigerator, Stainless Steel Appliance(s), Walk Through Kitchen
- Bedroom Description:First Floor Bedroom
- Basement:Yes
- Basement Description:Finished, Walk-Out Access
- Living area:1,412 sq. ft.
Heating and cooling
- Cooling:Ductless
- Heating:Hot Water
Structure and exterior
- Year built:1964
- Building area:1,412 sq. ft.
- Lot area:0.13 Acres
- Architectural Style:Exp Cape
- Construction Materials:Frame
Schools
- High school:Walt Whitman High School
- Middle school:Henry L Stimson Middle School
- Elementary school:Maplewood Intermediate School
Utilities
- Water:Public
- Sewer:Cesspool
Finances and disclosures
- Price:$789,000
- Price per sq. ft.:$558.78
- Tax amount:$11,619 (2026)
Features and amenities
- Appliances:Dishwasher, Dryer, Refrigerator, Stainless Steel Appliance(s), Washer
- Laundry features:Dryer, Washer
- Amenities:Granite Counters
Parking
- Parking description:Driveway
New listings near 7 Eckert Street
- Open Sat, 12 to 2pmNew
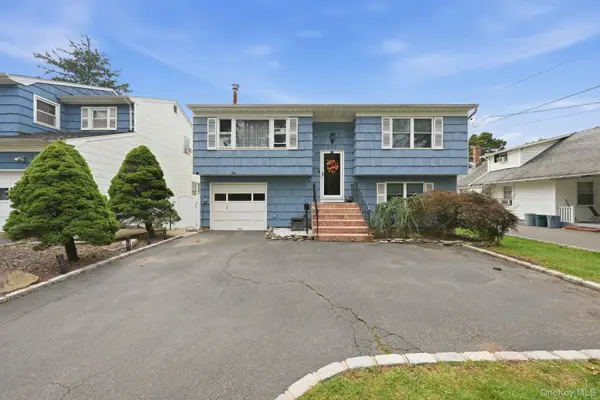
 $669,999Active3 beds 2 baths1,500 sq. ft.
295 Depot Road, Huntington Station, NY 11746
MLS# 1057978Listed by: CENTURY 21 KR REALTY - Open Sat, 2 to 4pmNew
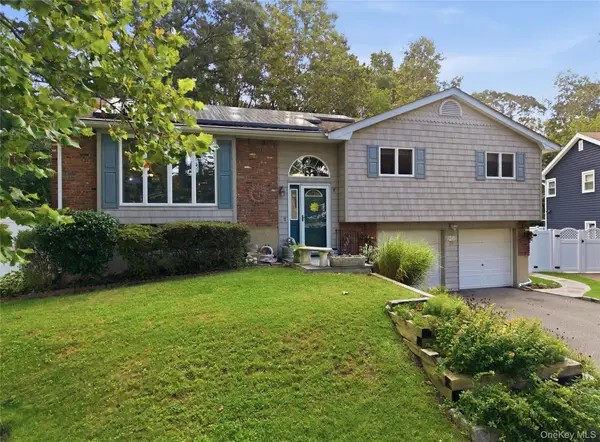 $750,000Active3 beds 2 baths1,814 sq. ft.
26 Pickwick Hill Drive, Huntington Station, NY 11746
MLS# 1057394Listed by: SERHANT EAST END LLC - Open Sat, 12:30 to 3:30pmNew
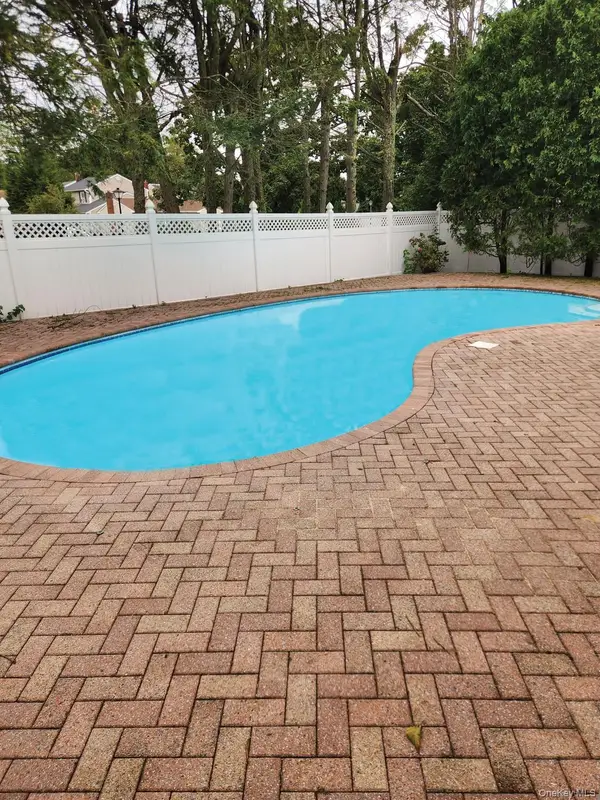 $769,999Active4 beds 2 baths1,520 sq. ft.
7 Bertlee Drive, Huntington, NY 11746
MLS# 1056839Listed by: STRATHMORE HOME INC - Open Sat, 12 to 2pmNew
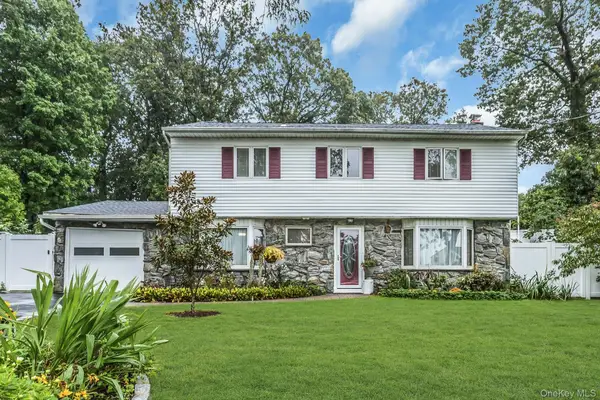 $799,000Active3 beds 2 baths1,700 sq. ft.
22 Rolling Hills Drive, Huntington Station, NY 11746
MLS# 1055752Listed by: DOUGLAS ELLIMAN REAL ESTATE - New
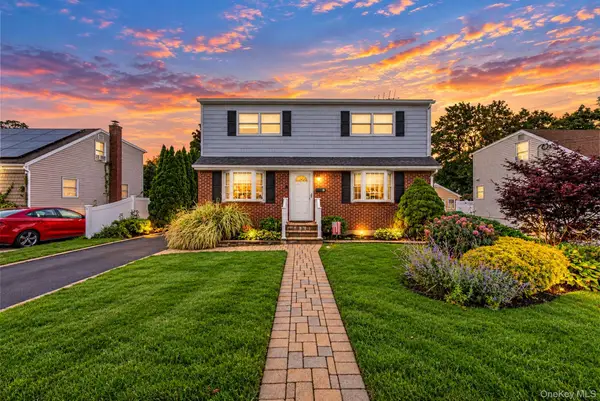 $690,000Active4 beds 2 baths1,900 sq. ft.
9 Cortelyou Street W, Huntington Station, NY 11746
MLS# 1055746Listed by: KEYSTONE REALTY USA CORP - New
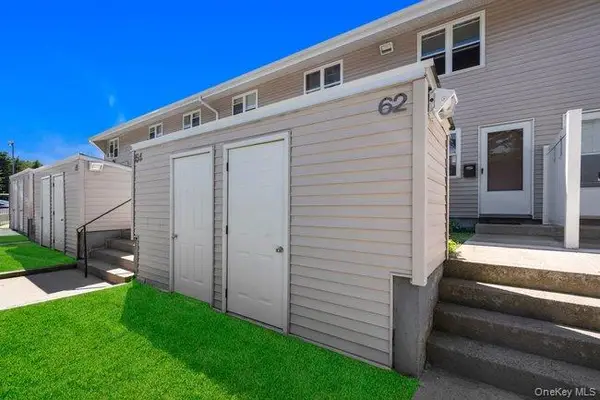 $245,000Active2 beds 1 baths906 sq. ft.
62 Townhouse Road N #62, Huntington Station, NY 11746
MLS# 1052423Listed by: BH&G R E REALTY CONNECT - Open Sat, 1 to 3pmNew
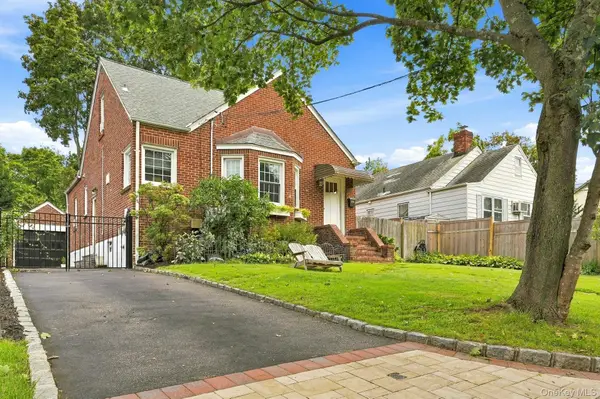 $699,000Active4 beds 2 baths1,800 sq. ft.
116 Wyman Avenue, Huntington Station, NY 11746
MLS# 1053309Listed by: HOWARD HANNA COACH - New
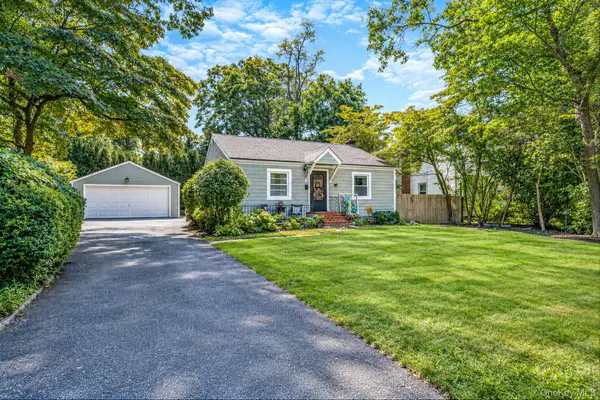 $469,999Active2 beds 2 baths797 sq. ft.
78 E 17th Street, Huntington Station, NY 11746
MLS# 1054036Listed by: SIGNATURE PREMIER PROPERTIES - Open Sun, 12 to 2pmNew
 $899,000Active5 beds 3 baths2,670 sq. ft.
14 Osage Drive, Huntington Station, NY 11746
MLS# 1053481Listed by: SIGNATURE PREMIER PROPERTIES


Protect your home and budget from life's surprises with an Assurant Home Warranty, backed by a partner that supports you through every step of homeownership. Explore Plans.
©2026 Century 21 Real Estate LLC. All rights reserved. CENTURY 21®, the CENTURY 21 Logo and C21® are service marks owned by Century 21 Real Estate LLC. Century 21 Real Estate LLC fully supports the principles of the Fair Housing Act and the Equal Opportunity Act. Each office is independently owned and operated. Listing information is deemed reliable but not guaranteed accurate.