
71 11th Avenue, Huntington Station, NY 11746
Local realty services provided by:CENTURY 21 Albertson Realty
71 11th Avenue,Huntington Station, NY 11746
$775,000
- 6 Beds
- 3 Baths
- 2,250 sq. ft.
- Single family
- Pending
Listed by: coralia s. abreu sfr srs
Office: douglas elliman real estate
MLS#:1026876
Source:OneKey MLS
Price summary
- Price:$775,000
- Price per sq. ft.:$344.44
About this home
Endless possibilities await at this unique expanded ranch featuring six bedrooms and multiple living areas, this property is ideal for multigenerational living, guests, or anyone seeking flexible living space.
The main residence offers a functional layout with generous living space, while the attached rear home provides additional living accommodations with its own inviting interior Each unit features separate electric meters, adding convenience and flexibility.
Outside, the property features a long private driveway leading to a two-car garage, providing abundant parking and convenience. An unfinished basement with high ceilings and a separate outside entrance offers excellent storage and exciting potential for future customization.
Located in the South Huntington School District, you’ll enjoy easy access to major parkways, shopping, restaurants, parks, public transportation, and all that Huntington Station has to offer.
Whether you’re looking for additional living space, greater flexibility or a property with incredible versatility and future potential, this is an opportunity you won’t want to miss....
Contact an agent
Home facts
- Year built:1950
- Listing ID #:1026876
- Added:55 day(s) ago
- Updated:September 10, 2026 at 08:20 AM
Rooms and interior
- Bedrooms:6
- Total bathrooms:3
- Full bathrooms:3
- Rooms Total:10
- Dining Description:Eat-In Kitchen, Formal Dining
- Kitchen Description:Eat-in Kitchen, Microwave, Oven, Pantry, Refrigerator, Stainless Steel Appliance(s)
- Bedroom Description:First Floor Bedroom
- Basement:Yes
- Basement Description:Full, Unfinished
- Living area:2,250 sq. ft.
Heating and cooling
- Cooling:Central Air, Ductless
- Heating:Natural Gas
- Central air:Yes
Structure and exterior
- Year built:1950
- Building area:2,250 sq. ft.
- Lot area:0.25 Acres
- Architectural Style:Exp Ranch
- Construction Materials:Brick, Frame
Schools
- High school:Walt Whitman High School
- Middle school:Silas Wood 6Th Grade Center
- Elementary school:Countrywood Primary Center
Utilities
- Water:Public
- Sewer:Cesspool
Finances and disclosures
- Price:$775,000
- Price per sq. ft.:$344.44
- Tax amount:$9,784 (2025)
Features and amenities
- Appliances:Microwave, Oven, Refrigerator, Stainless Steel Appliance(s)
- Amenities:High Ceilings, Storage
Parking
- Parking description:Driveway
- Garage:Yes
- Garage spaces:2
New listings near 71 11th Avenue
- Coming Soon
 $818,888Coming Soon4 beds 3 baths1,815 sq. ft.
8 Dee, Huntington Station, NY 11746
MLS# 1041457Listed by: MAGIC OF GREAT NECK REALTY INC - New
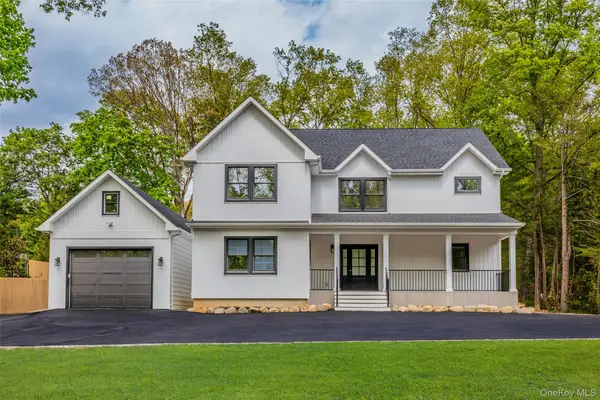 $1,599,000Active4 beds 5 baths3,507 sq. ft.
206 Beverly Road, Huntington Station, NY 11746
MLS# 1047480Listed by: CHARLES RUTENBERG REALTY INC - Open Sat, 12 to 1:30pmNew
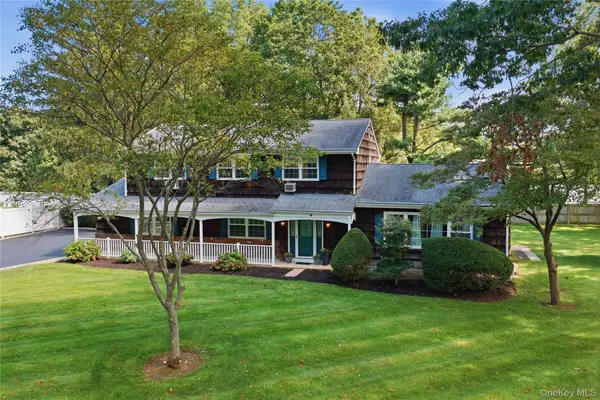 $799,000Active4 beds 3 baths
4 Farmington Court, Huntington Station, NY 11746
MLS# 1017115Listed by: DANIEL GALE SOTHEBYS INTL RLTY - New
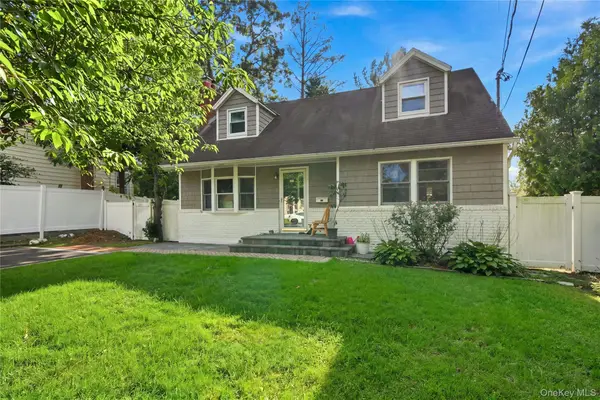 $799,999Active7 beds 2 baths1,168 sq. ft.
15 Nathan Place, Huntington Station, NY 11746
MLS# 1048705Listed by: EXIT REALTY ISLAND ELITE - New
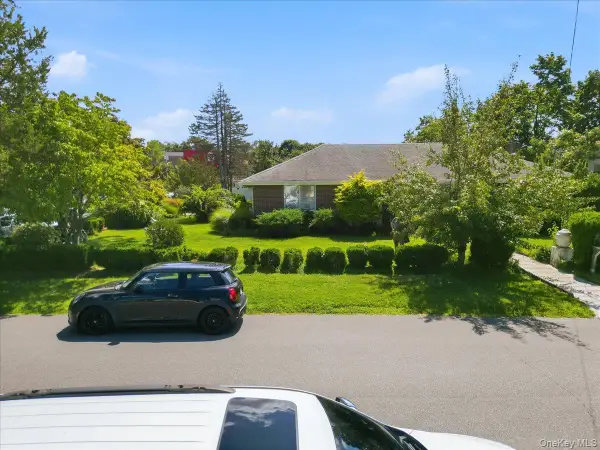 $899,000Active-- beds -- baths
18 E 25th Street, Huntington Station, NY 11746
MLS# 1048617Listed by: JAMIE REALTY GROUP - New$1,599,000Active4 beds 5 baths3,507 sq. ft.
206 Beverly, Huntington Station, NY 11746
MLS# 1047480Listed by: CHARLES RUTENBERG REALTY INC - New
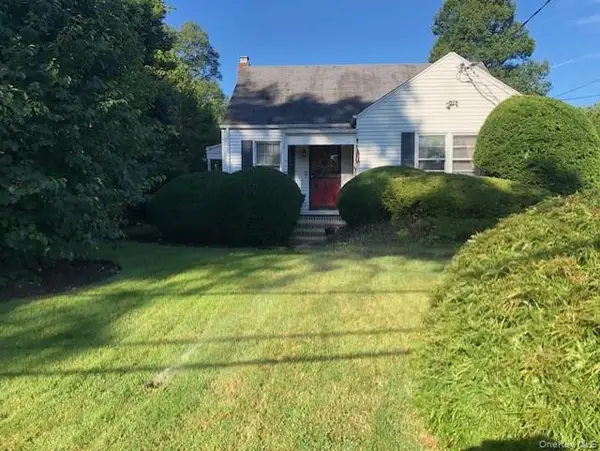 $640,000Active3 beds 2 baths10,980 sq. ft.
87 11th Avenue, South Huntington, NY 11746
MLS# 1031520Listed by: DOUGLAS ELLIMAN REAL ESTATE - Open Sat, 2 to 4pmNew
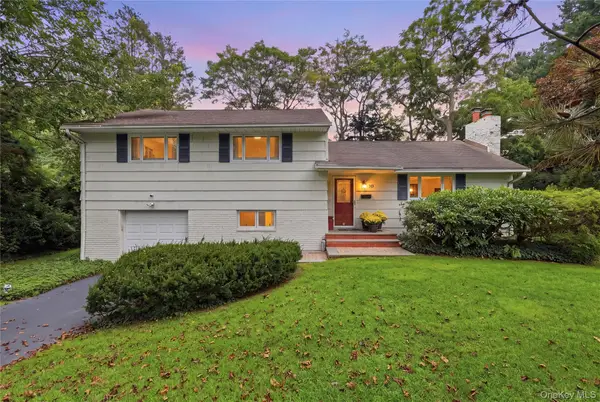 $799,999Active3 beds 3 baths1,693 sq. ft.
30 Oregon Drive, Huntington Station, NY 11746
MLS# 1047387Listed by: REALTY ADVISORS INC - New
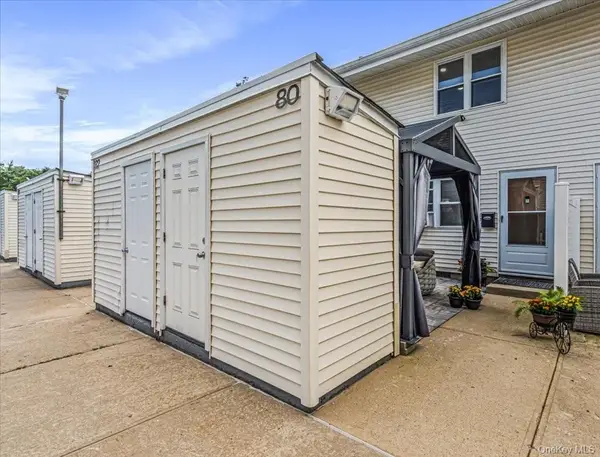 $315,000Active2 beds 1 baths906 sq. ft.
80 Townhouse Road N #80N, Huntington Station, NY 11746
MLS# 1047821Listed by: CHARLES RUTENBERG REALTY INC - Open Sun, 12 to 3pmNew
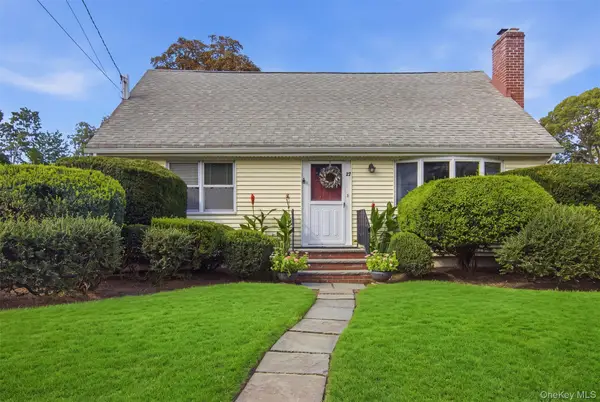 $549,000Active4 beds 2 baths1,505 sq. ft.
27 E 17th Street, Huntington Station, NY 11746
MLS# 1045987Listed by: COLDWELL BANKER AMERICAN HOMES


Protect your home and budget from life's surprises with an Assurant Home Warranty, backed by a partner that supports you through every step of homeownership. Explore Plans.
©2026 Century 21 Real Estate LLC. All rights reserved. CENTURY 21®, the CENTURY 21 Logo and C21® are service marks owned by Century 21 Real Estate LLC. Century 21 Real Estate LLC fully supports the principles of the Fair Housing Act and the Equal Opportunity Act. Each office is independently owned and operated. Listing information is deemed reliable but not guaranteed accurate.