
133 Spring Road #1, Huntington, NY 11743
Local realty services provided by:CENTURY 21 Hire Realty
133 Spring Road #1,Huntington, NY 11743
$1,795,000
- 3 Beds
- 4 Baths
- 3,792 sq. ft.
- Condominium
- Active
Listed by: kate works
Office: compass greater ny llc.
MLS#:1044201
Source:OneKey MLS
Price summary
- Price:$1,795,000
- Price per sq. ft.:$473.36
- Monthly HOA dues:$1,385
About this home
The Spring House - Huntington's most coveted new development where refined elegance meets contemporary luxury. This private enclave of just nine meticulously crafted condominiums has been designed for those who refuse to compromise.
This 3-bedroom, 3.5-bathroom end unit spans an impressive 3,792 square feet of thoughtfully curated living space. From the moment you enter, designer lighting cascades over warm oak wood floors adorned with honey bronze accents - a sophisticated palette that flows seamlessly throughout. Modern square LED hi-hats bathe each room in a soft, luxurious glow.
Indulge in the primary bathroom's radiant heated porcelain tile floors - a luxury repeated in each hall bathroom. The heart of this home showcases a statement Dekton waterfall island and backsplash, complemented by Silestone countertops and dual sinks for both function and beauty. The adjacent living area features a dedicated wine refrigerator and full bar—perfect for intimate gatherings or grand entertaining.
No detail has been overlooked: inset custom cabinetry, a concealed microwave drawer, and Restoration Hardware vanities in every bathroom speak to the caliber of this residence. The culinary enthusiast will appreciate the GE Cafe commercial-grade 36" gas range, while premium Kohler fixtures appear throughout as a testament to quality.
Your private elevator grants access to all three floors of your residence, with a spacious two-car garage completing this secure, gated community.
This privileged location places you at Huntington's epicenter: a mere 0.4 miles from Heckscher Park, 0.8 miles from the Paramount Theatre, 1 mile from Huntington Hospital, and just 1.4 miles from waterfront dining and exclusive boating at Prime Restaurant.
The Spring House represents a rare opportunity that discerning buyers recognize may never come again - new construction of uncompromising quality in Huntington's most desirable location. This is the only unit currently available in this highly coveted development. Pictures are of staged unit. Seller financing available, a rare option that can make this home easier to own. Call for terms....
Contact an agent
Home facts
- Year built:2024
- Subdivision & Development:The Spring House
- Listing ID #:1044201
- Added:56 day(s) ago
- Updated:October 24, 2026 at 11:28 AM
Rooms and interior
- Bedrooms:3
- Total bathrooms:4
- Full bathrooms:3
- Half bathrooms:1
- Rooms Total:8
- Flooring:Hardwood
- Dining Description:Eat-In Kitchen, Formal Dining
- Bathrooms Description:Double Vanity, Soaking Tub
- Kitchen Description:Dishwasher, Eat-in Kitchen, Freezer, Kitchen Island, Microwave, Refrigerator
- Living area:3,792 sq. ft.
Heating and cooling
- Cooling:Central Air
- Heating:Forced Air
- Central air:Yes
Structure and exterior
- Year built:2024
- Building area:3,792 sq. ft.
- Construction Materials:Frame
- Exterior Features:Balcony, Private Entrance
- Levels:3 Story
Schools
- High school:Huntington High School
- Middle school:J Taylor Finley Middle School
- Elementary school:Woodhull Intermediate School
Utilities
- Water:Public
- Sewer:Public Sewer
Finances and disclosures
- Price:$1,795,000
- Price per sq. ft.:$473.36
- Tax amount:$14,357 (2026)
Features and amenities
- Appliances:Dishwasher, Dryer, Freezer, Microwave, Refrigerator, Washer
- Laundry features:Dryer, Washer
- Amenities:Double Vanity, Elevator(s), Entrance Foyer, Gated, High Ceilings, Open Floorplan, Storage, Walk-In Closet(s)
Parking
- Parking description:Attached, Driveway
- Garage:Yes
- Garage spaces:2
New listings near 133 Spring Road #1
- Open Sat, 1 to 3pmNew
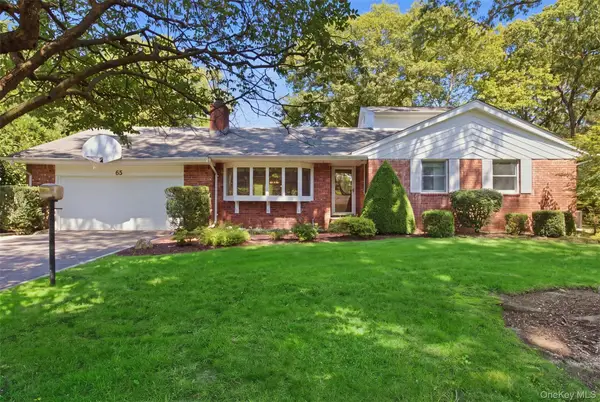 $1,299,000Active4 beds 3 baths2,581 sq. ft.
65 Drohan Street, Huntington, NY 11743
MLS# 1066367Listed by: HOWARD HANNA COACH - New
 $1,499,000Active4 beds 4 baths
48 Southdown Road, Huntington, NY 11743
MLS# 1022999Listed by: DANIEL GALE SOTHEBYS INTL RLTY - New
 $449,000Active1 beds 1 baths
407 W Main Street #110B, Huntington, NY 11743
MLS# 1066016Listed by: DANIEL GALE SOTHEBYS INTL RLTY - New
 $1,849,999Active5 beds 5 baths5,000 sq. ft.
41 Cove Road, Huntington, NY 11743
MLS# 1064758Listed by: DOUGLAS ELLIMAN REAL ESTATE - Open Sat, 12 to 2pmNew
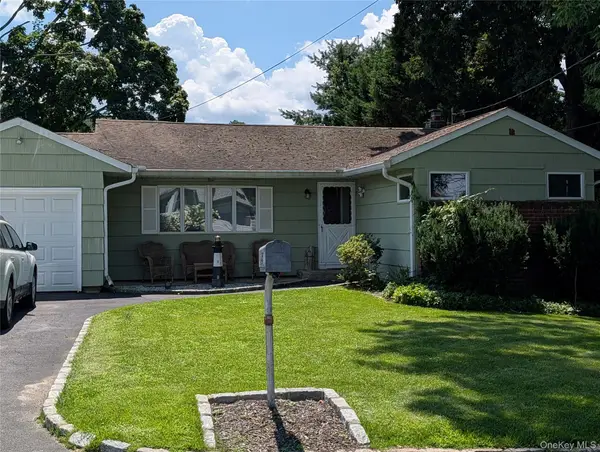 $699,999Active3 beds 2 baths1,400 sq. ft.
35 Sheridan Street, Huntington, NY 11743
MLS# 1051996Listed by: KELLER WILLIAMS REALTY GREATER - Open Sun, 1 to 3pmNew
 $699,900Active3 beds 3 baths1,500 sq. ft.
11 Longford Street, Huntington, NY 11743
MLS# 1057703Listed by: BH&G R E REALTY CONNECT - Open Sun, 12 to 1:30pmNew
 $1,249,000Active4 beds 3 baths2,460 sq. ft.
35 John Daves Lane, Huntington, NY 11743
MLS# 1058769Listed by: DOUGLAS ELLIMAN REAL ESTATE - New
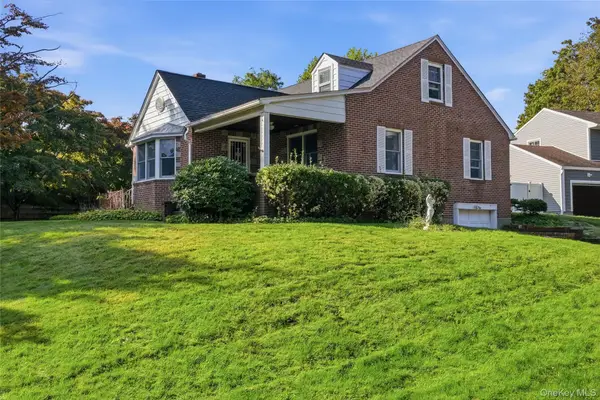 $649,000Active3 beds 1 baths1,365 sq. ft.
5 Ivy Hill Court, Huntington, NY 11743
MLS# 1065154Listed by: SIGNATURE PREMIER PROPERTIES - Open Sat, 1 to 4pmNew
 $1,850,000Active4 beds 5 baths3,600 sq. ft.
76 Bay Road, Huntington, NY 11743
MLS# 1063288Listed by: LEATHERMAN HOMES - New
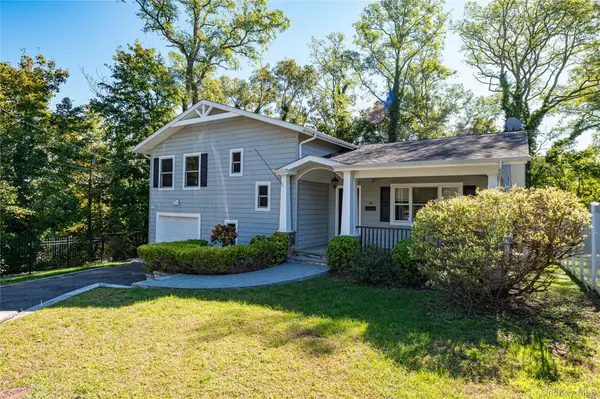 $875,000Active2 beds 4 baths1,800 sq. ft.
40 Edgar Court, Huntington, NY 11743
MLS# 1064019Listed by: HOWARD HANNA COACH


Protect your home and budget from life's surprises with an Assurant Home Warranty, backed by a partner that supports you through every step of homeownership. Explore Plans.
©2026 Century 21 Real Estate LLC. All rights reserved. CENTURY 21®, the CENTURY 21 Logo and C21® are service marks owned by Century 21 Real Estate LLC. Century 21 Real Estate LLC fully supports the principles of the Fair Housing Act and the Equal Opportunity Act. Each office is independently owned and operated. Listing information is deemed reliable but not guaranteed accurate.