
18 Green Meadow Lane, Huntington, NY 11743
Local realty services provided by:CENTURY 21 Ed & Margaret Williams Realty
18 Green Meadow Lane,Huntington, NY 11743
$1,749,000
- 5 Beds
- 4 Baths
- 4,059 sq. ft.
- Single family
- Pending
Listed by: shari m. delouya cbr, marci imber
Office: bh&g r e realty connect
MLS#:1043143
Source:OneKey MLS
Price summary
- Price:$1,749,000
- Price per sq. ft.:$289
About this home
Unbelievable opportunity to own a custom-built Colonial on a stunning private property in the coveted Cold Spring Hills community, surrounded by the prestigious Oheka Castle and Cold Spring Country Club. This exceptional home offers an impressive combination of luxury, craftsmanship, modern updates, and timeless character.
The gourmet chef’s kitchen features 42" soft-close white shaker cabinetry, a white subway-tile backsplash, granite countertops, a honed-granite center island with two beverage coolers and a Sharp microwave drawer, plus stainless-steel appliances including a 48" Bertazzoni 6-burner gas range with vented hood, GE Monogram dishwasher, and double sink.
The home is enhanced by stunning custom moldings, two wood-burning fireplaces, newer hardwood floors, all-Pella windows approximately one year old, all-LED lighting, and 2 Ecobee thermostats. A Navien tankless heating and hot-water system is under five years old.
Outdoor living is equally impressive, with a beautiful Phillipine mahogany front porch and rear deck, cedar siding, a circular driveway with Belgian-block curbing, and an oversized two-car garage with new garage doors. The property offers exceptional privacy, surrounded by 22 gorgeous hemlock trees, with partial fencing....
Contact an agent
Home facts
- Year built:1950
- Subdivision & Development:Cold Spring Hills
- Listing ID #:1043143
- Added:59 day(s) ago
- Updated:October 25, 2026 at 08:16 AM
Rooms and interior
- Bedrooms:5
- Total bathrooms:4
- Full bathrooms:3
- Half bathrooms:1
- Rooms Total:9
- Flooring:Hardwood
- Dining Description:Eat-In Kitchen
- Bathrooms Description:Double Vanity, Soaking Tub
- Kitchen Description:Chefs Kitchen, Cooktop, Dishwasher, Eat-in Kitchen, Microwave, Oven, Pantry, Refrigerator, Stainless Steel Appliance(s)
- Bedroom Description:First Floor Bedroom
- Basement:Yes
- Basement Description:Walk-Out Access
- Living area:4,059 sq. ft.
Heating and cooling
- Cooling:Central Air
- Heating:Forced Air, Propane
- Central air:Yes
Structure and exterior
- Year built:1950
- Building area:4,059 sq. ft.
- Lot area:0.5 Acres
- Architectural Style:Colonial, Post Modern
- Construction Materials:Advanced Framing Technique, Cedar
Schools
- High school:Walt Whitman High School
- Middle school:Henry L Stimson Middle School
- Elementary school:Oakwood Primary Center
Utilities
- Water:Public
- Sewer:Cesspool
Finances and disclosures
- Price:$1,749,000
- Price per sq. ft.:$289
- Tax amount:$35,835 (2026)
Features and amenities
- Appliances:Cooktop, Dishwasher, Microwave, Oven, Refrigerator, Stainless Steel Appliance(s), Tankless Water Heater
- Laundry features:Washer/Dryer Hookup
- Amenities:Cathedral Ceiling(s), Double Vanity, Entrance Foyer, Granite Counters, Open Floorplan, Walk-In Closet(s)
Parking
- Parking description:Attached, Driveway, Garage, On Street, Private
- Garage:Yes
- Garage spaces:2
New listings near 18 Green Meadow Lane
- Open Sun, 1 to 3pmNew
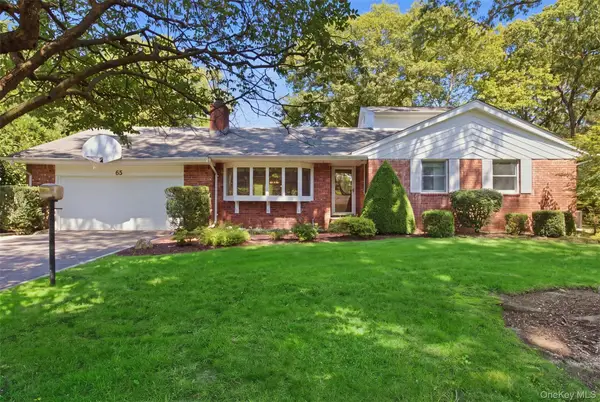 $1,299,000Active4 beds 3 baths2,581 sq. ft.
65 Drohan Street, Huntington, NY 11743
MLS# 1066367Listed by: HOWARD HANNA COACH - New
 $1,499,000Active4 beds 4 baths
48 Southdown Road, Huntington, NY 11743
MLS# 1022999Listed by: DANIEL GALE SOTHEBYS INTL RLTY - New
 $449,000Active1 beds 1 baths
407 W Main Street #110B, Huntington, NY 11743
MLS# 1066016Listed by: DANIEL GALE SOTHEBYS INTL RLTY - New
 $1,849,999Active5 beds 5 baths5,000 sq. ft.
41 Cove Road, Huntington, NY 11743
MLS# 1064758Listed by: DOUGLAS ELLIMAN REAL ESTATE - Open Sun, 12 to 2pmNew
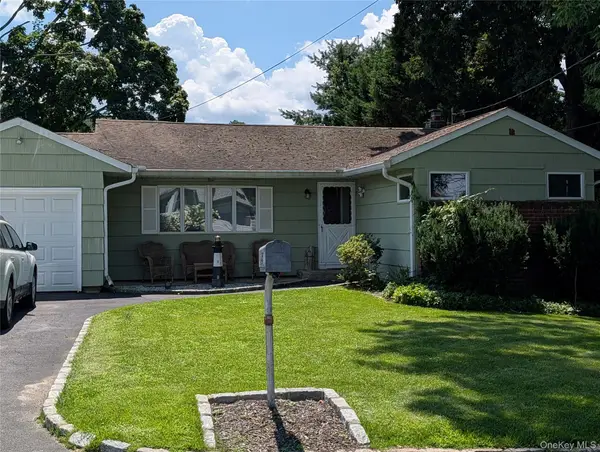 $699,999Active3 beds 2 baths1,400 sq. ft.
35 Sheridan Street, Huntington, NY 11743
MLS# 1051996Listed by: KELLER WILLIAMS REALTY GREATER - Open Sun, 1 to 3pmNew
 $699,900Active3 beds 3 baths1,500 sq. ft.
11 Longford Street, Huntington, NY 11743
MLS# 1057703Listed by: BH&G R E REALTY CONNECT - Open Sun, 12 to 1:30pmNew
 $1,249,000Active4 beds 3 baths2,460 sq. ft.
35 John Daves Lane, Huntington, NY 11743
MLS# 1058769Listed by: DOUGLAS ELLIMAN REAL ESTATE - New
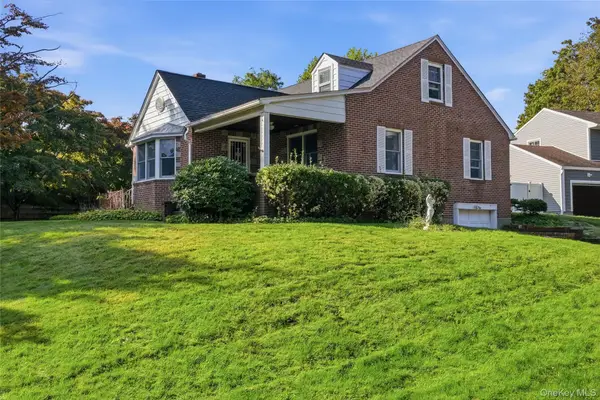 $649,000Active3 beds 1 baths1,365 sq. ft.
5 Ivy Hill Court, Huntington, NY 11743
MLS# 1065154Listed by: SIGNATURE PREMIER PROPERTIES - Open Sun, 1 to 4pmNew
 $1,850,000Active4 beds 5 baths3,600 sq. ft.
76 Bay Road, Huntington, NY 11743
MLS# 1063288Listed by: LEATHERMAN HOMES - New
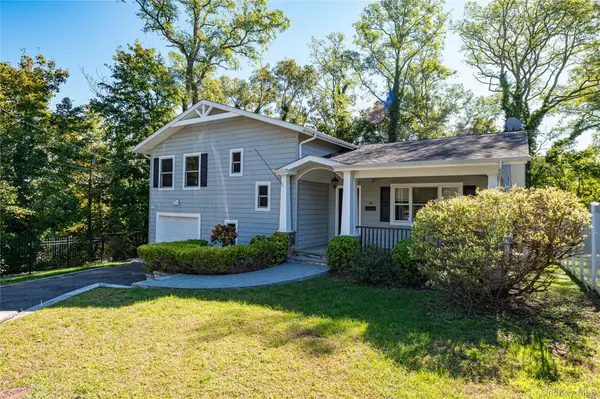 $875,000Active2 beds 4 baths1,800 sq. ft.
40 Edgar Court, Huntington, NY 11743
MLS# 1064019Listed by: HOWARD HANNA COACH


Protect your home and budget from life's surprises with an Assurant Home Warranty, backed by a partner that supports you through every step of homeownership. Explore Plans.
©2026 Century 21 Real Estate LLC. All rights reserved. CENTURY 21®, the CENTURY 21 Logo and C21® are service marks owned by Century 21 Real Estate LLC. Century 21 Real Estate LLC fully supports the principles of the Fair Housing Act and the Equal Opportunity Act. Each office is independently owned and operated. Listing information is deemed reliable but not guaranteed accurate.