
27 Middle Drive, Huntington, NY 11743
Local realty services provided by:CENTURY 21 New West Properties
Listed by: thomas diana iii, angela g. murray
Office: douglas elliman real estate
MLS#:1017820
Source:OneKey MLS
Price summary
- Price:$749,000
- Price per sq. ft.:$356.67
About this home
Welcome to 27 Middle Drive, a beautiful expanded cape on a quiet tree lined street within the highly sought after Harborfields School District! This home boasts four/five spacious bedrooms and two bathrooms. The first floor features a primary suite and an open kitchen with a large island, perfect for entertaining. The sunken den, complete with a wood-burning brick fireplace, offers a cozy retreat.
The home has been updated with newer siding, windows, and roof. High ceilings, skylights, and sliding doors create a bright, airy feel throughout. Additional benefits include natural gas heating and cooking, central air, and lawn sprinklers.
The partially finished basement with laundry offers extra space for various uses. Outside, you have ample room to entertain or relax and wind down in your backyard from your Trex deck.
The home is conveniently located near shops, entertainment venues, parks, beaches, marinas, and the vibrant Huntington Village. With easy access to the LIRR and highways makes commuting a breeze. Come and experience the charm and comfort of this lovely home in a welcoming community....
Contact an agent
Home facts
- Year built:1958
- Listing ID #:1017820
- Added:45 day(s) ago
- Updated:September 13, 2026 at 08:06 AM
Rooms and interior
- Bedrooms:4
- Total bathrooms:2
- Full bathrooms:1
- Half bathrooms:1
- Rooms Total:14
- Flooring:Hardwood
- Dining Description:Eat-In Kitchen
- Kitchen Description:Eat-in Kitchen, Kitchen Island, Microwave, Refrigerator, Stainless Steel Appliance(s)
- Bedroom Description:First Floor Bedroom, Master Downstairs
- Basement:Yes
- Basement Description:Full, Partially Finished
- Living area:2,100 sq. ft.
Heating and cooling
- Cooling:Central Air
- Heating:Baseboard, Natural Gas
- Central air:Yes
Structure and exterior
- Year built:1958
- Building area:2,100 sq. ft.
- Lot area:0.25 Acres
- Lot Features:Level, Near Public Transit
- Architectural Style:Exp Cape
- Construction Materials:Frame
- Levels:3 Story
Schools
- High school:Harborfields High School
- Middle school:Oldfield Middle School
- Elementary school:Thomas J Lahey Elementary School
Utilities
- Water:Public
- Sewer:Cesspool
Finances and disclosures
- Price:$749,000
- Price per sq. ft.:$356.67
- Tax amount:$12,563 (2025)
Features and amenities
- Appliances:Dryer, Microwave, Refrigerator, Stainless Steel Appliance(s), Washer
- Laundry features:Dryer, Washer, Washer/Dryer Hookup
- Amenities:Entrance Foyer, Storage
Parking
- Total parking spaces:6
- Parking description:Driveway, Private
New listings near 27 Middle Drive
- Coming Soon
 $899,000Coming Soon3 beds 3 baths2,441 sq. ft.
14 Insbrook Court, Huntington, NY 11743
MLS# 1045770Listed by: DOUGLAS ELLIMAN REAL ESTATE - Coming SoonOpen Sat, 2 to 4pm
 $1,499,999Coming Soon4 beds 3 baths
63 Bankside Drive, Centerport, NY 11721
MLS# 1049594Listed by: SIGNATURE PREMIER PROPERTIES - New
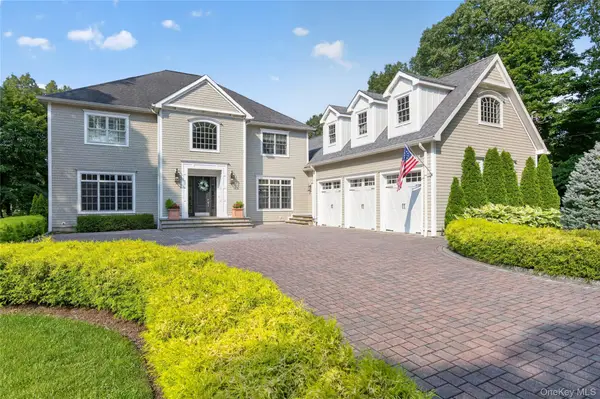 $2,975,000Active6 beds 5 baths
15 Thorman Lane, Huntington, NY 11743
MLS# 1037648Listed by: DANIEL GALE SOTHEBYS INTL RLTY - Open Sun, 11:30am to 1:30pmNew
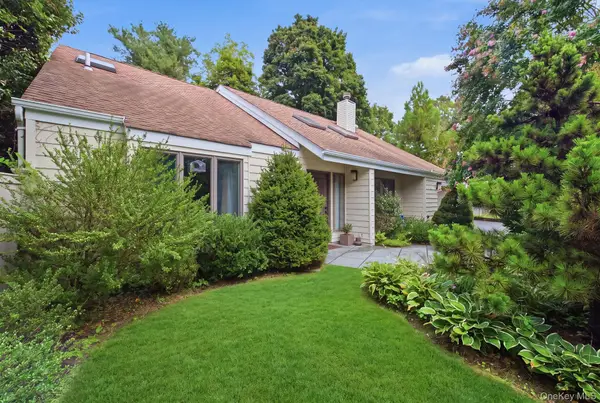 $769,900Active3 beds 2 baths
5 Highridge Drive, Huntington, NY 11743
MLS# 1047883Listed by: HOWARD HANNA COACH - New
 $649,999Active4 beds 1 baths1,500 sq. ft.
24 Lantern Street, Huntington, NY 11743
MLS# 1049147Listed by: SIGNATURE PREMIER PROPERTIES - Open Sun, 1 to 3pmNew
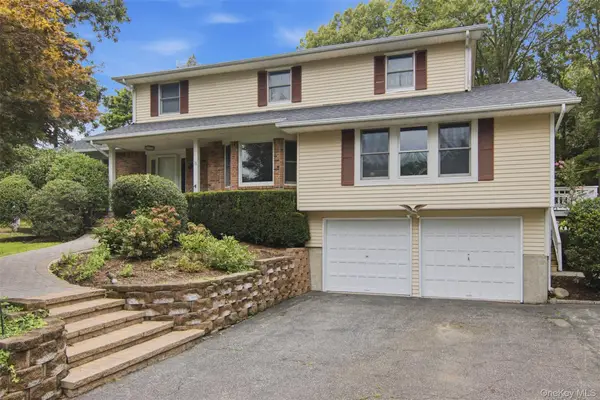 $1,250,000Active4 beds 3 baths
18 White Deer Court, Huntington, NY 11743
MLS# 1048704Listed by: DANIEL GALE SOTHEBYS INTL RLTY - Open Sun, 11am to 12:30pmNew
 $865,000Active4 beds 3 baths1,990 sq. ft.
39 Harriet Lane, Huntington, NY 11743
MLS# 1047758Listed by: COMPASS GREATER NY LLC - Open Sun, 11am to 1pmNew
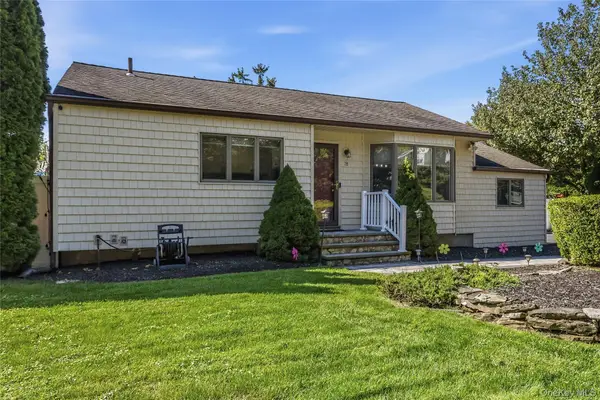 $669,999Active3 beds 1 baths1,180 sq. ft.
78 Little Plains Road, Huntington, NY 11743
MLS# 1048733Listed by: MINT HOMES LI LLC - New
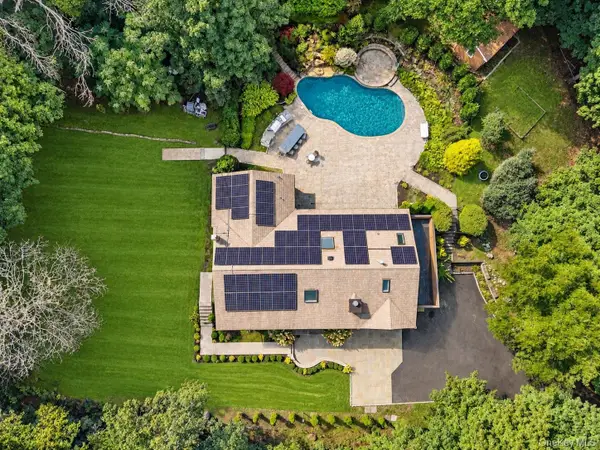 $1,695,000Active5 beds 4 baths4,251 sq. ft.
6 Tanyard Lane, Huntington, NY 11743
MLS# 1048552Listed by: COMPASS GREATER NY LLC - Open Sun, 1 to 3pmNew
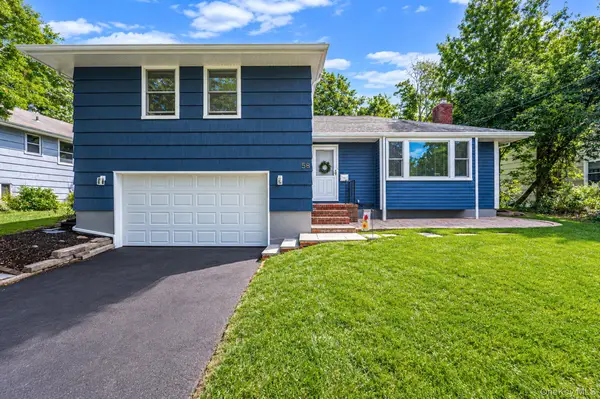 $799,999Active3 beds 3 baths1,760 sq. ft.
58 Mill Lane, Huntington, NY 11743
MLS# 1047592Listed by: BH&G R E REALTY CONNECT


Protect your home and budget from life's surprises with an Assurant Home Warranty, backed by a partner that supports you through every step of homeownership. Explore Plans.
©2026 Century 21 Real Estate LLC. All rights reserved. CENTURY 21®, the CENTURY 21 Logo and C21® are service marks owned by Century 21 Real Estate LLC. Century 21 Real Estate LLC fully supports the principles of the Fair Housing Act and the Equal Opportunity Act. Each office is independently owned and operated. Listing information is deemed reliable but not guaranteed accurate.