
3 Lane M, Huntington, NY 11743
Local realty services provided by:CENTURY 21 Ed & Margaret Williams Realty
3 Lane M,Huntington, NY 11743
$599,000
- 3 Beds
- 2 Baths
- 1,161 sq. ft.
- Single family
- Pending
Listed by: katelyn a. montrony
Office: exp realty
MLS#:1042639
Source:OneKey MLS
Price summary
- Price:$599,000
- Price per sq. ft.:$515.93
About this home
Tucked away on a private road and nestled into the hillside, 3 Lane M in Huntington offers a peaceful, nature-filled setting while still keeping you close to everything that makes this area so special. Just minutes from public beaches, marinas, dog parks and Huntington’s waterfront lifestyle, this 3-bedroom, 2-full-bath home has a warm and inviting feel from the moment you arrive. Inside, you’ll find a sun-filled living room with skylights and a wood-burning fireplace wrapped in beautiful wood accents, between two custom bookshelves. A kitchen with upgraded stone countertops, skylight and room for a table. Kitchen and den featuring environmental plank flooring. The backroom, used as den is cozy and peaceful and has room for a small table perfect for morning coffee and nature watching. Step outside to enjoy the front porch overlooking the yard, a private and cozy wraparound back deck tucked into the hill, or the patio surrounded by mature landscaping and nature. Additional features include a newer roof, central air, natural gas, 200-amp electric, vinyl replacement windows, exterior lighting and a utility room offering convenient exterior storage. Private, peaceful and full of character, this is a home for someone looking to enjoy a quieter setting without giving up easy access to the beaches, marinas and everything Huntington has to offer....
Contact an agent
Home facts
- Year built:1930
- Listing ID #:1042639
- Added:59 day(s) ago
- Updated:October 24, 2026 at 09:14 AM
Rooms and interior
- Bedrooms:3
- Total bathrooms:2
- Full bathrooms:2
- Rooms Total:8
- Dining Description:Eat-In Kitchen
- Kitchen Description:Dishwasher, Eat-in Kitchen, Microwave, Refrigerator
- Basement:Yes
- Basement Description:Walk-Out Access
- Living area:1,161 sq. ft.
Heating and cooling
- Cooling:Central Air
- Heating:Baseboard, Forced Air, Hot Water
- Central air:Yes
Structure and exterior
- Year built:1930
- Building area:1,161 sq. ft.
- Lot area:0.12 Acres
- Lot Features:Secluded, Sloped
- Architectural Style:Bungalow
- Construction Materials:Frame
- Levels:2 Story
Schools
- High school:Huntington High School
- Middle school:J Taylor Finley Middle School
- Elementary school:Southdown School
Utilities
- Water:Public, Water Available
- Sewer:Cesspool
Finances and disclosures
- Price:$599,000
- Price per sq. ft.:$515.93
- Tax amount:$6,115 (2026)
Features and amenities
- Appliances:Dishwasher, Dryer, Microwave, Refrigerator, Washer
- Laundry features:Dryer, Washer, Washer/Dryer Hookup
- Amenities:Cathedral Ceiling(s), Storage, Walk-In Closet(s)
Parking
- Total parking spaces:3
- Parking description:Driveway
New listings near 3 Lane M
- Open Sat, 1 to 3pmNew
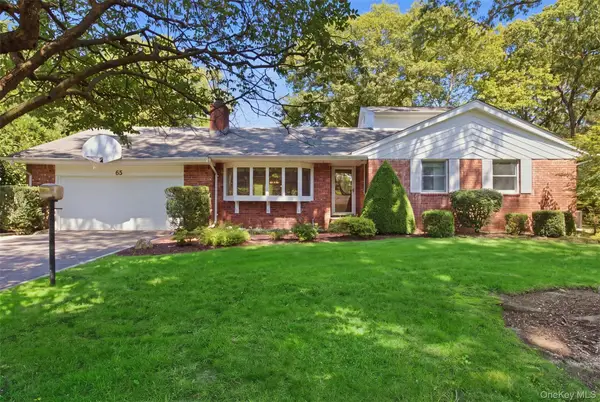 $1,299,000Active4 beds 3 baths2,581 sq. ft.
65 Drohan Street, Huntington, NY 11743
MLS# 1066367Listed by: HOWARD HANNA COACH - New
 $1,499,000Active4 beds 4 baths
48 Southdown Road, Huntington, NY 11743
MLS# 1022999Listed by: DANIEL GALE SOTHEBYS INTL RLTY - New
 $449,000Active1 beds 1 baths
407 W Main Street #110B, Huntington, NY 11743
MLS# 1066016Listed by: DANIEL GALE SOTHEBYS INTL RLTY - New
 $1,849,999Active5 beds 5 baths5,000 sq. ft.
41 Cove Road, Huntington, NY 11743
MLS# 1064758Listed by: DOUGLAS ELLIMAN REAL ESTATE - Open Sat, 12 to 2pmNew
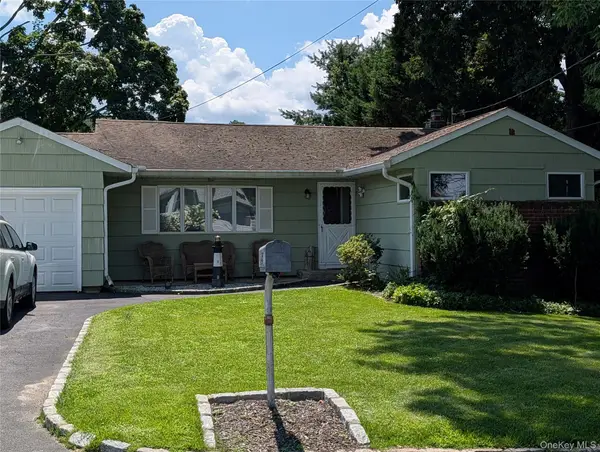 $699,999Active3 beds 2 baths1,400 sq. ft.
35 Sheridan Street, Huntington, NY 11743
MLS# 1051996Listed by: KELLER WILLIAMS REALTY GREATER - Open Sun, 1 to 3pmNew
 $699,900Active3 beds 3 baths1,500 sq. ft.
11 Longford Street, Huntington, NY 11743
MLS# 1057703Listed by: BH&G R E REALTY CONNECT - Open Sun, 12 to 1:30pmNew
 $1,249,000Active4 beds 3 baths2,460 sq. ft.
35 John Daves Lane, Huntington, NY 11743
MLS# 1058769Listed by: DOUGLAS ELLIMAN REAL ESTATE - New
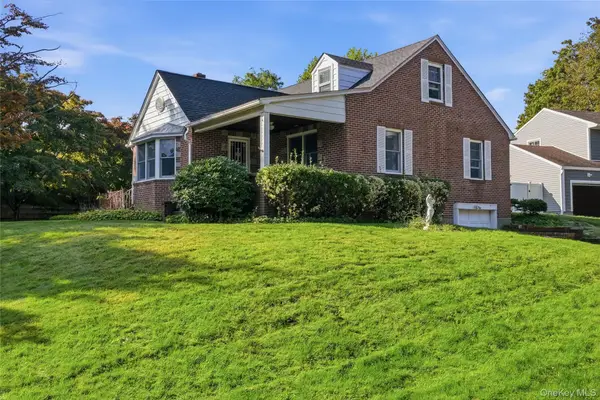 $649,000Active3 beds 1 baths1,365 sq. ft.
5 Ivy Hill Court, Huntington, NY 11743
MLS# 1065154Listed by: SIGNATURE PREMIER PROPERTIES - Open Sat, 1 to 4pmNew
 $1,850,000Active4 beds 5 baths3,600 sq. ft.
76 Bay Road, Huntington, NY 11743
MLS# 1063288Listed by: LEATHERMAN HOMES - New
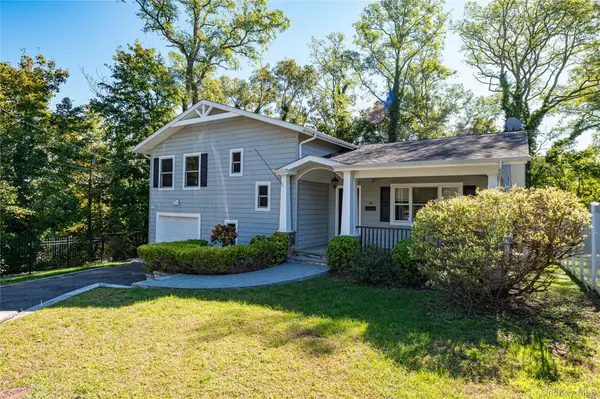 $875,000Active2 beds 4 baths1,800 sq. ft.
40 Edgar Court, Huntington, NY 11743
MLS# 1064019Listed by: HOWARD HANNA COACH


Protect your home and budget from life's surprises with an Assurant Home Warranty, backed by a partner that supports you through every step of homeownership. Explore Plans.
©2026 Century 21 Real Estate LLC. All rights reserved. CENTURY 21®, the CENTURY 21 Logo and C21® are service marks owned by Century 21 Real Estate LLC. Century 21 Real Estate LLC fully supports the principles of the Fair Housing Act and the Equal Opportunity Act. Each office is independently owned and operated. Listing information is deemed reliable but not guaranteed accurate.