30 Randou Drive, Huntington, NY 11743
Local realty services provided by:CENTURY 21 American Homes
30 Randou Drive,Huntington, NY 11743
$789,000
- 4 Beds
- 2 Baths
- 2,000 sq. ft.
- Single family
- Active
Upcoming open houses
- Sat, Sep 2601:00 pm - 03:00 pm
- Sun, Sep 2701:00 pm - 03:00 pm
Listed by: valerie tuthill cbr
Office: howard hanna coach
MLS#:1050165
Source:OneKey MLS
Price summary
- Price:$789,000
- Price per sq. ft.:$394.5
About this home
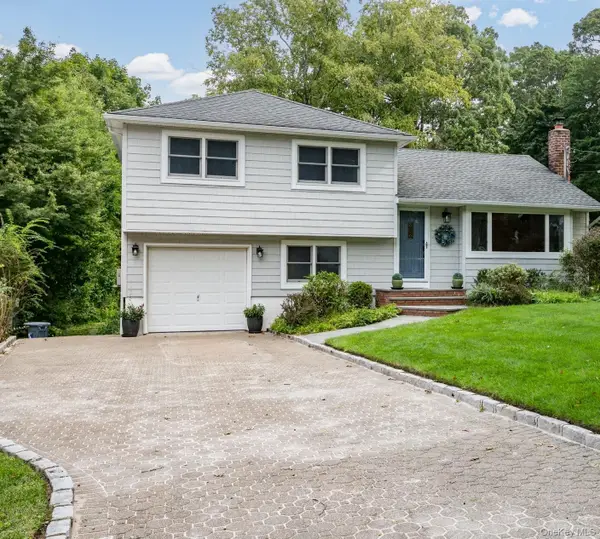
Charming 1939 Cape on quiet street. Stately home with much charm! 1st time on the market! 4 Bedrooms 2 Full Bathrooms. 10 rooms. Detached 3 Car Garage with updated Garage Doors. Private rear yard with Deck & Patio convenietly located just outside of Eat in Kitchen. Beautiful Wood Floors through out & a Stately Wood burning Fireplace just add to the charm. Partially finished Basement with Updated Belco Doors to back yard. Updated Electric. Main floor: Liv Rm with Fpl, Eat in Kitchen, Formal Dining room, Den, Bedroom & Full Bathrm. Upstairs consists of 3 Bedrooms, 1 Full bathroom and 2 flexible rooms. Room for extended family. Lovely property convenietly located in Huntington. Huntington's walkable vibrant downtown village area is filled with Trendy, bustling Restaurants, Bars, Bakeries, Boutique stores, The Paramount Theater, YMCA, multiple Parks, Beaches, Marina, Boat Ramp, Harbor and Huntington Hospital all nearby. Huntington Station LIRR is a direct line to Penn Station with in 1 hr 8 mins. Huntington offers a community spirit with an urban flare....
Contact an agent
Home facts
- Year built:1939
- Listing ID #:1050165
- Added:1 day(s) ago
- Updated:September 24, 2026 at 08:17 PM
Rooms and interior
- Bedrooms:4
- Total bathrooms:2
- Full bathrooms:2
- Rooms Total:9
- Dining Description:Eat-In Kitchen, Formal Dining
- Kitchen Description:Dishwasher, Eat-in Kitchen, Refrigerator
- Bedroom Description:First Floor Bedroom
- Basement:Yes
- Basement Description:Full, Partially Finished
- Living area:2,000 sq. ft.
Heating and cooling
- Heating:Natural Gas
Structure and exterior
- Year built:1939
- Building area:2,000 sq. ft.
- Lot area:0.25 Acres
- Architectural Style:Cape Cod
- Construction Materials:Clapboard
- Levels:2 Story
Schools
- High school:Huntington High School
- Middle school:J Taylor Finley Middle School
- Elementary school:Flower Hill School
Utilities
- Water:Public
- Sewer:Cesspool
Finances and disclosures
- Price:$789,000
- Price per sq. ft.:$394.5
- Tax amount:$12,410 (2026)
Features and amenities
- Appliances:Dishwasher, Refrigerator
- Laundry features:Washer/Dryer Hookup
- Amenities:Walk-In Closet(s)
Parking
- Parking description:Detached, Driveway, Garage, Off Street, On Street
- Garage:Yes
- Garage spaces:3
New listings near 30 Randou Drive
- Coming Soon
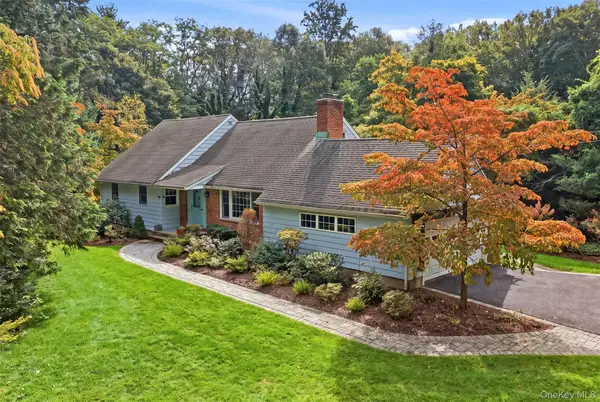 $1,150,000Coming Soon4 beds 2 baths3,111 sq. ft.
174 Flower Hill Road, Halesite, NY 11743
MLS# 1053463Listed by: DANIEL GALE SOTHEBYS INTL RLTY - Coming Soon
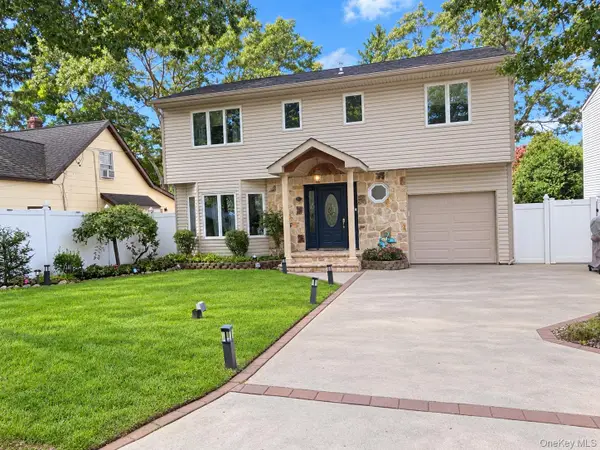 $1,499,000Coming Soon4 beds 4 baths3,000 sq. ft.
41 Homeland Drive, Huntington, NY 11743
MLS# 1052331Listed by: DANIEL GALE SOTHEBYS INTL RLTY - Coming Soon
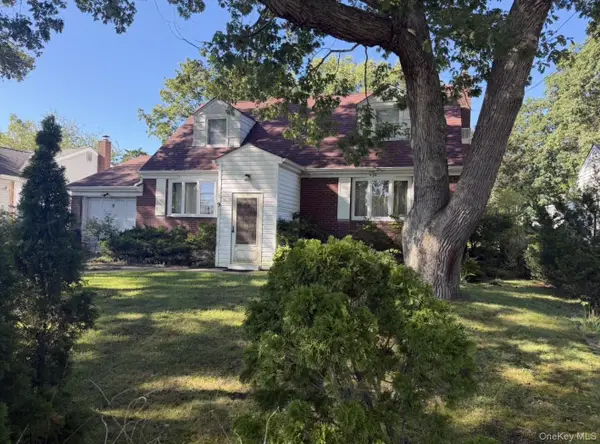 $779,000Coming Soon4 beds 3 baths1,400 sq. ft.
9 Stillwell Street, Huntington, NY 11743
MLS# 1052952Listed by: VANTAGE REALTY PARTNERS - New
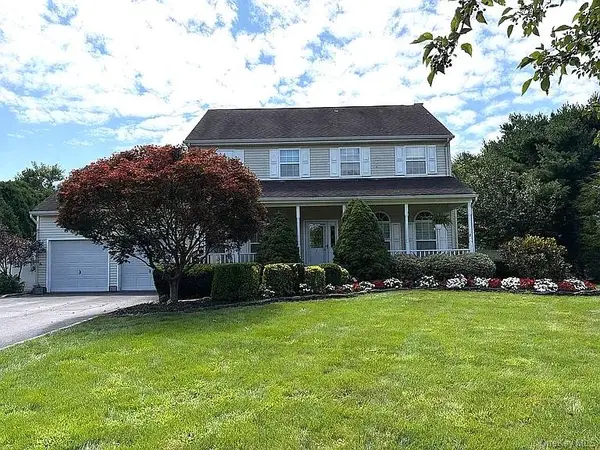
 $1,149,000Active4 beds 3 baths2,100 sq. ft.
8 Ashford Lane, Huntington, NY 11743
MLS# 1054409Listed by: CENTURY 21 SEWANHAKA REALTY - Open Sat, 11am to 1pmNew
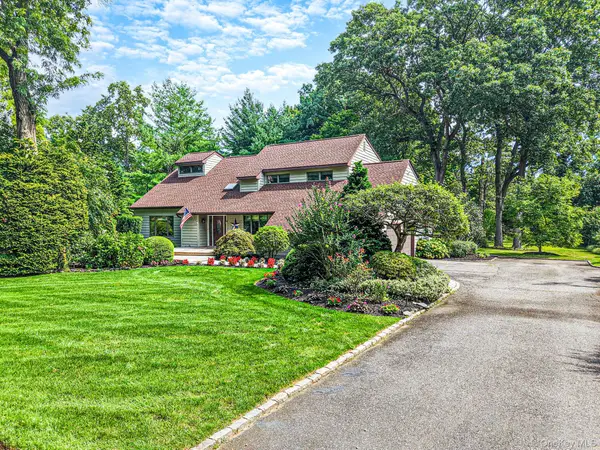 $1,450,000Active5 beds 3 baths3,356 sq. ft.
4 Kroft Court, Huntington, NY 11743
MLS# 1052664Listed by: THE AGENCY NORTHSHORE NY - Open Sat, 12 to 2pmNew
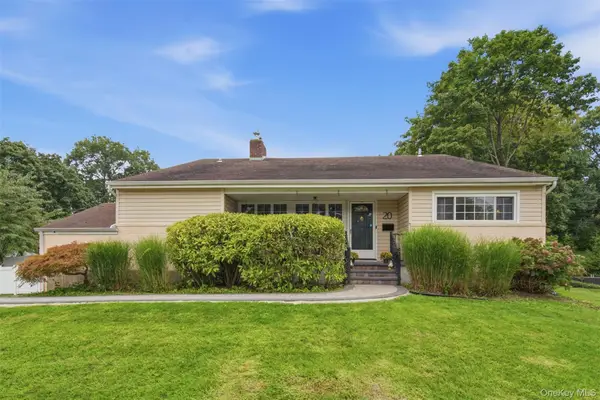 $1,300,000Active3 beds 3 baths2,281 sq. ft.
20 Old Town Lane, Huntington, NY 11743
MLS# 1052490Listed by: HOWARD HANNA COACH - New
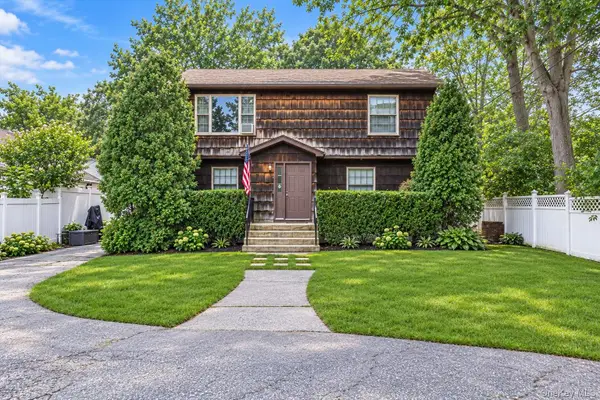 $649,000Active5 beds 2 baths
1045 Park Avenue, Huntington, NY 11743
MLS# 1048632Listed by: DOUGLAS ELLIMAN REAL ESTATE - New
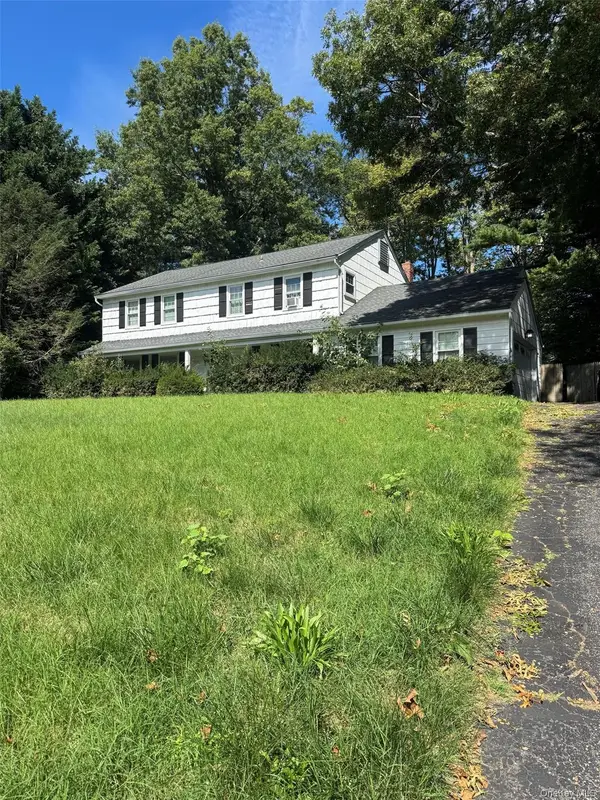 $959,000Active4 beds 3 baths2,496 sq. ft.
6 Bay Path Court, Huntington, NY 11743
MLS# 1053855Listed by: CENTURY 21 REALTY SPECIALISTS - New
 $799,000Active3 beds 2 baths1,600 sq. ft.
30 Sheppard Lane, Huntington, NY 11743
MLS# 1053647Listed by: SIGNATURE PREMIER PROPERTIES


Protect your home and budget from life's surprises with an Assurant Home Warranty, backed by a partner that supports you through every step of homeownership. Explore Plans.
©2026 Century 21 Real Estate LLC. All rights reserved. CENTURY 21®, the CENTURY 21 Logo and C21® are service marks owned by Century 21 Real Estate LLC. Century 21 Real Estate LLC fully supports the principles of the Fair Housing Act and the Equal Opportunity Act. Each office is independently owned and operated. Listing information is deemed reliable but not guaranteed accurate.