
39 Harriet Lane, Huntington, NY 11743
Local realty services provided by:CENTURY 21 Hudson Valley Realty
39 Harriet Lane,Huntington, NY 11743
$865,000
- 4 Beds
- 3 Baths
- 1,990 sq. ft.
- Single family
- Pending
Listed by: maria h. lanzisero, donna spinoso gelb cbr
Office: compass greater ny llc.
MLS#:1047758
Source:OneKey MLS
Price summary
- Price:$865,000
- Price per sq. ft.:$434.67
About this home
Welcome to this stylish, updated 4-bedroom, 2.5-bath home tucked on a coveted mid-block location just minutes to vibrant Huntington Village, parks, marinas, and beaches. Slightly larger than most homes in the neighborhood, this residence has been thoughtfully updated throughout and looks like it stepped straight out of a magazine.
The heart of the home is a fully remodeled kitchen (2015) featuring a 6-burner DCS gas stove, complemented by updated bathrooms, custom moldings, soaring ceilings and custom built-ins throughout. Gather around the wood-burning fireplace or work from home in the dedicated office space — every detail here has been curated with style and function in mind.
Step outside to your own private retreat: a professionally landscaped property with an outdoor fireplace, pergola, and a large brick patio, porch, and walkways, plus a Trex deck for effortless entertaining. An 8-zone in-ground sprinkler system keeps the grounds pristine, and a whole-house generator offers year-round peace of mind.
Additional features include a one-bay garage, updated systems, and move in ready . This is turnkey Huntington living at its finest. Move right in and enjoy everything this special home and location have to offer....
Contact an agent
Home facts
- Year built:1956
- Listing ID #:1047758
- Added:45 day(s) ago
- Updated:October 25, 2026 at 08:16 AM
Rooms and interior
- Bedrooms:4
- Total bathrooms:3
- Full bathrooms:2
- Half bathrooms:1
- Rooms Total:8
- Flooring:Hardwood
- Dining Description:Formal Dining
- Kitchen Description:Chefs Kitchen, Stainless Steel Appliance(s)
- Bedroom Description:First Floor Bedroom
- Basement:Yes
- Basement Description:Partial, Walk-Out Access
- Living area:1,990 sq. ft.
Heating and cooling
- Cooling:Central Air
- Heating:Natural Gas
- Central air:Yes
Structure and exterior
- Year built:1956
- Building area:1,990 sq. ft.
- Lot area:0.16 Acres
- Architectural Style:Colonial
- Construction Materials:Brick, Frame, Vinyl Siding
Schools
- High school:Huntington High School
- Middle school:J Taylor Finley Middle School
- Elementary school:Jefferson
Utilities
- Water:Public
- Sewer:Cesspool
Finances and disclosures
- Price:$865,000
- Price per sq. ft.:$434.67
- Tax amount:$13,693 (2026)
Features and amenities
- Appliances:Stainless Steel Appliance(s)
- Amenities:Cathedral Ceiling(s), Entrance Foyer, Granite Counters, High Ceilings, Open Floorplan
Parking
- Total parking spaces:4
- Parking description:Driveway, Garage
- Garage:Yes
- Garage spaces:1
New listings near 39 Harriet Lane
- Open Sun, 1 to 3pmNew
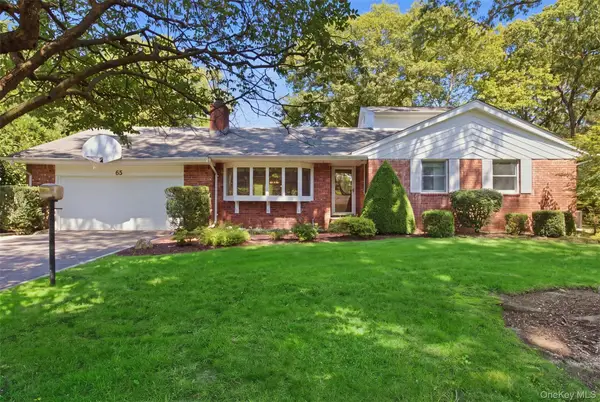 $1,299,000Active4 beds 3 baths2,581 sq. ft.
65 Drohan Street, Huntington, NY 11743
MLS# 1066367Listed by: HOWARD HANNA COACH - New
 $1,499,000Active4 beds 4 baths
48 Southdown Road, Huntington, NY 11743
MLS# 1022999Listed by: DANIEL GALE SOTHEBYS INTL RLTY - New
 $449,000Active1 beds 1 baths
407 W Main Street #110B, Huntington, NY 11743
MLS# 1066016Listed by: DANIEL GALE SOTHEBYS INTL RLTY - New
 $1,849,999Active5 beds 5 baths5,000 sq. ft.
41 Cove Road, Huntington, NY 11743
MLS# 1064758Listed by: DOUGLAS ELLIMAN REAL ESTATE - Open Sun, 12 to 2pmNew
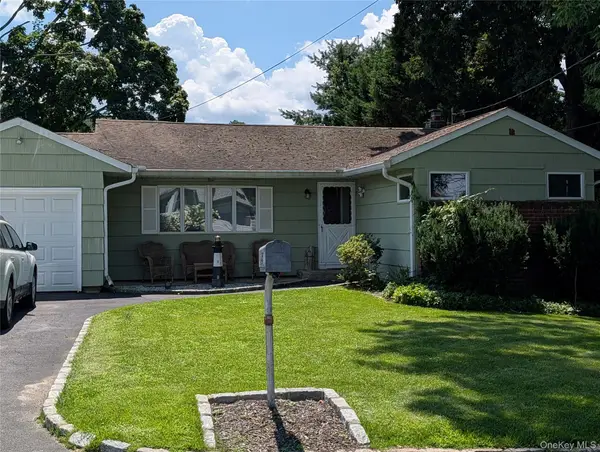 $699,999Active3 beds 2 baths1,400 sq. ft.
35 Sheridan Street, Huntington, NY 11743
MLS# 1051996Listed by: KELLER WILLIAMS REALTY GREATER - Open Sun, 1 to 3pmNew
 $699,900Active3 beds 3 baths1,500 sq. ft.
11 Longford Street, Huntington, NY 11743
MLS# 1057703Listed by: BH&G R E REALTY CONNECT - Open Sun, 12 to 1:30pmNew
 $1,249,000Active4 beds 3 baths2,460 sq. ft.
35 John Daves Lane, Huntington, NY 11743
MLS# 1058769Listed by: DOUGLAS ELLIMAN REAL ESTATE - New
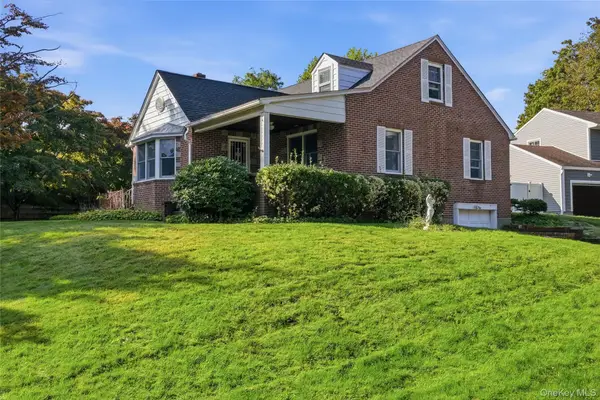 $649,000Active3 beds 1 baths1,365 sq. ft.
5 Ivy Hill Court, Huntington, NY 11743
MLS# 1065154Listed by: SIGNATURE PREMIER PROPERTIES - Open Sun, 1 to 4pmNew
 $1,850,000Active4 beds 5 baths3,600 sq. ft.
76 Bay Road, Huntington, NY 11743
MLS# 1063288Listed by: LEATHERMAN HOMES - New
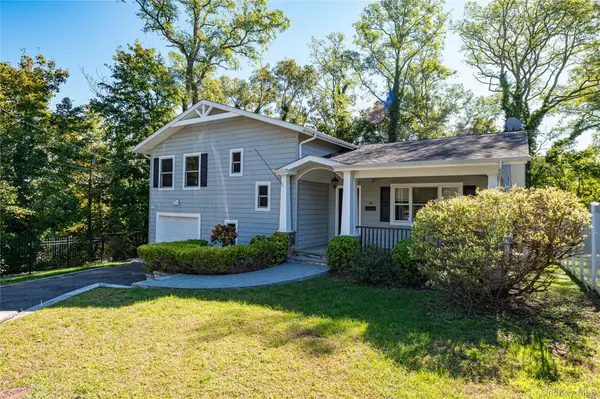 $875,000Active2 beds 4 baths1,800 sq. ft.
40 Edgar Court, Huntington, NY 11743
MLS# 1064019Listed by: HOWARD HANNA COACH


Protect your home and budget from life's surprises with an Assurant Home Warranty, backed by a partner that supports you through every step of homeownership. Explore Plans.
©2026 Century 21 Real Estate LLC. All rights reserved. CENTURY 21®, the CENTURY 21 Logo and C21® are service marks owned by Century 21 Real Estate LLC. Century 21 Real Estate LLC fully supports the principles of the Fair Housing Act and the Equal Opportunity Act. Each office is independently owned and operated. Listing information is deemed reliable but not guaranteed accurate.