
42 Sheridan Street, Huntington, NY 11743
Local realty services provided by:CENTURY 21 Albertson Realty
42 Sheridan Street,Huntington, NY 11743
$699,000
- 3 Beds
- 1 Baths
- 1,500 sq. ft.
- Single family
- Pending
Listed by: edward a. pirro, todd a. yovino
Office: island advantage realty llc.
MLS#:1045146
Source:OneKey MLS
Price summary
- Price:$699,000
- Price per sq. ft.:$466
About this home
Wow! What an amazing 3-bedroom, brick construction, ranch style home with full basement, 1-car attached garage, fantastically extended to offer a den with fireplace, replete with warmth, charm, and exceptional potential. Having two tax lots which have been merged, the home's original lot of 7,841sf is now enjoined to an additional 11,326sf of gorgeous yard space. Imagine the possibilities! In the West Hills section of Huntington, this property provides ease of access to local amenities, including parks, shops, eateries, schools, and other area conveniences.
Contact an agent
Home facts
- Year built:1959
- Listing ID #:1045146
- Added:53 day(s) ago
- Updated:October 24, 2026 at 09:14 AM
Rooms and interior
- Bedrooms:3
- Total bathrooms:1
- Full bathrooms:1
- Rooms Total:6
- Dining Description:Formal Dining
- Kitchen Description:Microwave, Refrigerator
- Bedroom Description:First Floor Bedroom
- Basement:Yes
- Basement Description:Full, Unfinished, Walk-Out Access
- Living area:1,500 sq. ft.
Heating and cooling
- Heating:Oil
Structure and exterior
- Year built:1959
- Building area:1,500 sq. ft.
- Lot area:0.18 Acres
- Architectural Style:Ranch
- Construction Materials:Brick
Schools
- High school:Walt Whitman High School
- Middle school:Henry L Stimson Middle School
- Elementary school:Oakwood Primary Center
Utilities
- Water:Public
- Sewer:Cesspool
Finances and disclosures
- Price:$699,000
- Price per sq. ft.:$466
- Tax amount:$12,605 (2026)
Features and amenities
- Appliances:Microwave, Refrigerator
Parking
- Parking description:Attached, Driveway, Garage, Private
- Garage:Yes
- Garage spaces:1
New listings near 42 Sheridan Street
- Open Sat, 1 to 3pmNew
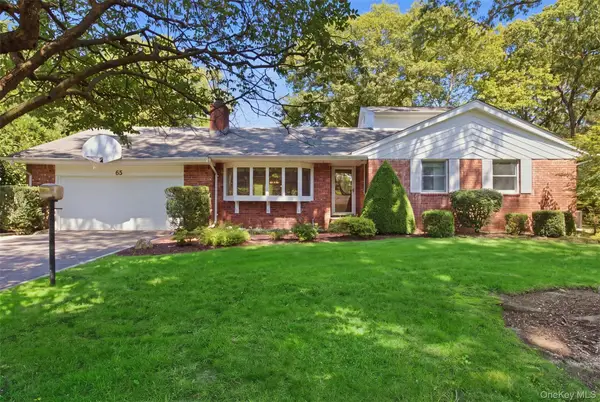 $1,299,000Active4 beds 3 baths2,581 sq. ft.
65 Drohan Street, Huntington, NY 11743
MLS# 1066367Listed by: HOWARD HANNA COACH - New
 $1,499,000Active4 beds 4 baths
48 Southdown Road, Huntington, NY 11743
MLS# 1022999Listed by: DANIEL GALE SOTHEBYS INTL RLTY - New
 $449,000Active1 beds 1 baths
407 W Main Street #110B, Huntington, NY 11743
MLS# 1066016Listed by: DANIEL GALE SOTHEBYS INTL RLTY - New
 $1,849,999Active5 beds 5 baths5,000 sq. ft.
41 Cove Road, Huntington, NY 11743
MLS# 1064758Listed by: DOUGLAS ELLIMAN REAL ESTATE - Open Sat, 12 to 2pmNew
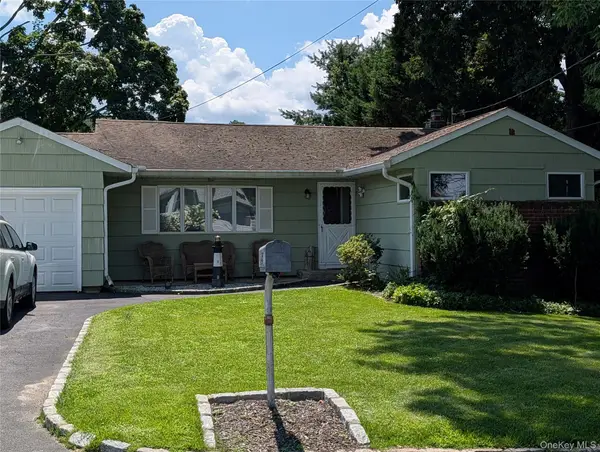 $699,999Active3 beds 2 baths1,400 sq. ft.
35 Sheridan Street, Huntington, NY 11743
MLS# 1051996Listed by: KELLER WILLIAMS REALTY GREATER - Open Sun, 1 to 3pmNew
 $699,900Active3 beds 3 baths1,500 sq. ft.
11 Longford Street, Huntington, NY 11743
MLS# 1057703Listed by: BH&G R E REALTY CONNECT - Open Sun, 12 to 1:30pmNew
 $1,249,000Active4 beds 3 baths2,460 sq. ft.
35 John Daves Lane, Huntington, NY 11743
MLS# 1058769Listed by: DOUGLAS ELLIMAN REAL ESTATE - New
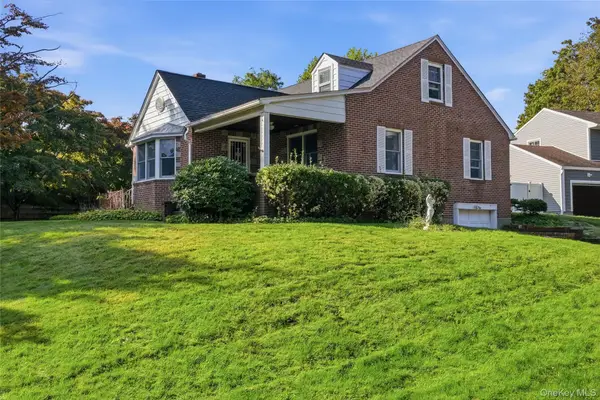 $649,000Active3 beds 1 baths1,365 sq. ft.
5 Ivy Hill Court, Huntington, NY 11743
MLS# 1065154Listed by: SIGNATURE PREMIER PROPERTIES - Open Sat, 1 to 4pmNew
 $1,850,000Active4 beds 5 baths3,600 sq. ft.
76 Bay Road, Huntington, NY 11743
MLS# 1063288Listed by: LEATHERMAN HOMES - New
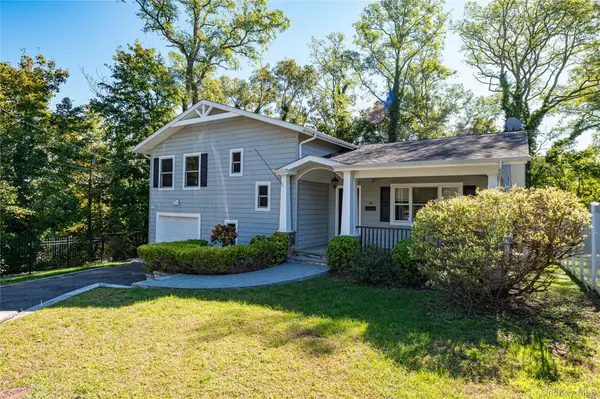 $875,000Active2 beds 4 baths1,800 sq. ft.
40 Edgar Court, Huntington, NY 11743
MLS# 1064019Listed by: HOWARD HANNA COACH


Protect your home and budget from life's surprises with an Assurant Home Warranty, backed by a partner that supports you through every step of homeownership. Explore Plans.
©2026 Century 21 Real Estate LLC. All rights reserved. CENTURY 21®, the CENTURY 21 Logo and C21® are service marks owned by Century 21 Real Estate LLC. Century 21 Real Estate LLC fully supports the principles of the Fair Housing Act and the Equal Opportunity Act. Each office is independently owned and operated. Listing information is deemed reliable but not guaranteed accurate.