
5 Harborview Lane, Huntington, NY 11743
Local realty services provided by:CENTURY 21 Monticello Realty
5 Harborview Lane,Huntington, NY 11743
$1,249,000
- 3 Beds
- 3 Baths
- 2,600 sq. ft.
- Single family
- Active
Listed by: yvonne giovinco
Office: signature premier properties
MLS#:1026256
Source:OneKey MLS
Price summary
- Price:$1,249,000
- Price per sq. ft.:$480.38
About this home
Your Very Own Private Retreat Overlooking Huntington Harbor. Wake to sweeping water views, watch the boats pass from your office perched among the trees, and end the day with sunsets from your wraparound porch. Set in Huntington’s Harbor Heights beach front community, this beautifully maintained 3-bedroom, 2.5-bath Colonial offers a rare combination of privacy, breathtaking scenery and relaxed coastal living. A welcoming wraparound porch opens to a light-filled interior with hardwood floors throughout and an easy, open flow for everyday living and entertaining. Water views enhance both the living and dining spaces, while a cozy fireplace and wet bar create the perfect setting for gatherings. The kitchen features granite countertops, abundant cabinetry and generous workspace, with a private backyard patio just outside—ideal for grilling, outdoor dining and entertaining. One of the home’s most distinctive spaces is the light-filled office overlooking Huntington Harbor. Perched up in the trees with views of the water and passing boats, it’s an inspiring place to work, read or simply enjoy the scenery. Upstairs, the spacious primary suite is a peaceful retreat with a walk-in closet and ensuite bath featuring a Jacuzzi soaking tub and separate walk-in shower. Two additional bedrooms and a full bath complete the second floor. A one-car garage and abundant indoor and outdoor storage add everyday convenience. Membership in the Harbor Heights Association provides 125 feet of private beach rights for just $150 per year, plus kayak and rowboat storage—making it easy to get out on the water and enjoy everything Huntington Harbor has to offer. Just minutes from Huntington Village’s restaurants, shops, parks, marinas and cultural attractions, this is a home that feels wonderfully removed while remaining close to everything. Come for the views. Stay for the lifestyle. Make this your very own private retreat....
Contact an agent
Home facts
- Year built:1932
- Listing ID #:1026256
- Added:55 day(s) ago
- Updated:September 10, 2026 at 11:21 AM
Rooms and interior
- Bedrooms:3
- Total bathrooms:3
- Full bathrooms:2
- Half bathrooms:1
- Rooms Total:9
- Flooring:Hardwood
- Bathrooms Description:Double Vanity, Soaking Tub
- Kitchen Description:Dishwasher, Disposal, Microwave, Refrigerator, Stainless Steel Appliance(s)
- Basement:Yes
- Basement Description:Finished, Full
- Living area:2,600 sq. ft.
Heating and cooling
- Cooling:Central Air, Zoned
- Heating:Ducts, Forced Air, Natural Gas
- Central air:Yes
Structure and exterior
- Year built:1932
- Building area:2,600 sq. ft.
- Lot area:0.12 Acres
- Architectural Style:Colonial
- Construction Materials:Frame, Vinyl Siding
Schools
- High school:Huntington High School
- Middle school:J Taylor Finley Middle School
- Elementary school:Southdown School
Utilities
- Water:Public
- Sewer:Cesspool
Finances and disclosures
- Price:$1,249,000
- Price per sq. ft.:$480.38
- Tax amount:$14,852 (2025)
Features and amenities
- Appliances:Dishwasher, Disposal, Microwave, Refrigerator, Stainless Steel Appliance(s), Tankless Water Heater
- Laundry features:Washer/Dryer Hookup
- Amenities:Cathedral Ceiling(s), Double Vanity, Entrance Foyer, Granite Counters, High Ceilings, High Speed Internet, Marble Counters, Open Floorplan, Smart Thermostat, Storage, Wet Bar
Parking
- Parking description:Driveway, Garage
- Garage:Yes
- Garage spaces:1
New listings near 5 Harborview Lane
- Coming SoonOpen Sun, 1 to 3pm
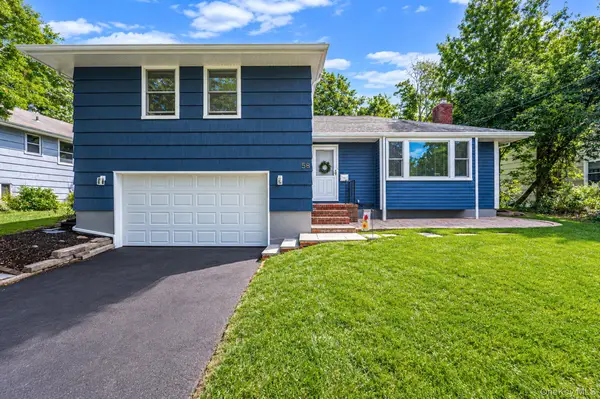 $799,999Coming Soon3 beds 3 baths1,760 sq. ft.
58 Mill Lane, Huntington, NY 11743
MLS# 1047592Listed by: BH&G R E REALTY CONNECT - New
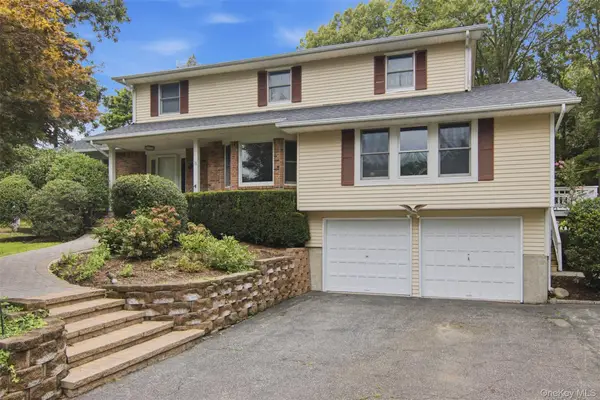 $1,250,000Active4 beds 3 baths
18 White Deer Court, Huntington, NY 11743
MLS# 1048704Listed by: DANIEL GALE SOTHEBYS INTL RLTY - Open Sat, 12 to 1:30pmNew
 $865,000Active4 beds 3 baths1,990 sq. ft.
39 Harriet Lane, Huntington, NY 11743
MLS# 1047758Listed by: COMPASS GREATER NY LLC - New
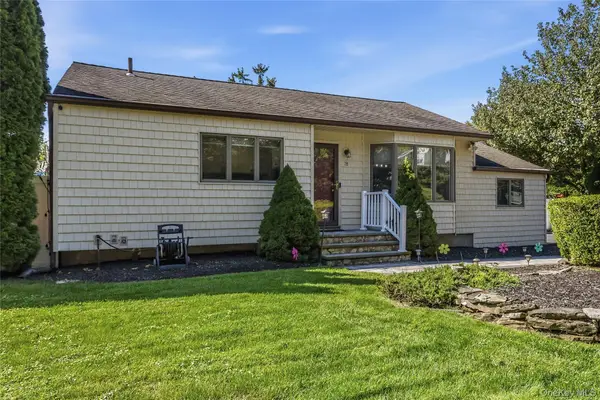 $669,999Active3 beds 1 baths1,180 sq. ft.
78 Little Plains Road, Huntington, NY 11743
MLS# 1048733Listed by: MINT HOMES LI LLC - Open Sat, 12 to 2pmNew
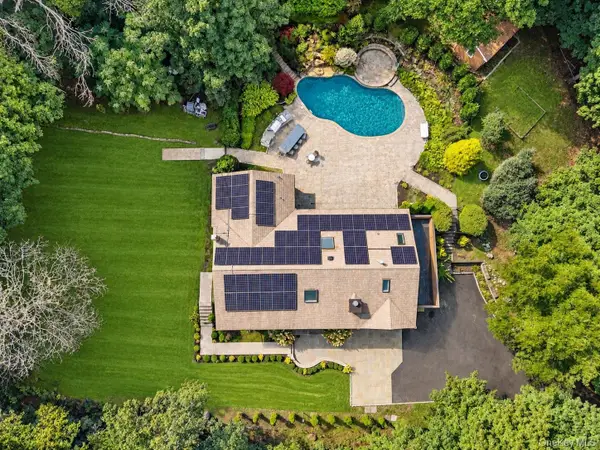 $1,695,000Active5 beds 4 baths4,251 sq. ft.
6 Tanyard Lane, Huntington, NY 11743
MLS# 1048552Listed by: COMPASS GREATER NY LLC - New
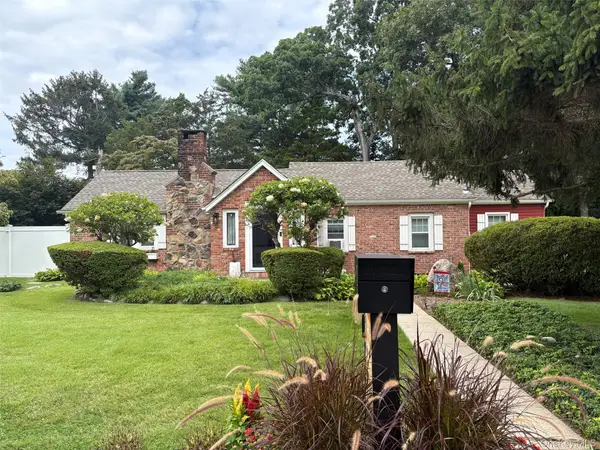 $674,000Active3 beds 1 baths1,591 sq. ft.
11 Keeler Street, Huntington, NY 11743
MLS# 1046841Listed by: BH&G R E REALTY CONNECT - New
 $650,000Active4 beds 2 baths1,150 sq. ft.
23 Hren Avenue, Huntington, NY 11743
MLS# 1047170Listed by: BRAITHWAITE REALTY LLC - Open Sat, 1 to 3pmNew
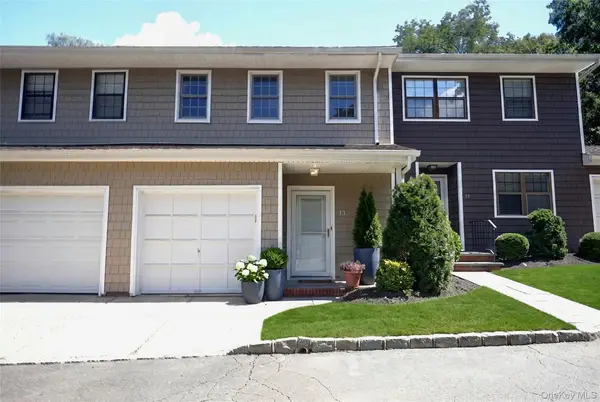 $769,000Active2 beds 3 baths1,300 sq. ft.
13 Pine Street, Huntington, NY 11743
MLS# 1045641Listed by: NEST SEEKERS LLC - New
 $899,000Active4 beds 2 baths2,000 sq. ft.
40 Cliftwood Drive, Huntington, NY 11743
MLS# 1046300Listed by: COMPASS GREATER NY LLC - New
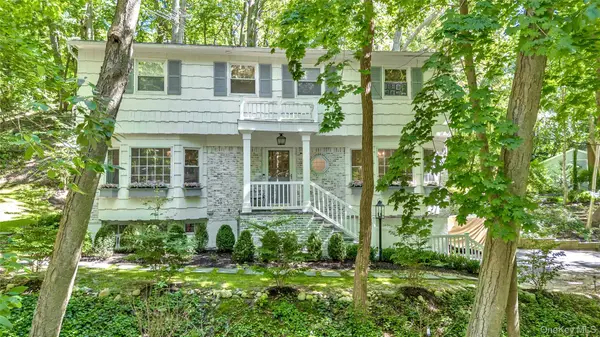 $1,099,000Active4 beds 3 baths
107 Fleets Cove Road, Huntington, NY 11743
MLS# 1038931Listed by: DOUGLAS ELLIMAN REAL ESTATE


Protect your home and budget from life's surprises with an Assurant Home Warranty, backed by a partner that supports you through every step of homeownership. Explore Plans.
©2026 Century 21 Real Estate LLC. All rights reserved. CENTURY 21®, the CENTURY 21 Logo and C21® are service marks owned by Century 21 Real Estate LLC. Century 21 Real Estate LLC fully supports the principles of the Fair Housing Act and the Equal Opportunity Act. Each office is independently owned and operated. Listing information is deemed reliable but not guaranteed accurate.