
50 Lantern Street, Huntington, NY 11743
Local realty services provided by:CENTURY 21 Monticello Realty
50 Lantern Street,Huntington, NY 11743
$660,000
- 3 Beds
- 2 Baths
- - sq. ft.
- Single family
- Sold
Listed by: panagiotis d. athanasopoulos, michael stanco
Office: compass greater ny llc.
MLS#:1026396
Source:OneKey MLS
Sorry, we are unable to map this address
Price summary
- Price:$660,000
About this home
Welcome to 50 Lantern Street, Huntington where thoughtful updates and timeless design come together to create a home that is ready to be enjoyed on day one. From the moment you step inside, you will appreciate the inviting layout, bright and warmth that exudes throughout the home. The modern kitchen features custom cabinetry, updated stainless steel appliances and breakfast area. Ductless mini-splits for air conditioning, gas heat and cooking. Solar panels to lower electric costs. Three bedrooms total on the first floor and an office in the lower level plus storage. The bonus finished basement recreation room with bathroom and laundry gives you more space with a side entrance outside allows flexibility to fit a variety of lifestyles. The flat backyard offers plenty of space to entertain, relax and create your own outdoor retreat. The location provides easy access to major parkways, Huntington LIRR train station, Walt Whitman Shops and everything that makes Huntington such a desirable place to call home. This move in ready property with immediate occupancy available is a house you do not want to miss and will be a fantastic residence for the next owner with low taxes. Wonderful neighborhood setting close to all. Be in this Summer still!...
Contact an agent
Home facts
- Year built:1972
- Listing ID #:1026396
- Added:101 day(s) ago
- Updated:October 25, 2026 at 07:40 AM
Rooms and interior
- Bedrooms:3
- Total bathrooms:2
- Full bathrooms:2
- Rooms Total:8
- Flooring:Hardwood
- Dining Description:Eat-In Kitchen
- Kitchen Description:Chefs Kitchen, Dishwasher, Eat-in Kitchen, Microwave, Pantry, Refrigerator, Stainless Steel Appliance(s)
- Bedroom Description:First Floor Bedroom, Master Downstairs
- Basement:Yes
- Basement Description:Finished, Full, Walk-Out Access
Heating and cooling
- Cooling:Ductless
- Heating:Forced Air, Natural Gas
Structure and exterior
- Year built:1972
- Architectural Style:Ranch
- Construction Materials:Vinyl Siding
Schools
- High school:Walt Whitman High School
- Middle school:Silas Wood 6Th Grade Center
- Elementary school:Maplewood Intermediate School
Utilities
- Water:Private
- Sewer:Public Sewer
Finances and disclosures
- Price:$660,000
- Tax amount:$11,129 (2026)
Features and amenities
- Appliances:Dishwasher, Dryer, Microwave, Refrigerator, Stainless Steel Appliance(s), Washer
- Laundry features:Dryer, Washer
- Amenities:Entrance Foyer, Storage
Parking
- Parking description:Attached, Driveway, Garage, On Street, Private
- Garage:Yes
- Garage spaces:1
New listings near 50 Lantern Street
- Open Sun, 1 to 3pmNew
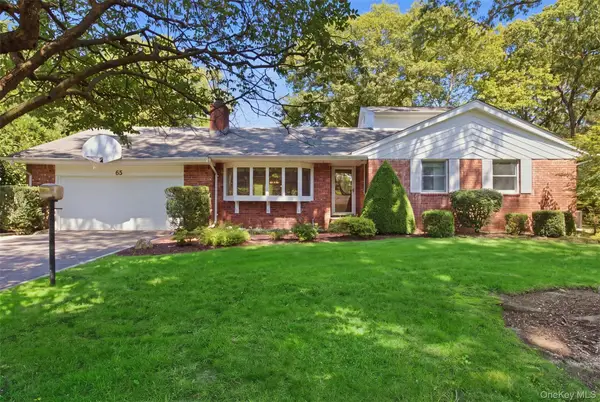 $1,299,000Active4 beds 3 baths2,581 sq. ft.
65 Drohan Street, Huntington, NY 11743
MLS# 1066367Listed by: HOWARD HANNA COACH - New
 $1,499,000Active4 beds 4 baths
48 Southdown Road, Huntington, NY 11743
MLS# 1022999Listed by: DANIEL GALE SOTHEBYS INTL RLTY - New
 $449,000Active1 beds 1 baths
407 W Main Street #110B, Huntington, NY 11743
MLS# 1066016Listed by: DANIEL GALE SOTHEBYS INTL RLTY - New
 $1,849,999Active5 beds 5 baths5,000 sq. ft.
41 Cove Road, Huntington, NY 11743
MLS# 1064758Listed by: DOUGLAS ELLIMAN REAL ESTATE - Open Sun, 12 to 2pmNew
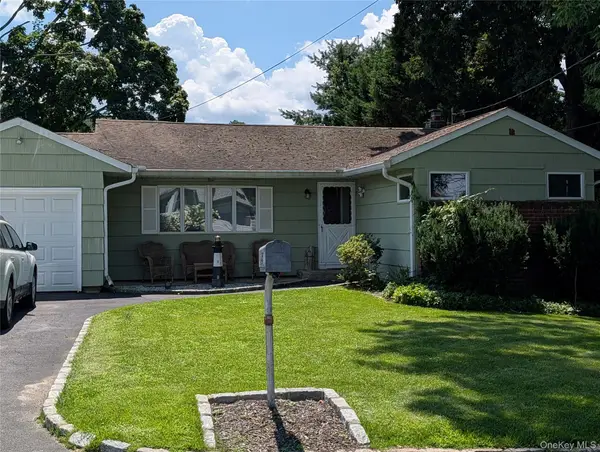 $699,999Active3 beds 2 baths1,400 sq. ft.
35 Sheridan Street, Huntington, NY 11743
MLS# 1051996Listed by: KELLER WILLIAMS REALTY GREATER - Open Sun, 1 to 3pmNew
 $699,900Active3 beds 3 baths1,500 sq. ft.
11 Longford Street, Huntington, NY 11743
MLS# 1057703Listed by: BH&G R E REALTY CONNECT - Open Sun, 12 to 1:30pmNew
 $1,249,000Active4 beds 3 baths2,460 sq. ft.
35 John Daves Lane, Huntington, NY 11743
MLS# 1058769Listed by: DOUGLAS ELLIMAN REAL ESTATE - New
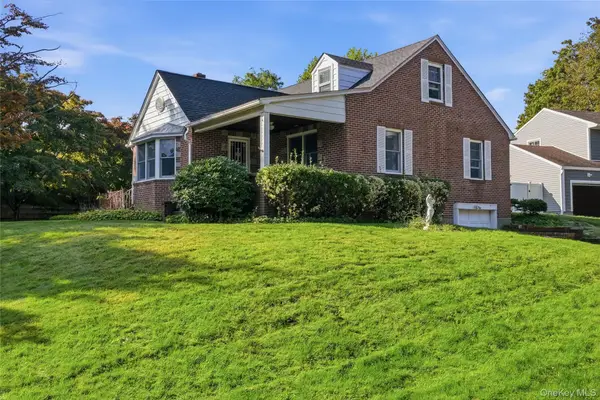 $649,000Active3 beds 1 baths1,365 sq. ft.
5 Ivy Hill Court, Huntington, NY 11743
MLS# 1065154Listed by: SIGNATURE PREMIER PROPERTIES - Open Sun, 1 to 4pmNew
 $1,850,000Active4 beds 5 baths3,600 sq. ft.
76 Bay Road, Huntington, NY 11743
MLS# 1063288Listed by: LEATHERMAN HOMES - New
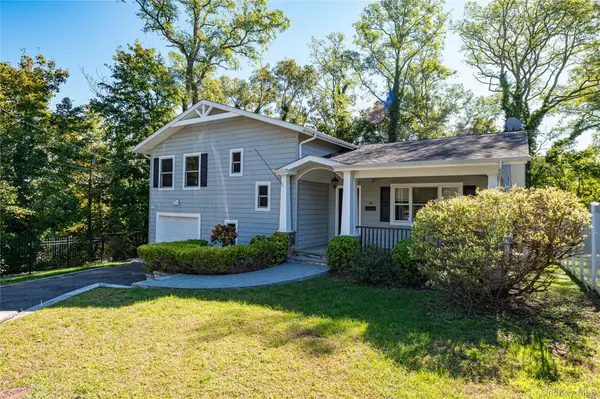 $875,000Active2 beds 4 baths1,800 sq. ft.
40 Edgar Court, Huntington, NY 11743
MLS# 1064019Listed by: HOWARD HANNA COACH


Protect your home and budget from life's surprises with an Assurant Home Warranty, backed by a partner that supports you through every step of homeownership. Explore Plans.
©2026 Century 21 Real Estate LLC. All rights reserved. CENTURY 21®, the CENTURY 21 Logo and C21® are service marks owned by Century 21 Real Estate LLC. Century 21 Real Estate LLC fully supports the principles of the Fair Housing Act and the Equal Opportunity Act. Each office is independently owned and operated. Listing information is deemed reliable but not guaranteed accurate.