
7 Polly Drive, Huntington, NY 11743
Local realty services provided by:CENTURY 21 ICON
Upcoming open houses
- Sun, Nov 0101:00 pm - 03:00 pm
Listed by: nancy walkley cbr
Office: signature premier properties
MLS#:1064724
Source:OneKey MLS
Price summary
- Price:$1,350,000
- Price per sq. ft.:$642.86
About this home
Designer renovated Splanch located on a wide tree lined street in the desirable neighborhood of Huntington.
Privacy, style, and thoughtfully designed space come together on this fully fenced, park-like acre. This four-bedroom, two-and-a-half-bathroom Splanch has been beautifully renovated from top to bottom and is ready for you to move right in.
Inside, new hardwood floors, crown molding, custom woodwork, and a detailed coffered-ceiling hallway upstairs set a tone of comfortable luxury.
At the heart of the home, the all-new open-concept chef's kitchen is a true showstopper with its Thermador appliances. A six-burner gas range and oven and a floor-to-ceiling column refrigerator and freezer anchor the space, complemented by granite countertops and a custom marble backsplash. The generous center island features a built-in wine refrigerator and a soft-close microwave. Custom built-in cabinetry frames the adjoining dining area, creating a seamless setting for everything from weeknight dinners to all your entertaining needs.
The sun-filled living room is defined by soaring vaulted ceilings and a wall of custom windows, with new silhouette blinds for effortless control over light and privacy. The main level continues to impress with a beautifully updated powder room finished in Italian marble and a welcoming family room with a cozy gas fireplace.
The family rooms sliding glass doors open to a picturesque, park-like backyard, where mature landscaping and ambient lighting set the scene for peaceful evenings, outdoor entertaining, and cool nights around the sunken fire pit. With room to create your own outdoor oasis and add a custom pool, the possibilities are endless.
Upstairs, four generously proportioned bedrooms, including a spacious primary suite with a private ensuite bath, provide room to relax.
Additional highlights include gas heat, central air, a Ring alarm system, Nest smart-home controls, a new irrigation system, a long driveway with ample parking, and a whole-house Generac generator, offering peace of mind in every season.
Just moments from Huntington Village, Heckscher Park and Museum, local beaches, and farmers markets, and minutes to the LIRR, this move-in-ready house is the place to call home....
Contact an agent
Home facts
- Year built:1965
- Listing ID #:1064724
- Added:1 day(s) ago
- Updated:October 28, 2026 at 12:46 AM
Rooms and interior
- Bedrooms:4
- Total bathrooms:3
- Full bathrooms:2
- Half bathrooms:1
- Rooms Total:8
- Dining Description:Eat-In Kitchen
- Kitchen Description:Chefs Kitchen, Dishwasher, Eat-in Kitchen, Freezer, Kitchen Island, Microwave, Refrigerator, Stainless Steel Appliance(s)
- Basement:Yes
- Basement Description:Partial, Unfinished
- Living area:2,100 sq. ft.
Heating and cooling
- Cooling:Central Air
- Heating:Natural Gas
- Central air:Yes
Structure and exterior
- Year built:1965
- Building area:2,100 sq. ft.
- Lot area:1.06 Acres
- Architectural Style:Splanch
- Construction Materials:Shake Siding
Schools
- High school:Huntington High School
- Middle school:J Taylor Finley Middle School
- Elementary school:Flower Hill School
Utilities
- Water:Public
- Sewer:Cesspool
Finances and disclosures
- Price:$1,350,000
- Price per sq. ft.:$642.86
- Tax amount:$19,486 (2026)
Features and amenities
- Appliances:Dishwasher, Dryer, Freezer, Microwave, Refrigerator, Stainless Steel Appliance(s), Washer
- Laundry features:Dryer, Washer
- Amenities:Cathedral Ceiling(s), Granite Counters, Open Floorplan, Storage
- Smart home:Yes
Parking
- Parking description:Driveway, Garage
- Garage:Yes
- Garage spaces:2
New listings near 7 Polly Drive
- Open Thu, 4:30 to 6pmNew
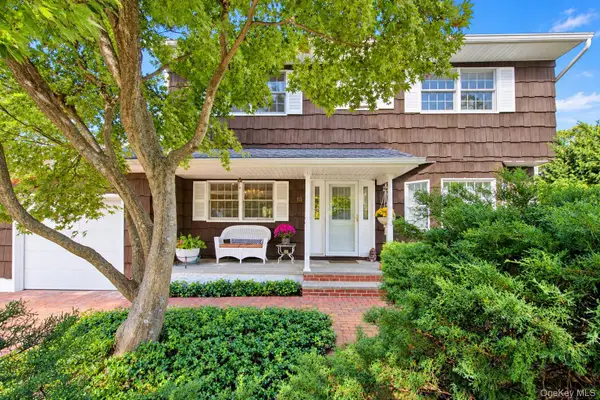 $865,000Active4 beds 3 baths2,399 sq. ft.
15 Sea Ridge Court, Huntington, NY 11743
MLS# 1063327Listed by: SIGNATURE PREMIER PROPERTIES - New
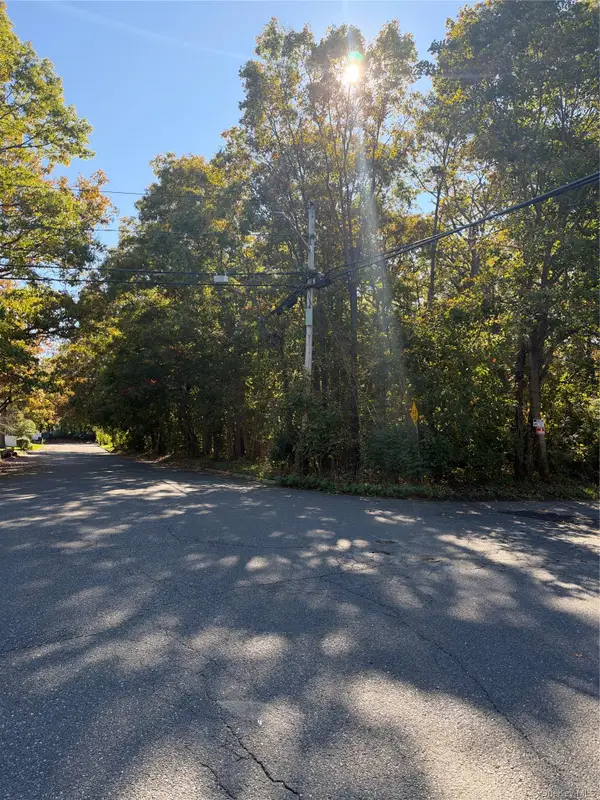 $1,125,000Active0.66 Acres
Morris Avenue, Huntington, NY 11743
MLS# 1066704Listed by: PATRIOT REAL PROPERTIES GR LLC - Open Sat, 1:30 to 3:30pmNew
 $749,000Active4 beds 2 baths2,790 sq. ft.
1065 Park Avenue, Huntington, NY 11743
MLS# 1066479Listed by: CHARLES RUTENBERG REALTY INC - New
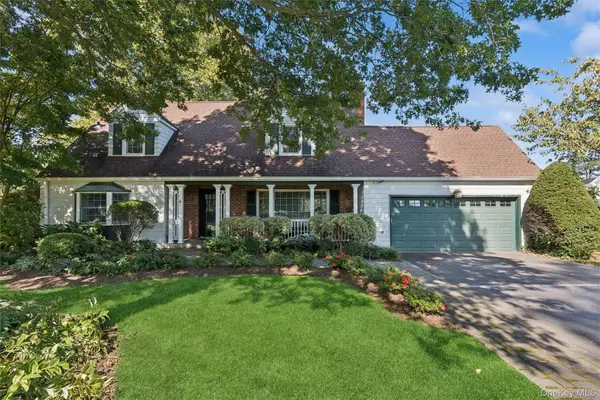 $1,275,000Active4 beds 3 baths2,850 sq. ft.
4 Briarcliff Place, Huntington, NY 11743
MLS# 1065430Listed by: COMPASS GREATER NY LLC - New
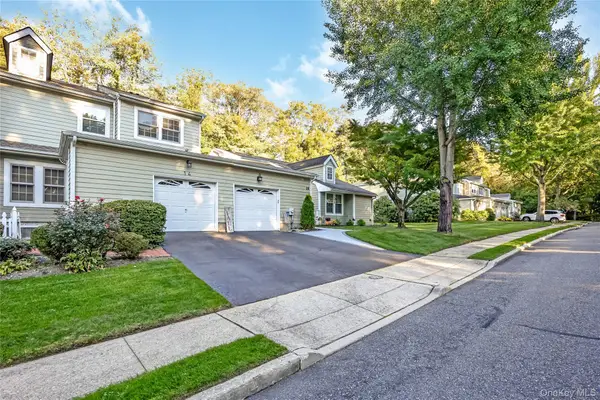 $649,990Active3 beds 3 baths1,742 sq. ft.
14 Victorian Court, Huntington, NY 11743
MLS# 1067038Listed by: COLDWELL BANKER AMERICAN HOMES - New
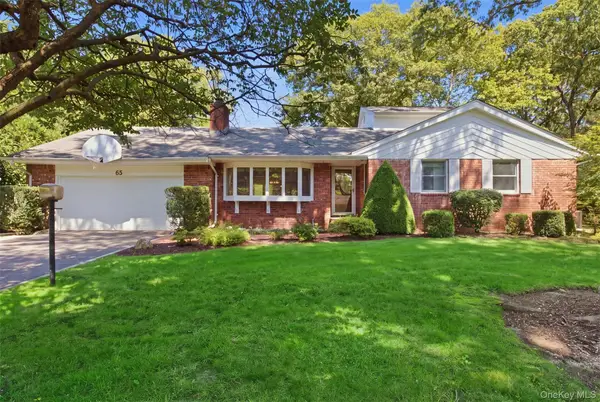 $1,299,000Active4 beds 3 baths2,581 sq. ft.
65 Drohan Street, Huntington, NY 11743
MLS# 1066367Listed by: HOWARD HANNA COACH - New
 $1,499,000Active4 beds 4 baths
48 Southdown Road, Huntington, NY 11743
MLS# 1022999Listed by: DANIEL GALE SOTHEBYS INTL RLTY - New
 $449,000Active1 beds 1 baths
407 W Main Street #110B, Huntington, NY 11743
MLS# 1066016Listed by: DANIEL GALE SOTHEBYS INTL RLTY - Open Sun, 10:30am to 12:30pmNew
 $1,849,999Active5 beds 5 baths5,000 sq. ft.
41 Cove Road, Huntington, NY 11743
MLS# 1064758Listed by: DOUGLAS ELLIMAN REAL ESTATE


Protect your home and budget from life's surprises with an Assurant Home Warranty, backed by a partner that supports you through every step of homeownership. Explore Plans.
©2026 Century 21 Real Estate LLC. All rights reserved. CENTURY 21®, the CENTURY 21 Logo and C21® are service marks owned by Century 21 Real Estate LLC. Century 21 Real Estate LLC fully supports the principles of the Fair Housing Act and the Equal Opportunity Act. Each office is independently owned and operated. Listing information is deemed reliable but not guaranteed accurate.