8 Ashford Lane, Huntington, NY 11743
Local realty services provided by:CENTURY 21 Shared Purpose
8 Ashford Lane,Huntington, NY 11743
$1,199,000
- 4 Beds
- 3 Baths
- 2,100 sq. ft.
- Single family
- Active
Listed by: janet s. d amore
Office: century 21 sewanhaka realty
MLS#:1054409
Source:OneKey MLS
Price summary
- Price:$1,199,000
- Price per sq. ft.:$570.95
About this home
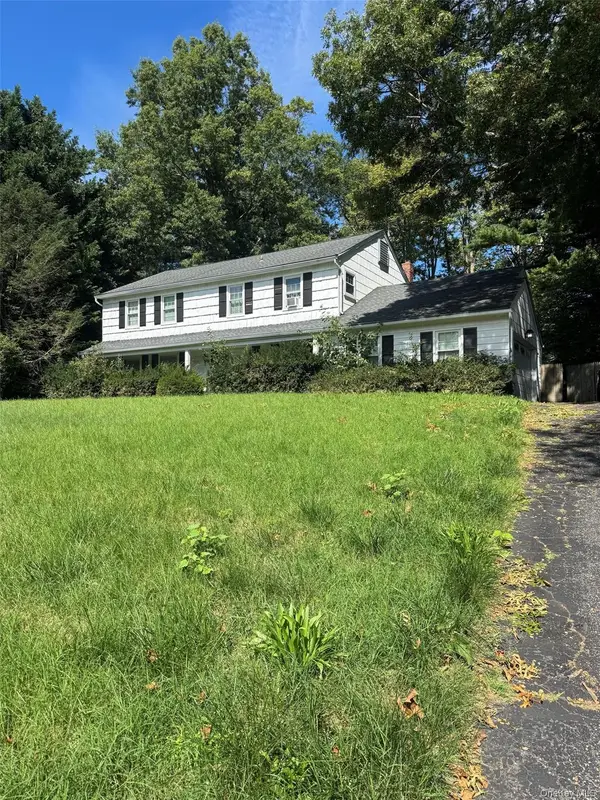
Welcome To This Stunning Well Maintained 4-Bedroom, 2.5 Bathroom Center Hall Colonial! The Property Sits on 0.53-acres in the Town of Huntington. Home is Filled with Natural Sunlight! Features Inviting Living Spaces, Living Room w/ Brand-New Wood Burning Fireplace, Den/Family Room, Formal Dining Room, Eat-In Kitchen w/ Stainless-Steel Appliances and Sliding Glass Doors to Deck and Yard, Hard Wood Flooring Throughout, Primary Suite, 3 Additional Comfortable Bedrooms, and Updated Full Bathroom. Enjoy the Outdoors from the Deck Overlooking the Homes Expansive Backyard, Perfect for Entertaining, Dining, or Relaxing. The Gated Backyard Borders a Nature Reserve, Offering a Private and Tranquil Setting. In Addition, there is a Shed with Barn Doors for Storage, 2 Car Attached Garage, and a Charming Front Porch. The Home is Also Equipped with a Monitored Alarm System, 3 Heating Zones, and 2 Cooling Zones. With its Generous Lot, Multiple Living Areas, and Large Deck, 8 Ashford Lane Offers the Ideal Blend of Comfort, Privacy, and Outdoor Living!...
Contact an agent
Home facts
- Year built:2000
- Listing ID #:1054409
- Added:1 day(s) ago
- Updated:September 25, 2026 at 01:50 AM
Rooms and interior
- Bedrooms:4
- Total bathrooms:3
- Full bathrooms:2
- Half bathrooms:1
- Rooms Total:9
- Flooring:Hardwood
- Dining Description:Eat-In Kitchen, Formal Dining
- Kitchen Description:Dishwasher, Eat-in Kitchen, Oven, Refrigerator, Stainless Steel Appliance(s)
- Basement:Yes
- Basement Description:Full
- Living area:2,100 sq. ft.
Heating and cooling
- Cooling:Central Air
- Heating:Baseboard, Forced Air, Natural Gas
- Central air:Yes
Structure and exterior
- Year built:2000
- Building area:2,100 sq. ft.
- Lot area:0.53 Acres
- Architectural Style:Colonial
- Construction Materials:Vinyl Siding
Schools
- High school:Elwood/John Glenn High School
- Middle school:Elwood Middle School
- Elementary school:Harley Avenue Elementary School
Utilities
- Water:Public
- Sewer:Public Sewer
Finances and disclosures
- Price:$1,199,000
- Price per sq. ft.:$570.95
- Tax amount:$19,507 (2026)
Features and amenities
- Appliances:Dishwasher, Dryer, Oven, Refrigerator, Stainless Steel Appliance(s), Washer
- Laundry features:Dryer, Washer
Parking
- Parking description:Attached, Driveway, Garage
- Garage:Yes
- Garage spaces:2
New listings near 8 Ashford Lane
- Coming Soon
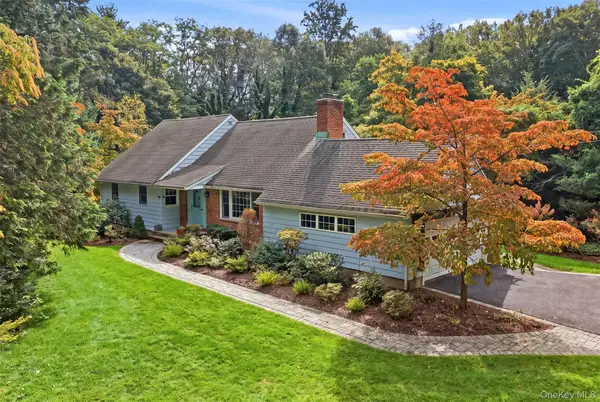 $1,150,000Coming Soon4 beds 2 baths3,111 sq. ft.
174 Flower Hill Road, Halesite, NY 11743
MLS# 1053463Listed by: DANIEL GALE SOTHEBYS INTL RLTY - Coming Soon
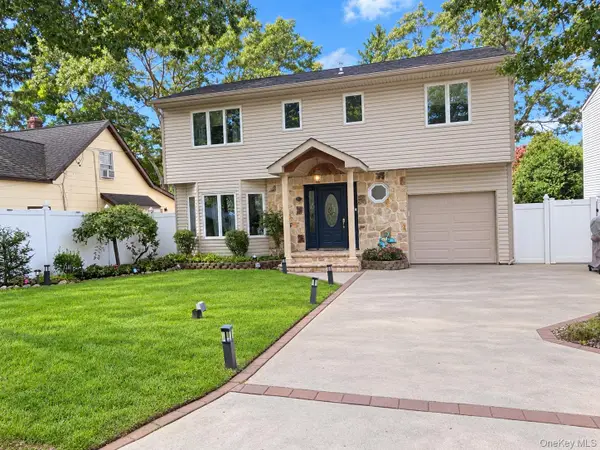 $1,499,000Coming Soon4 beds 4 baths3,000 sq. ft.
41 Homeland Drive, Huntington, NY 11743
MLS# 1052331Listed by: DANIEL GALE SOTHEBYS INTL RLTY - Coming Soon
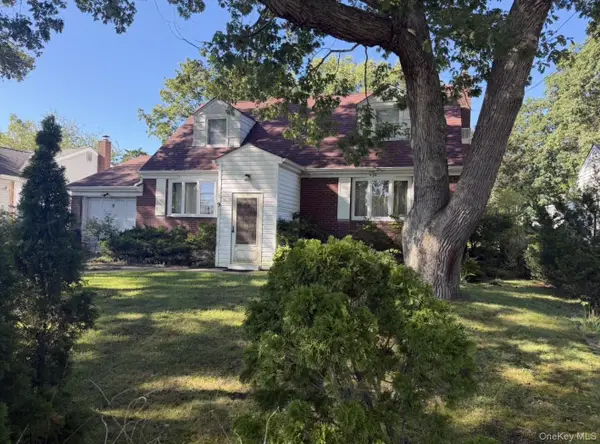 $779,000Coming Soon4 beds 3 baths1,400 sq. ft.
9 Stillwell Street, Huntington, NY 11743
MLS# 1052952Listed by: VANTAGE REALTY PARTNERS - New
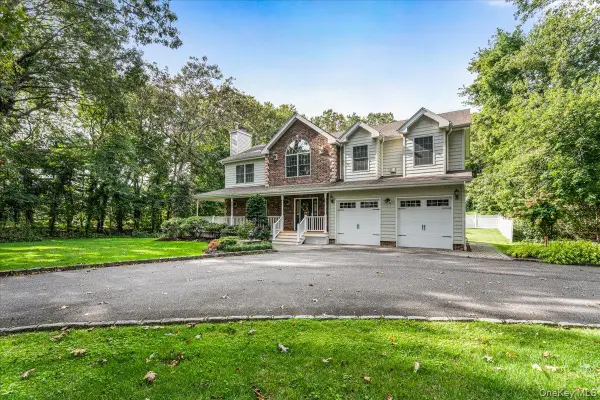 $1,199,999Active4 beds 3 baths2,500 sq. ft.
53 State Place, Huntington, NY 11743
MLS# 1055011Listed by: FIRST REALTY PROPERTIES INC - Open Sat, 11am to 1pmNew
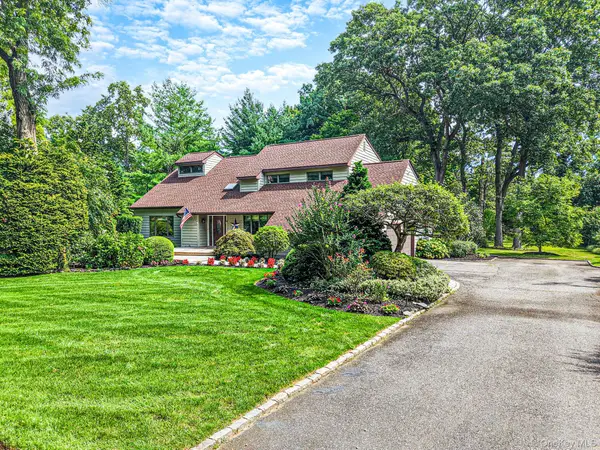 $1,450,000Active5 beds 3 baths3,356 sq. ft.
4 Kroft Court, Huntington, NY 11743
MLS# 1052664Listed by: THE AGENCY NORTHSHORE NY - Open Sat, 12 to 2pmNew
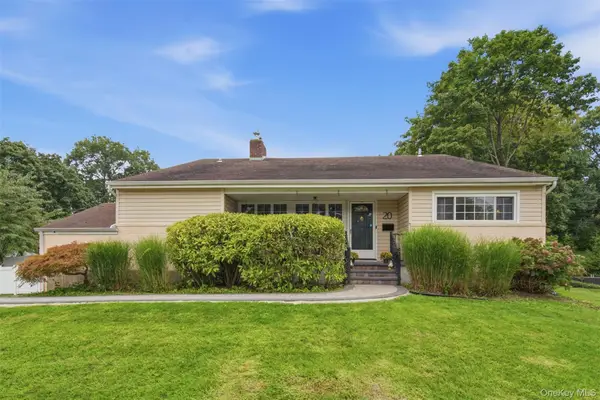 $1,300,000Active3 beds 3 baths2,281 sq. ft.
20 Old Town Lane, Huntington, NY 11743
MLS# 1052490Listed by: HOWARD HANNA COACH - New
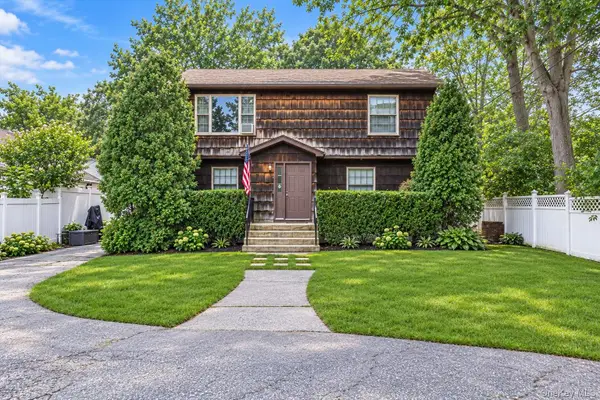 $649,000Active5 beds 2 baths
1045 Park Avenue, Huntington, NY 11743
MLS# 1048632Listed by: DOUGLAS ELLIMAN REAL ESTATE - Open Sat, 1 to 3pmNew
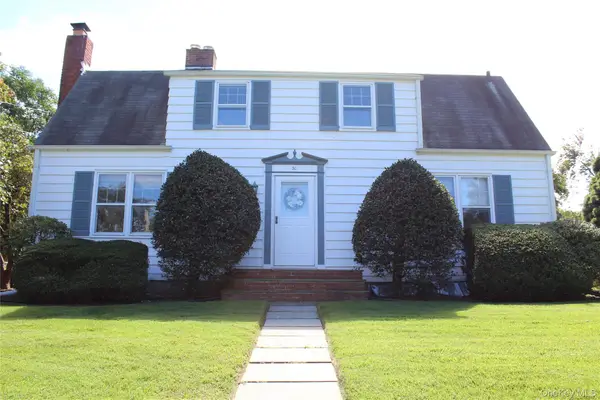 $789,000Active4 beds 2 baths2,000 sq. ft.
30 Randou Drive, Huntington, NY 11743
MLS# 1050165Listed by: HOWARD HANNA COACH - New
 $959,000Active4 beds 3 baths2,496 sq. ft.
6 Bay Path Court, Huntington, NY 11743
MLS# 1053855Listed by: CENTURY 21 REALTY SPECIALISTS


Protect your home and budget from life's surprises with an Assurant Home Warranty, backed by a partner that supports you through every step of homeownership. Explore Plans.
©2026 Century 21 Real Estate LLC. All rights reserved. CENTURY 21®, the CENTURY 21 Logo and C21® are service marks owned by Century 21 Real Estate LLC. Century 21 Real Estate LLC fully supports the principles of the Fair Housing Act and the Equal Opportunity Act. Each office is independently owned and operated. Listing information is deemed reliable but not guaranteed accurate.