
596 Hurley Avenue, Hurley, NY 12443
Local realty services provided by:CENTURY 21 Stoeckeler Real Estate
596 Hurley Avenue,Hurley, NY 12443
$1,495,000
- 4 Beds
- 3 Baths
- 4,878 sq. ft.
- Single family
- Active
Listed by: catherine quintard, craig smith
Office: compass greater ny, llc.
MLS#:20265079
Source:NY_MLSUC
Price summary
- Price:$1,495,000
- Price per sq. ft.:$306.48
About this home
The Hamptons in Hurley
At the top of a long, winding drive, hidden behind mature gardens and set on three acres, this architect-designed home brings a little bit of the Hamptons to the Hudson Valley.
The approach says it first: a broad terra cotta-tiled porch, framed by classic columns and skylights, opening through three sets of French doors into a home designed around light, gardens and easy indoor-outdoor living.
Inside, the architecture is quietly distinctive. Bullnose corners, radiant-heated white oak floors, all new Pella doors and windows throughout, and an abundance of natural light give the home a warm, polished feel without ever becoming precious.
The custom kitchen by Brattesoni Designs is the heart of the house, recently outfitted with a full suite of Monogram appliances and centered around a substantial butcher-block infinity island with prep sink. There's a k and breakfast bar, wine refrigerator, dual dishwashers, and an entire wall of windows looking out toward the grotto and heated in-ground pool. The adjoining dining area feels open but defined, with room for a table of ten and direct access to the front porch.
Beyond it, the sunken living room is exactly the kind of room you want to spend an afternoon in: walls of windows, skylights, custom built-ins and a wood-burning fireplace. French doors open to the outdoor dining deck and continue the flow toward the bluestone pool terrace beyond.
Upstairs, the primary suite takes over the entire second floor. It comfortably accommodates a California king and includes his-and-her closets, a private balcony overlooking the gardens, and a truly expansive ensuite with a soaking tub, dual vanities, water closet and skylights.
Back on the main level, a generous library/office has vaulted ceilings and is centered around a propane fireplace. Three additional queen bedrooms form a private bedroom wing, including one with vaulted ceilings, along with a full bath with direct access to the pool.
Currently used as a studio and gallery, the east wing is this extraordinary light-filled space is one of the home's most flexible offerings. With beamed vaulted ceilings, two sets of French doors, a half bath and easy access to the rest of the house, it could become a spectacular first-floor primary suite, an oversized pool house, a media and recreation space - or simply remain an exceptional studio and gallery. A mudroom, half bath and large three-bay garage with lofted storage complete the practical side of the house.
Outside, the property is where the whole thing really comes together. Three acres of mature gardens with irrigation and woodland create privacy without isolation, while the pool, bluestone terrace, grotto and multiple outdoor entertaining spaces make summer here feel like a permanent vacation.
Uptown Kingston is less than five minutes away, with its restaurants, shops, galleries and live music. Woodstock, Red Hook and Rhinebeck are all roughly 20 minutes from home. The Thruway is under five minutes away, Amtrak is about 20 minutes, and the George Washington Bridge is approximately 90 minutes....
Contact an agent
Home facts
- Year built:1992
- Listing ID #:20265079
- Added:53 day(s) ago
- Updated:October 25, 2026 at 03:54 PM
Rooms and interior
- Bedrooms:4
- Total bathrooms:3
- Full bathrooms:2
- Half bathrooms:1
- Flooring:concrete, wood
- Kitchen Description:Eat-in Kitchen, Kitchen Island, Pantry
- Basement:Yes
- Basement Description:Partial, Unfinished
- Living area:4,878 sq. ft.
Heating and cooling
- Cooling:Central Air, Ductless
- Heating:Central, FORCED AIR, Heat Pump, Radiant, Radiant Floor, Wood
- Central air:Yes
Structure and exterior
- Year built:1992
- Building area:4,878 sq. ft.
- Lot area:3 Acres
- Lot Features:Garden, Gentle Sloping, Landscaped, Rock Outcropping
- Architectural Style:Contemporary
- Construction Materials:Cedar, Shake Siding, brick
- Exterior Features:Deck, Lighting, Patio, Paved Walkway
Utilities
- Sewer:Septic tank
Finances and disclosures
- Price:$1,495,000
- Price per sq. ft.:$306.48
- Tax amount:$20,728
Features and amenities
- Amenities:Beamed Ceilings, Breakfast Bar, Cathedral Ceiling(s), Eat-In Kitchen, High Ceilings, High Speed Internet, Kitchen Island, Pantry, Professional Suite, Skylight(s), Vaulted Ceiling(s), Walk-In Closet(s)
Parking
- Parking description:Driveway, Paved
New listings near 596 Hurley Avenue
- New
 $383,000Active2 beds 1 baths1,312 sq. ft.
113 Schoolhouse Lane, Hurley, NY 12443
MLS# 20266255Listed by: MARY COLLINS REAL ESTATE, INC - New
 $950,000Active81.4 Acres
Reichel Road, Hurley, NY 12443
MLS# 1064414Listed by: HOWARD HANNA RAND REALTY  $369,900Active3 beds 1 baths1,152 sq. ft.
207 Morgan Hill Road, Hurley, NY 12443
MLS# 20266033Listed by: BERARDI REALTY $480,000Active15.6 Acres
1270 Hurley Mountain Road, Hurley, NY 12443
MLS# 20265657Listed by: CARROW REAL ESTATE SERVICES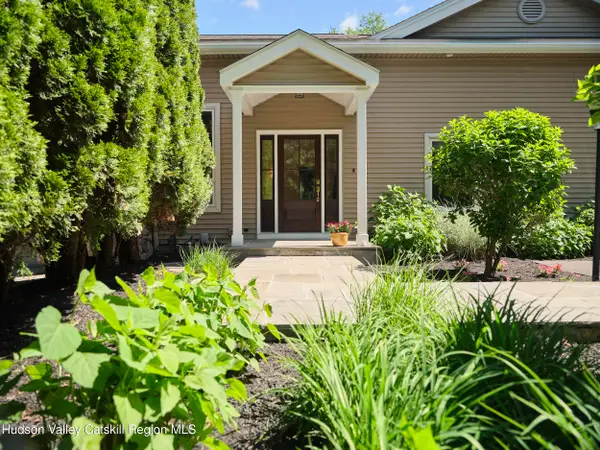 $1,395,000Active4 beds 7 baths5,048 sq. ft.
139 Jeffrey Lane, Hurley, NY 12443
MLS# 20265444Listed by: COMPASS GREATER NY, LLC- Open Sun, 1 to 3pm
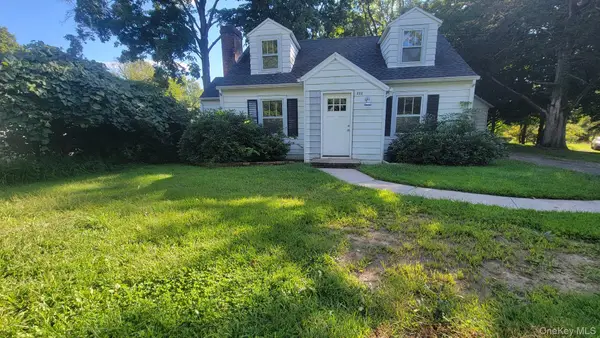 $359,999Active3 beds 2 baths1,271 sq. ft.
222 Zandhoek Road, Hurley, NY 12443
MLS# 1051413Listed by: GARY CHEEMA REALTY LLC 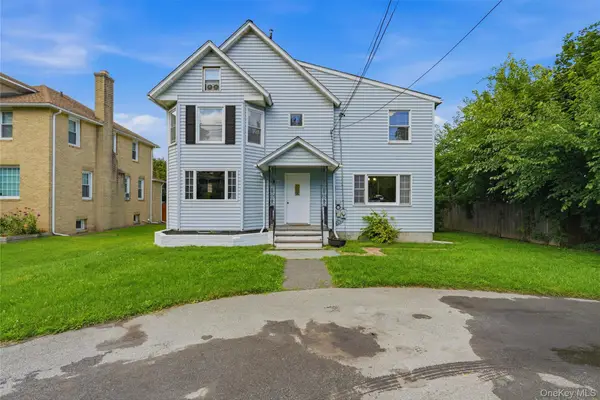 $379,900Active3 beds 3 baths2,036 sq. ft.
335 Lucas Avenue, Kingston, NY 12401
MLS# 1048155Listed by: BERARDI REALTY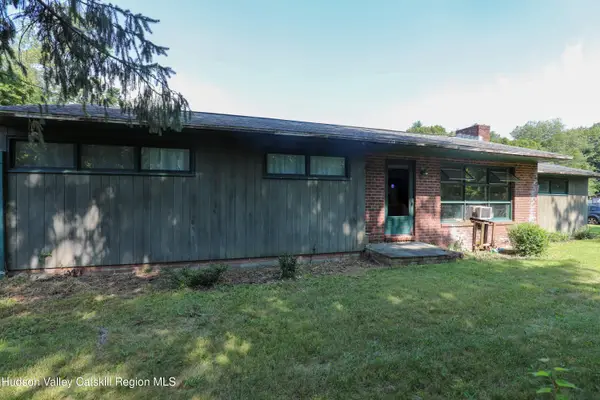 $285,000Pending3 beds 1 baths1,504 sq. ft.
203 Maple Lane, Hurley, NY 12443
MLS# 20264844Listed by: BERARDI REALTY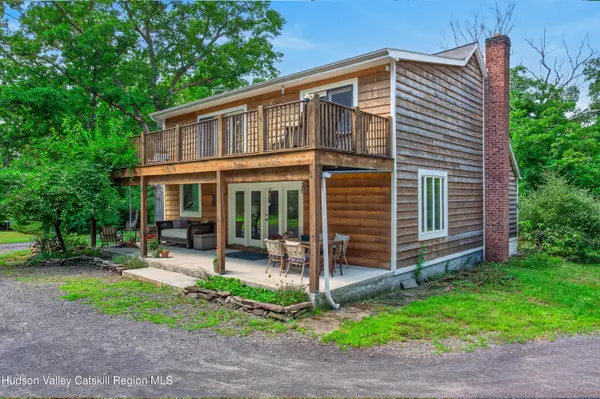 $600,000Active4 beds 2 baths2,412 sq. ft.
325 Morgan Hill Road, Hurley, NY 12443
MLS# 20264721Listed by: THE KINDERHOOK GROUP, INC.


Protect your home and budget from life's surprises with an Assurant Home Warranty, backed by a partner that supports you through every step of homeownership. Explore Plans.
©2026 Century 21 Real Estate LLC. All rights reserved. CENTURY 21®, the CENTURY 21 Logo and C21® are service marks owned by Century 21 Real Estate LLC. Century 21 Real Estate LLC fully supports the principles of the Fair Housing Act and the Equal Opportunity Act. Each office is independently owned and operated. Listing information is deemed reliable but not guaranteed accurate.