
56 Columbia Drive, Hurleyville, NY 12747
Local realty services provided by:CENTURY 21 Monticello Realty
56 Columbia Drive,Hurleyville, NY 12747
$329,000
- 3 Beds
- 2 Baths
- 1,956 sq. ft.
- Single family
- Pending
Listed by: eugene w. doyle
Office: carole edwards realty
MLS#:1047258
Source:OneKey MLS
Price summary
- Price:$329,000
- Price per sq. ft.:$168.2
About this home
Tucked away on a quiet cul-de-sac, this inviting 3-bedroom, 2-bath home offers privacy, space, and a peaceful Catskills setting on nearly 6 acres. Inside, central air provides year-round comfort, while a brick fireplace creates a warm and cozy focal point for winter evenings. Multiple heating options include oil heat along with a coal/wood furnace, offering added flexibility through the colder months. Step outside to the composite back deck and take in beautiful sunsets and tranquil nature views, or gather in the gazebo for drinks, dinner, and relaxing outdoors.
The home is topped with architectural shingles installed just 3 years ago and offers ample parking for up to 8 vehicles, in addition to a heated 2-car garage and separate storage shed. Despite its private setting, the property is just minutes from Hurleyville’s charming Main Street, the Sullivan O&W Rail Trail, Hurleyville Performing Arts Centre, local restaurants, and more. A wonderful combination of country tranquility, outdoor living, generous acreage, and convenient access to some of Sullivan County’s favorite destinations....
Contact an agent
Home facts
- Year built:1952
- Listing ID #:1047258
- Added:48 day(s) ago
- Updated:October 23, 2026 at 12:50 PM
Rooms and interior
- Bedrooms:3
- Total bathrooms:2
- Full bathrooms:2
- Rooms Total:7
- Dining Description:Eat-In Kitchen
- Kitchen Description:Dishwasher, Eat-in Kitchen, Freezer, Microwave, Pantry, Refrigerator, Stainless Steel Appliance(s)
- Basement:Yes
- Basement Description:Full, Walk-Out Access
- Living area:1,956 sq. ft.
Heating and cooling
- Cooling:Central Air
- Heating:Baseboard, Coal, Oil, Wood
- Central air:Yes
Structure and exterior
- Year built:1952
- Building area:1,956 sq. ft.
- Lot area:5.81 Acres
- Architectural Style:Raised Ranch
- Construction Materials:Brick, Stucco, Vinyl Siding
Schools
- High school:Fallsburg Junior-Senior High School
- Middle school:Fallsburg Junior-Senior High School
- Elementary school:Benjamin Cosor Elementary School
Utilities
- Water:Public
- Sewer:Public Sewer
Finances and disclosures
- Price:$329,000
- Price per sq. ft.:$168.2
- Tax amount:$7,362 (2025)
Features and amenities
- Appliances:Dishwasher, Dryer, Freezer, Microwave, Refrigerator, Stainless Steel Appliance(s), Washer
- Laundry features:Dryer, Washer
- Amenities:High Speed Internet
Parking
- Parking description:Driveway, Garage, Heated Garage
- Garage:Yes
- Garage spaces:2
New listings near 56 Columbia Drive
- New
 $145,000Active2 beds 1 baths950 sq. ft.
204 Mongaup Road, Hurleyville, NY 12747
MLS# 1062128Listed by: R J KATZ REALTY 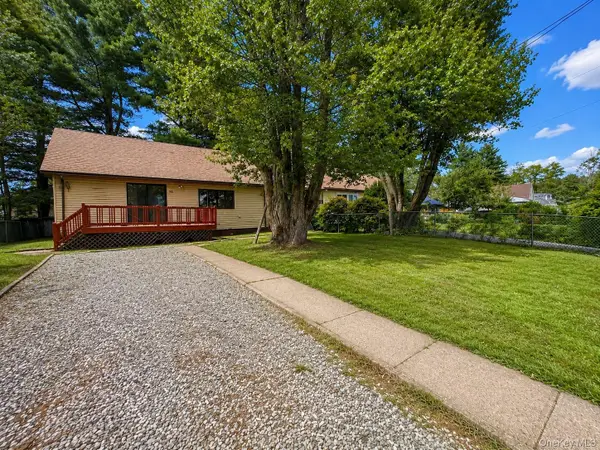 $225,000Active4 beds 2 baths1,208 sq. ft.
55 Hasbrouck A Road, Hurleyville, NY 12747
MLS# 1043974Listed by: CATSKILLS HOME SERVICES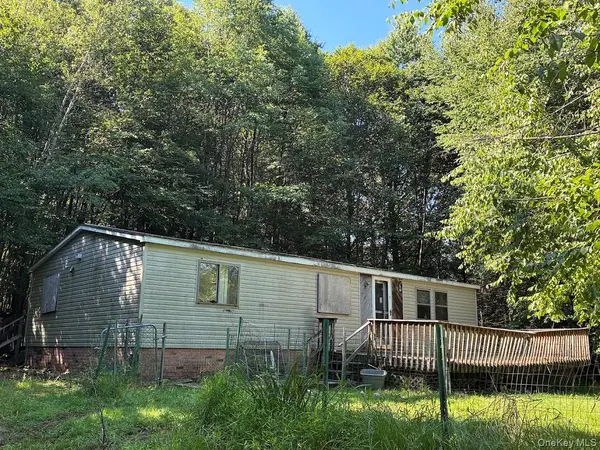 $119,900Pending3 beds 1 baths1,000 sq. ft.
197 Bowers Road, Hurleyville, NY 12747
MLS# 1040357Listed by: EREALTY ADVISORS, INC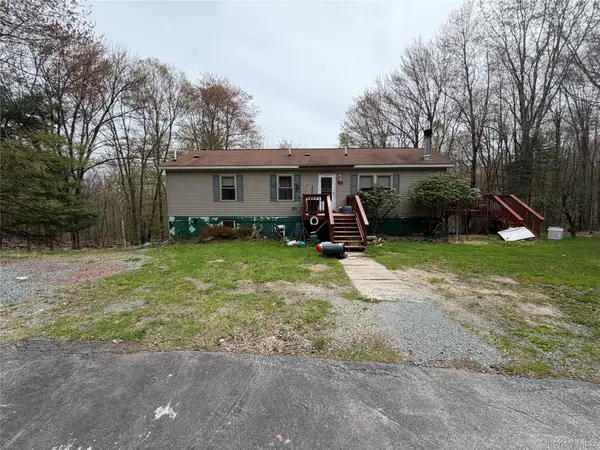 $275,000Active3 beds 2 baths1,352 sq. ft.
210 Labaugh Road, Hurleyville, NY 12747
MLS# 1030996Listed by: PAYNE TEAM LLC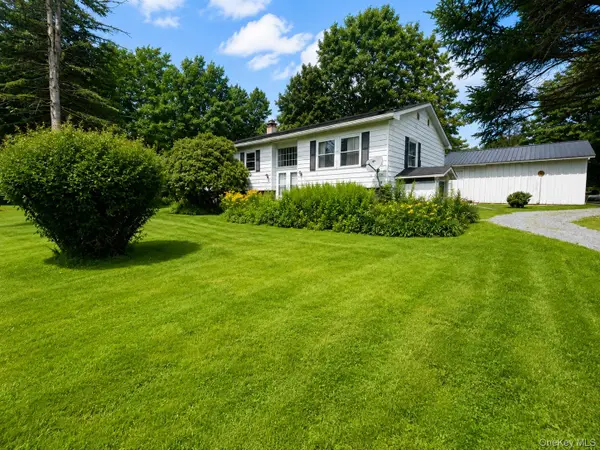 $329,000Pending3 beds 2 baths1,612 sq. ft.
7 Bowers Drive, Hurleyville, NY 12747
MLS# 1037729Listed by: RESORT REALTY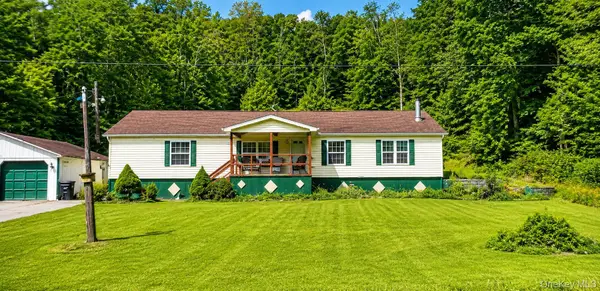 $235,000Active3 beds 2 baths1,008 sq. ft.
263 Mongaup Road, Hurleyville, NY 12747
MLS# 1037206Listed by: THE MAXX GROUP LLC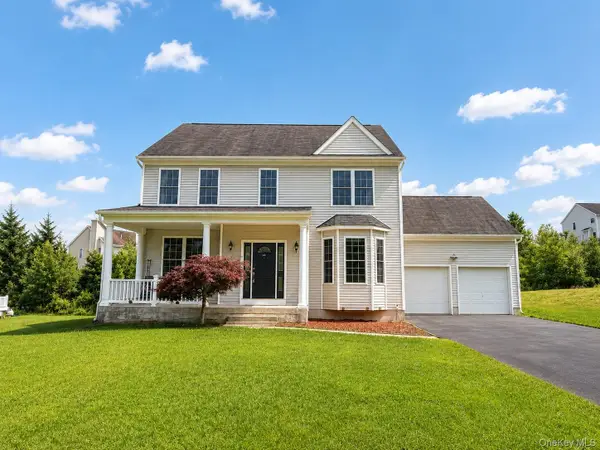 $499,000Active4 beds 3 baths2,232 sq. ft.
18 Kile Farm Road, Hurleyville, NY 12747
MLS# 1036609Listed by: COLDWELL BANKER VILLAGE GREEN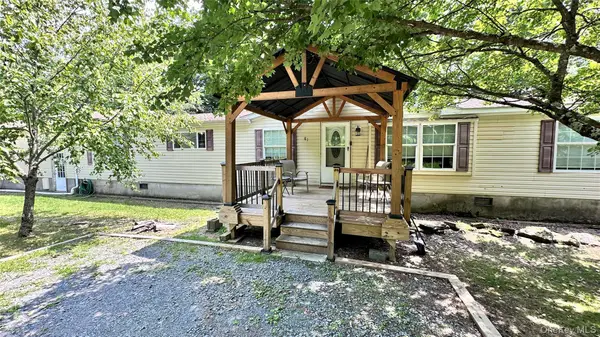 $319,900Active4 beds 2 baths1,820 sq. ft.
81 Lindholm Road, Hurleyville, NY 12747
MLS# 1008393Listed by: BARBANTI GROUP $299,000Active3 beds 2 baths1,838 sq. ft.
84 Railroad Avenue, Hurleyville, NY 12747
MLS# 1025011Listed by: KW HUDSON VALLEY UNITED


Protect your home and budget from life's surprises with an Assurant Home Warranty, backed by a partner that supports you through every step of homeownership. Explore Plans.
©2026 Century 21 Real Estate LLC. All rights reserved. CENTURY 21®, the CENTURY 21 Logo and C21® are service marks owned by Century 21 Real Estate LLC. Century 21 Real Estate LLC fully supports the principles of the Fair Housing Act and the Equal Opportunity Act. Each office is independently owned and operated. Listing information is deemed reliable but not guaranteed accurate.