
26 Circle Drive, Hyde Park, NY 12538
Local realty services provided by:CENTURY 21 Stoeckeler Real Estate
Upcoming open houses
- Sun, Nov 2202:00 pm - 04:00 pm
Listed by: virginia corbett
Office: exp realty
MLS#:1074340
Source:OneKey MLS
Price summary
- Price:$349,900
- Price per sq. ft.:$170.35
About this home
Welcome to 26 Circle Drive, a spacious four-bedroom split-level home in Hyde Park, New York, within the Hyde Park Central School District. Offering approximately 2,054 square feet of living space on a 0.34-acre lot, this 1955 residence combines a functional layout with versatile spaces and comfortable indoor-outdoor living. The home features hardwood flooring, generous windows that bring in natural light, and a dedicated home office providing flexibility for remote work or additional everyday use. The kitchen offers white cabinetry, stainless steel appliances, and ample cabinet and counter space, with an adjoining dining area that creates a natural setting for everyday meals and gatherings. The inviting living and dining spaces are further enhanced by large windows and sliding glass doors that connect the interior to the outdoor deck.
The four-bedroom layout is complemented by one full bathroom and one half bathroom, while the walkout lower level offers additional functional space, including a laundry and utility area. Outside, enjoy multiple areas for relaxing and entertaining, including a wrap around deck and patio. A detached storage shed provides additional room for outdoor equipment and household storage. And a brand new furnace with 30 year warranty installed in 2026 brings peace of mind going into the winter months.
Conveniently located in Hyde Park, the property offers access to local shopping, restaurants, parks, and the area's well-known historic attractions, including the Franklin D. Roosevelt Presidential Library and Museum, Eleanor Roosevelt National Historic Site, and Vanderbilt Mansion National Historic Site. Poughkeepsie's Metro-North and Amtrak station also provides a regional rail connection. Offering four bedrooms, a dedicated office, a walkout lower level, and outdoor entertaining space, this home presents an opportunity to enjoy the space and convenience of Hudson Valley living....
Contact an agent
Home facts
- Year built:1955
- Listing ID #:1074340
- Updated:November 20, 2026 at 03:11 PM
Rooms and interior
- Bedrooms:4
- Total bathrooms:2
- Full bathrooms:1
- Half bathrooms:1
- Rooms Total:7
- Flooring:Hardwood
- Kitchen Description:Dishwasher, Refrigerator, Walk Through Kitchen
- Basement:Yes
- Basement Description:Walk-Out Access
- Living area:2,054 sq. ft.
Heating and cooling
- Cooling:Central Air
- Heating:Forced Air, Oil
- Central air:Yes
Structure and exterior
- Year built:1955
- Building area:2,054 sq. ft.
- Lot area:0.34 Acres
- Architectural Style:Split Level
- Construction Materials:Asbestos, Wood Siding
Schools
- High school:Franklin D Roosevelt Senior High School
- Middle school:Haviland Middle School
- Elementary school:North Park Elementary School
Utilities
- Water:Public
- Sewer:Septic Tank
Finances and disclosures
- Price:$349,900
- Price per sq. ft.:$170.35
- Tax amount:$8,050 (2026)
Features and amenities
- Appliances:Dishwasher, Dryer, Refrigerator, Washer
- Laundry features:Dryer, Washer, Washer/Dryer Hookup
- Amenities:Entrance Foyer
- Pool features:Above Ground
Parking
- Parking description:Driveway
New listings near 26 Circle Drive
- New
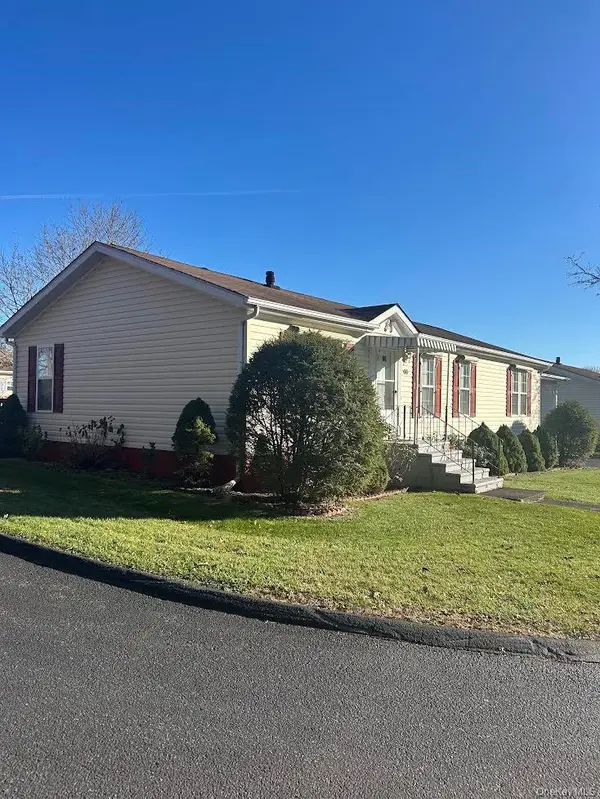 $189,900Active3 beds 2 baths1,352 sq. ft.
66 Sixth Drive #66, Hyde Park, NY 12538
MLS# 1075409Listed by: K. FORTUNA REALTY, INC. - New
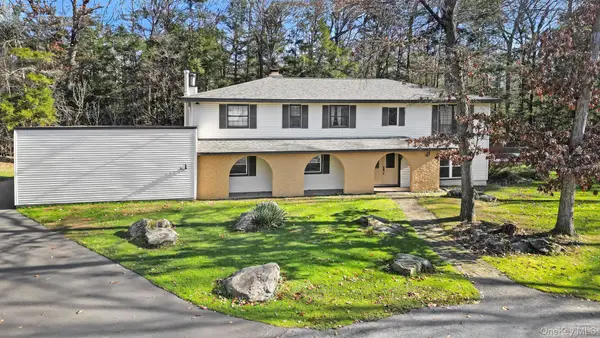 $550,000Active5 beds 4 baths3,633 sq. ft.
54 Terwilliger Road Extension, Hyde Park, NY 12538
MLS# 1073694Listed by: RE/MAX TOWN & COUNTRY - New
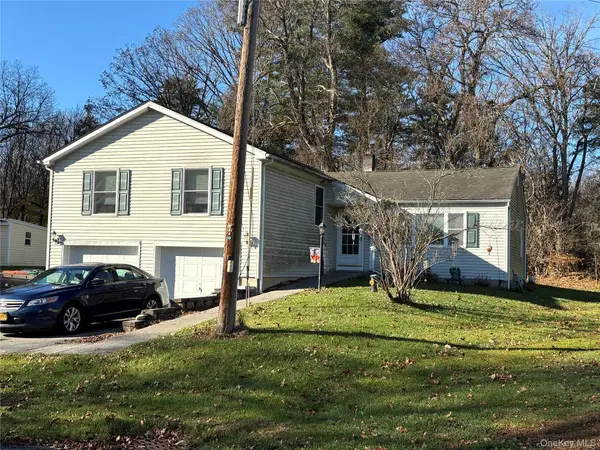 $375,000Active4 beds 2 baths1,560 sq. ft.
18 Morgan Circle, Hyde Park, NY 12538
MLS# 1070921Listed by: BHHS HUDSON VALLEY PROPERTIES - New
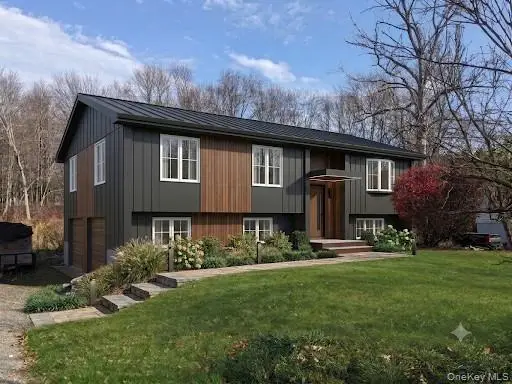 $419,900Active3 beds 3 baths1,514 sq. ft.
17 Roosevelt Road, Hyde Park, NY 12538
MLS# 1073569Listed by: REO EDGE LLC - New
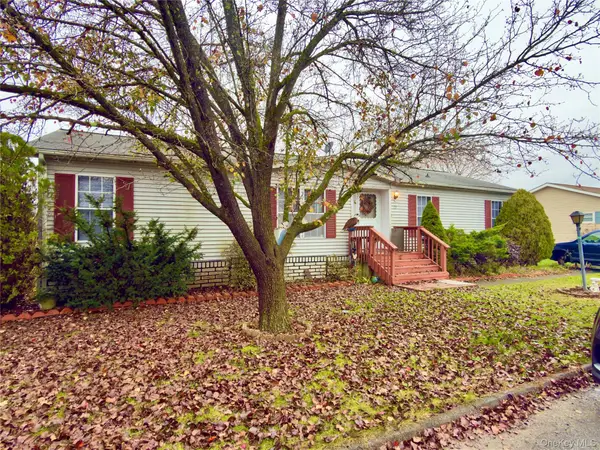 $149,900Active3 beds 2 baths1,456 sq. ft.
72 Kens Way, Hyde Park, NY 12538
MLS# 1073786Listed by: DIANE E. CRITTENDEN - New
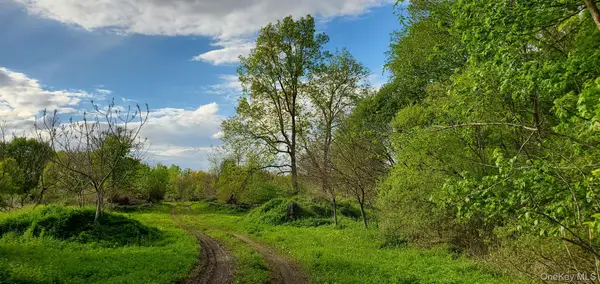 $229,000Active18.5 Acres
207 Cardinal Road, Hyde Park, NY 12538
MLS# 1073657Listed by: DIANE E. CRITTENDEN - New
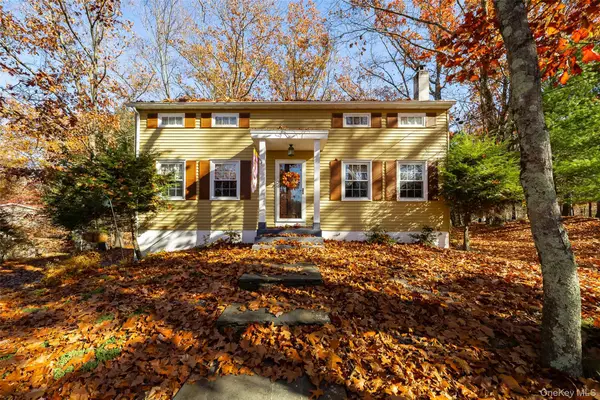 $414,900Active3 beds 2 baths1,700 sq. ft.
44 Lawrence Road, Hyde Park, NY 12538
MLS# 1072789Listed by: BHHS HUDSON VALLEY PROPERTIES - New
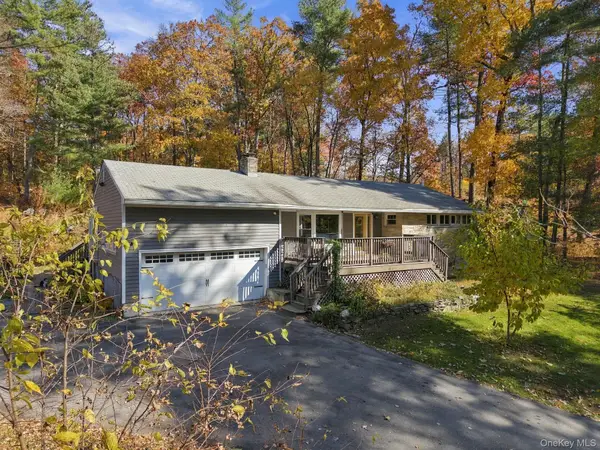 $539,900Active4 beds 3 baths2,259 sq. ft.
31 Van Dam Road, Hyde Park, NY 12538
MLS# 1060879Listed by: KW HUDSON VALLEY NORTH - New
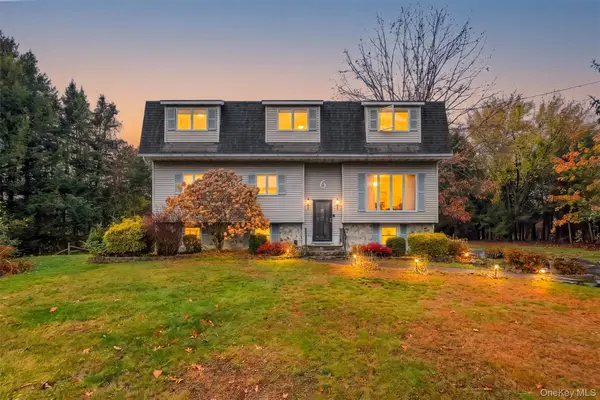 $499,900Active4 beds 3 baths2,888 sq. ft.
6 Quaker Hill Drive, Hyde Park, NY 12538
MLS# 1071219Listed by: KW HUDSON VALLEY UNITED


Protect your home and budget from life's surprises with an Assurant Home Warranty, backed by a partner that supports you through every step of homeownership. Explore Plans.
©2026 Century 21 Real Estate LLC. All rights reserved. CENTURY 21®, the CENTURY 21 Logo and C21® are service marks owned by Century 21 Real Estate LLC. Century 21 Real Estate LLC fully supports the principles of the Fair Housing Act and the Equal Opportunity Act. Each office is independently owned and operated. Listing information is deemed reliable but not guaranteed accurate.