
29 Balsam Road, Hyde Park, NY 12538
Local realty services provided by:CENTURY 21 Albertson Realty
29 Balsam Road,Hyde Park, NY 12538
$650,000
- 3 Beds
- 3 Baths
- 1,900 sq. ft.
- Single family
- Active
Listed by: daniel axtmann
Office: bhhs hudson valley properties
MLS#:1050914
Source:OneKey MLS
Price summary
- Price:$650,000
- Price per sq. ft.:$342.11
About this home
Travel down the tree lined driveway to find this well maintained colonial perfectly sited with a backyard oasis and wooded buffers for privacy. Center island kitchen w/breakfast nook & stainless appliances flows seamlessly to dining room and formal living room. First floor family room and full bathroom for versatile floor plan. Primary suite includes generously sized ensuite bathroom and walk-in closet. Two additional bedrooms plus den/office. Relax on the deck complete with sunsetter awning overlooking the private backyard complete with a heated inground pool. Two car garage plus unfinished basement for abundant storage. Quiet and secluded, set on 3.5 acres, yet easy access to Route 9 amenities and dining, colleges, hospitals, Villages of Rhinebeck and Millbrook. An opportunity not to be missed.
Contact an agent
Home facts
- Year built:2002
- Listing ID #:1050914
- Added:1 day(s) ago
- Updated:September 15, 2026 at 04:44 PM
Rooms and interior
- Bedrooms:3
- Total bathrooms:3
- Full bathrooms:3
- Rooms Total:8
- Dining Description:Eat-In Kitchen, Formal Dining
- Kitchen Description:Dishwasher, Eat-in Kitchen, Kitchen Island, Microwave, Range, Refrigerator
- Basement:Yes
- Basement Description:Partial, Unfinished
- Living area:1,900 sq. ft.
Heating and cooling
- Cooling:Central Air
- Heating:Baseboard, Hot Water, Oil
- Central air:Yes
Structure and exterior
- Year built:2002
- Building area:1,900 sq. ft.
- Lot area:3.53 Acres
- Architectural Style:Colonial
- Construction Materials:Vinyl Siding
Schools
- High school:Franklin D Roosevelt Senior High School
- Middle school:Haviland Middle School
- Elementary school:Netherwood
Utilities
- Water:Well
- Sewer:Septic Tank
Finances and disclosures
- Price:$650,000
- Price per sq. ft.:$342.11
- Tax amount:$10,663 (2026)
Features and amenities
- Appliances:Dishwasher, Dryer, Microwave, Refrigerator, Washer
- Laundry features:Dryer, Washer
- Amenities:Entrance Foyer
- Pool features:In Ground
Parking
- Parking description:Driveway, Garage
- Garage:Yes
- Garage spaces:2
New listings near 29 Balsam Road
- Coming Soon
 $449,900Coming Soon3 beds 3 baths2,109 sq. ft.
1440 Route 9g, Hyde Park, NY 12538
MLS# 1049655Listed by: HV PREMIER PROPERTIES REALTY - New
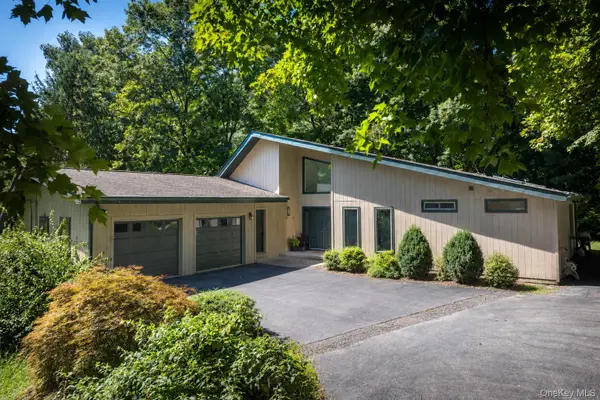 $495,000Active2 beds 3 baths1,945 sq. ft.
14 Luty Drive, Hyde Park, NY 12538
MLS# 1041139Listed by: COMPASS GREATER NY, LLC - New
 $249,900Active3 beds 1 baths1,083 sq. ft.
7 Roosevelt Road, Hyde Park, NY 12538
MLS# 1047704Listed by: HOMESMART HOMES & ESTATES - New
 $399,999Active3 beds 2 baths1,305 sq. ft.
15 Caywood Place, Hyde Park, NY 12538
MLS# 1048872Listed by: BHHS HUDSON VALLEY PROPERTIES - New
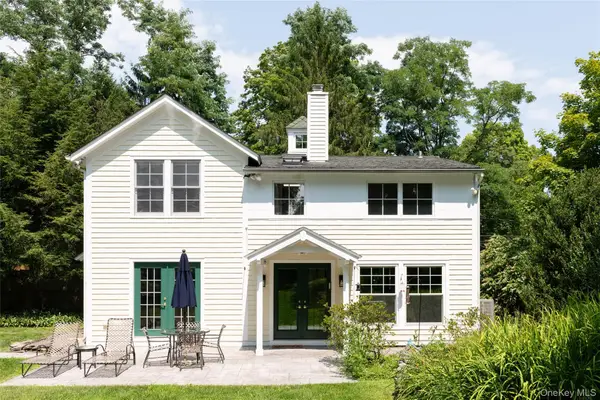 $1,495,000Active3 beds 3 baths1,631 sq. ft.
268 E Fallkill Road, Hyde Park, NY 12538
MLS# 1034594Listed by: ROUSE + CO REAL ESTATE LLC - New
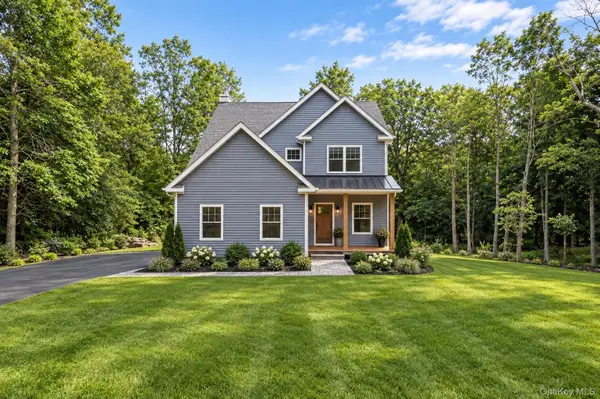 $699,000Active3 beds 3 baths2,152 sq. ft.
155 S Quaker Lane, Hyde Park, NY 12538
MLS# 1048240Listed by: KW MIDHUDSON - New
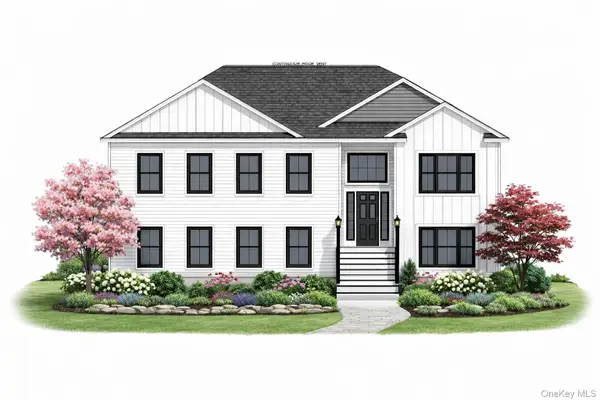 $649,500Active3 beds 3 baths2,269 sq. ft.
157 S Quaker Lane, Hyde Park, NY 12538
MLS# 1048161Listed by: KW MIDHUDSON - New
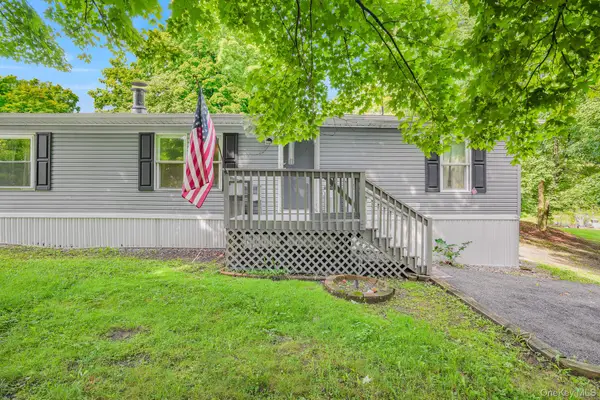 $295,000Active3 beds 2 baths1,296 sq. ft.
57 Forest Drive, Hyde Park, NY 12538
MLS# 1048169Listed by: KW MIDHUDSON - New
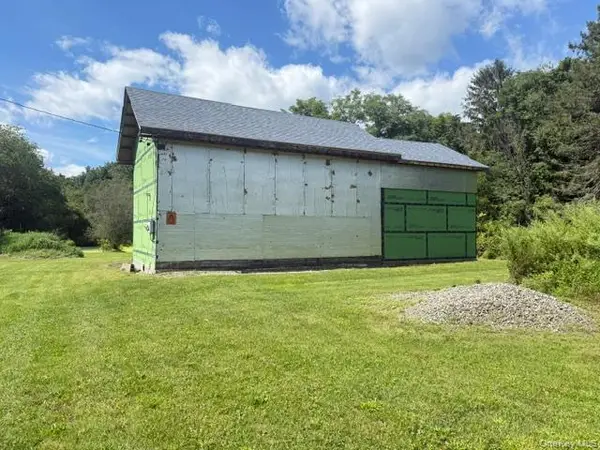 $150,000Active-- beds -- baths
595 N Quaker Lane, Hyde Park, NY 12538
MLS# 1047686Listed by: COMPASS GREATER NY, LLC


Protect your home and budget from life's surprises with an Assurant Home Warranty, backed by a partner that supports you through every step of homeownership. Explore Plans.
©2026 Century 21 Real Estate LLC. All rights reserved. CENTURY 21®, the CENTURY 21 Logo and C21® are service marks owned by Century 21 Real Estate LLC. Century 21 Real Estate LLC fully supports the principles of the Fair Housing Act and the Equal Opportunity Act. Each office is independently owned and operated. Listing information is deemed reliable but not guaranteed accurate.