65 Luty Drive, Hyde Park, NY 12538
Local realty services provided by:CENTURY 21 Alliance Realty Group
65 Luty Drive,Hyde Park, NY 12538
$420,000
- 3 Beds
- 2 Baths
- 1,457 sq. ft.
- Single family
- Active
Listed by:

Office: century 21 alliance realty grp
MLS#:1043854
Source:OneKey MLS
Price summary
- Price:$420,000
- Price per sq. ft.:$288.26
About this home
Welcome home to this charming three-bedroom Hi-Ranch set on a beautiful 0.42-acre lot. This inviting brick home offers a wonderful combination of character, space, and thoughtful updates.
Inside, you’ll find an updated interior with comfortable living spaces and plenty of natural light. The home features one and a half baths, along with a finished walkout basement that provides valuable additional living space—perfect for a family room, home office, recreation area, or guest space.
Outside, enjoy the generous lot and the convenience of a two-car garage. A new central air-conditioning system adds modern comfort and efficiency, making this home move-in ready.
With its classic brick exterior, spacious lot, finished walkout basement, and recent updates, this delightful Hi-Ranch is a home you won’t want to miss!
Contact an agent
Home facts
- Year built:1960
- Listing ID #:1043854
- Added:3 day(s) ago
- Updated:August 31, 2026 at 11:39 AM
Rooms and interior
- Bedrooms:3
- Total bathrooms:2
- Full bathrooms:1
- Half bathrooms:1
- Rooms Total:7
- Kitchen Description:Range, Refrigerator
- Bedroom Description:First Floor Bedroom
- Basement:Yes
- Basement Description:Walk-Out Access
- Living area:1,457 sq. ft.
Heating and cooling
- Cooling:Central Air
- Heating:Oil
- Central air:Yes
Structure and exterior
- Year built:1960
- Building area:1,457 sq. ft.
- Lot area:0.42 Acres
- Architectural Style:Hi Ranch
- Construction Materials:Brick
Schools
- High school:Franklin D Roosevelt Senior High School
- Middle school:Haviland Middle School
- Elementary school:Violet Avenue School
Utilities
- Water:Well
- Sewer:Septic Tank
Finances and disclosures
- Price:$420,000
- Price per sq. ft.:$288.26
- Tax amount:$9,055 (2025)
Features and amenities
- Appliances:Dryer, Refrigerator, Washer
- Laundry features:Dryer, Washer
Parking
- Parking description:Driveway, Garage
- Garage:Yes
- Garage spaces:2
New listings near 65 Luty Drive
- New
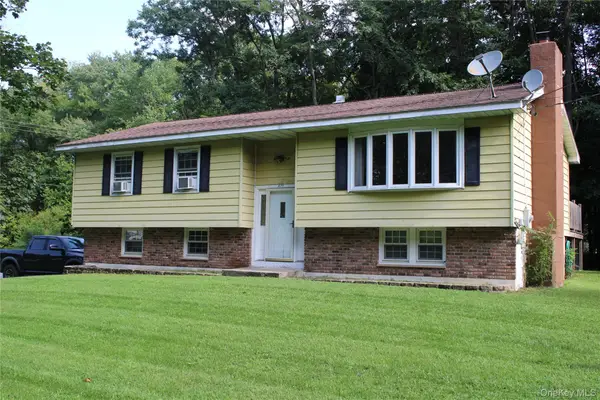 $439,000Active3 beds 2 baths1,890 sq. ft.
230 Roosevelt Road, Hyde Park, NY 12538
MLS# 1043770Listed by: BHHS HUDSON VALLEY PROPERTIES - New
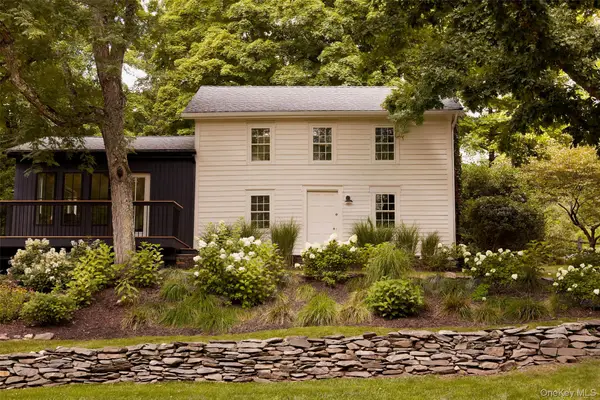 $1,475,000Active3 beds 2 baths1,730 sq. ft.
234 E Fallkill Road, Hyde Park, NY 12538
MLS# 1043883Listed by: FOUR SEASONS SOTHEBYS INTL - New
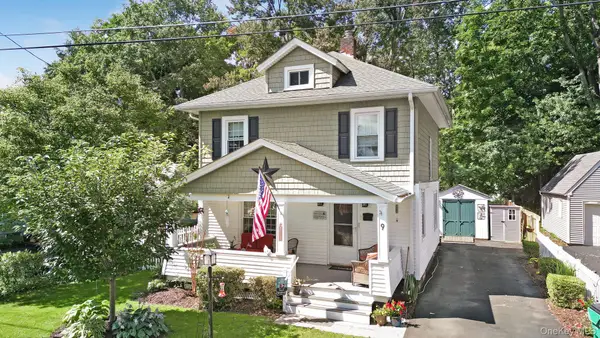 $423,000Active3 beds 1 baths1,436 sq. ft.
9 Garden Street, Hyde Park, NY 12538
MLS# 1035129Listed by: RE/MAX TOWN & COUNTRY 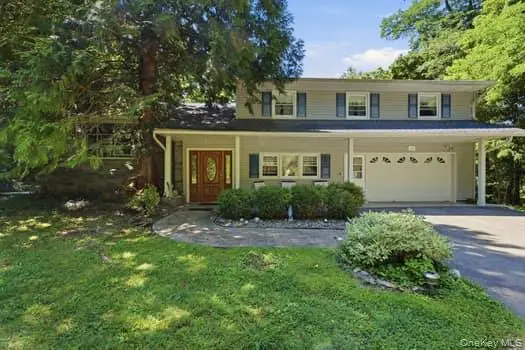 $549,900Active4 beds 3 baths2,424 sq. ft.
24 Van Dam Road, Hyde Park, NY 12538
MLS# 1037269Listed by: K. FORTUNA REALTY, INC.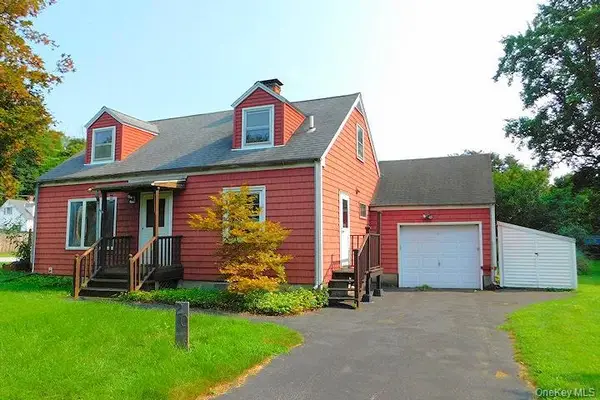
 $292,500Pending3 beds 1 baths1,330 sq. ft.
20 Farm Lane, Hyde Park, NY 12538
MLS# 1039366Listed by: CENTURY 21 HUDSON VALLEY RLTY.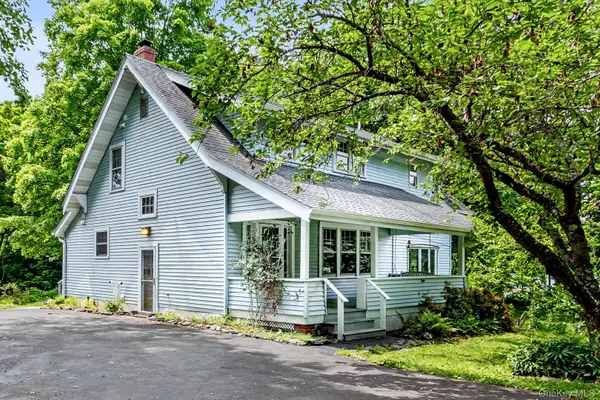 $549,900Active3 beds 3 baths1,820 sq. ft.
102 E Market Street, Hyde Park, NY 12538
MLS# 1038085Listed by: RE/MAX CLASSIC REALTY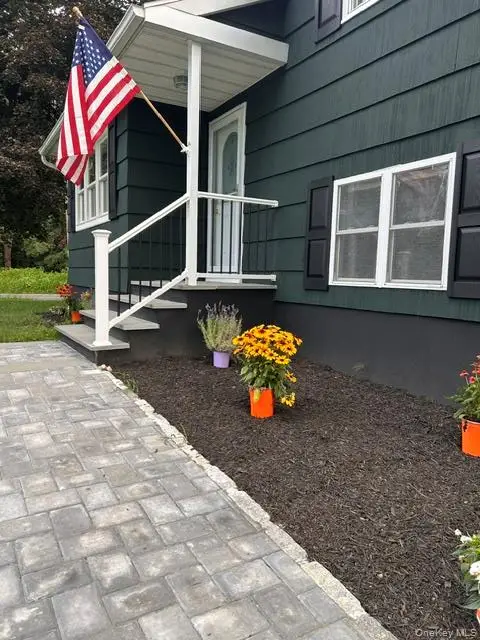 $519,000Active3 beds 2 baths1,624 sq. ft.
1 Morris Drive, Hyde Park, NY 12538
MLS# 1036742Listed by: K. FORTUNA REALTY, INC.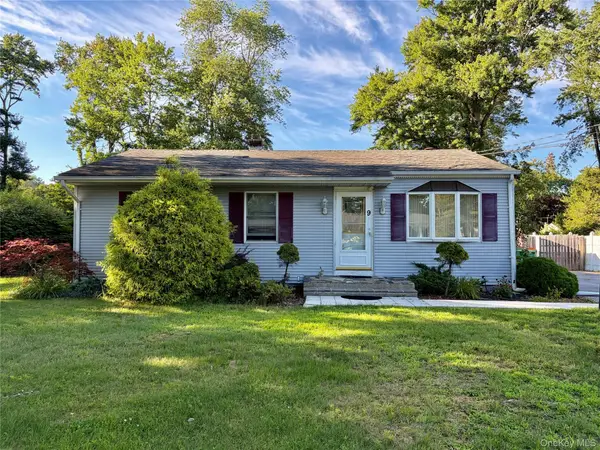 $359,000Active3 beds 2 baths1,277 sq. ft.
9 Ash Lane, Hyde Park, NY 12538
MLS# 1036330Listed by: EXIT REALTY CONNECTIONS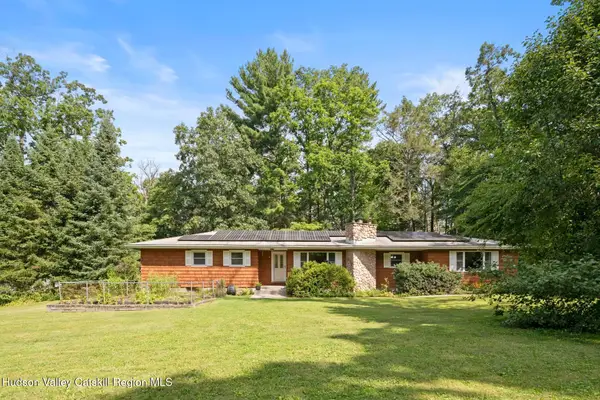 $499,000Active3 beds 2 baths1,832 sq. ft.
4 Hemlock Lane, Hyde Park, NY 12538
MLS# 20264446Listed by: BHHS HUDSON VALLEY PROP-WDST


Protect your home and budget from life's surprises with an Assurant Home Warranty, backed by a partner that supports you through every step of homeownership. Explore Plans.
©2026 Century 21 Real Estate LLC. All rights reserved. CENTURY 21®, the CENTURY 21 Logo and C21® are service marks owned by Century 21 Real Estate LLC. Century 21 Real Estate LLC fully supports the principles of the Fair Housing Act and the Equal Opportunity Act. Each office is independently owned and operated. Listing information is deemed reliable but not guaranteed accurate.