7 Woodland Circle, Hyde Park, NY 12538
Local realty services provided by:CENTURY 21 Hudson Valley Realty
7 Woodland Circle,Hyde Park, NY 12538
$379,000
- 3 Beds
- 2 Baths
- 1,205 sq. ft.
- Single family
- Pending
Listed by: stephanie way
Office: exp realty
MLS#:20261716
Source:NY_MLSUC
Price summary
- Price:$379,000
- Price per sq. ft.:$314.52
About this home
Welcome to 7 Woodland Circle, a beautifully maintained ranch offering the perfect blend of comfort, charm, and pleasant single-level living. This home features newly refinished, gleaming red oak hardwood floors and an abundance of natural light that fills the space, highlighting a
thoughtfully designed layout with an easy, natural flow that supports both everyday living and entertaining. The spacious living room, the heart of the home, provides ample opportunity for relaxation and entertaining. A beloved fireplace adds warmth and charm. The cozy living room
effortlessly flows into the cheerful dining area; the backdrop for many happy gatherings over the years. The dining room opens to a spacious deck and backyard, perfect for outdoor enjoyment. The property's ample outdoor space is perfectly suited for recreation, with plenty of
opportunity for cookouts, sports, gardening, and more! The bedroom wing includes three comfortably sized rooms, and two bathrooms. Additional features include generous storage space in the basement and the convenience of a two car attached garage. Tucked away in a private and peaceful setting, this home is also just a short stroll to the nearby Greenfields Park, and provides access to scenic outdoor recreation, including nearby hiking trails, Minnewaska, the Catskills, and the Hudson River. Enjoy proximity to desirable Hudson Valley destinations like
Valkill, the Vanderbilt estate, the Walkway Over the Hudson and the Franklin D. Roosevelt Presidential Library and Museum. A variety of local dining, shopping, and everyday conveniences are just minutes away, and access to the Metro-North Railroad Hudson Line supports an easy commute, travel to other surrounding areas, as well as access to all that New York City has to offer. If you've been searching for a home that truly has it all; charm, functionality, space, and all the beautiful Hudson Valley has to offer, 7 Woodland Circle is ready to welcome you home!...
Contact an agent
Home facts
- Year built:1975
- Listing ID #:20261716
- Added:162 day(s) ago
- Updated:September 30, 2026 at 09:23 AM
Rooms and interior
- Bedrooms:3
- Total bathrooms:2
- Full bathrooms:1
- Half bathrooms:1
- Rooms Total:6
- Flooring:HardWood
- Kitchen Description:Eat-in Kitchen
- Basement:Yes
- Basement Description:Full, Unfinished, Walk-Out Access
- Living area:1,205 sq. ft.
Heating and cooling
- Heating:Baseboard, Oil
Structure and exterior
- Year built:1975
- Building area:1,205 sq. ft.
- Lot area:0.48 Acres
- Architectural Style:Ranch
- Construction Materials:Block, Frame
- Exterior Features:Deck
Schools
- Elementary school:Netherwood School
Utilities
- Sewer:Public Sewer
Finances and disclosures
- Price:$379,000
- Price per sq. ft.:$314.52
- Tax amount:$6,952
Features and amenities
- Amenities:Eat-In Kitchen
Parking
- Garage:Yes
- Garage spaces:2
New listings near 7 Woodland Circle
- Coming SoonOpen Sat, 12 to 2pm
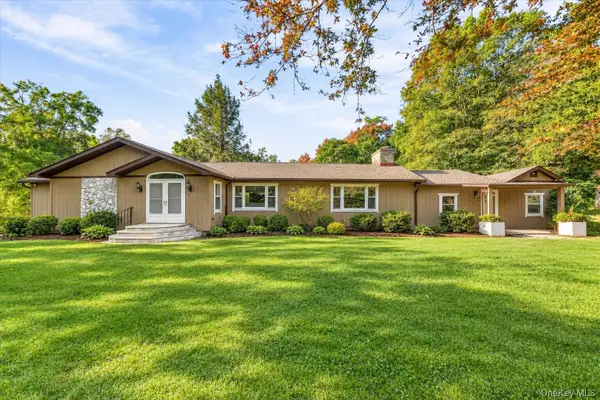 $850,000Coming Soon5 beds 3 baths3,108 sq. ft.
401 Ruskey Lane, Hyde Park, NY 12538
MLS# 1049656Listed by: HOWARD HANNA RAND REALTY - Coming Soon
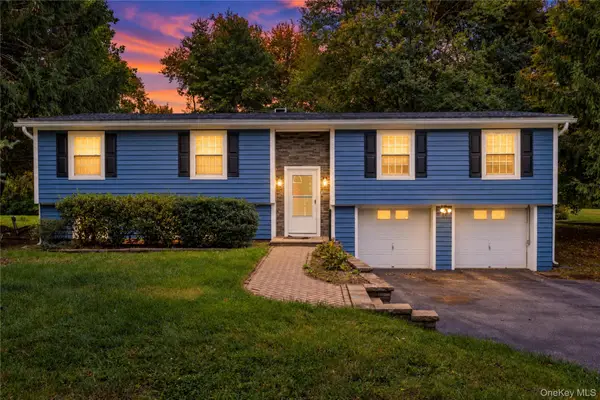 $435,000Coming Soon3 beds 3 baths1,844 sq. ft.
545 N Quaker Lane, Hyde Park, NY 12538
MLS# 1055243Listed by: K FORTUNA LIGHTHOUSE REALTY - New
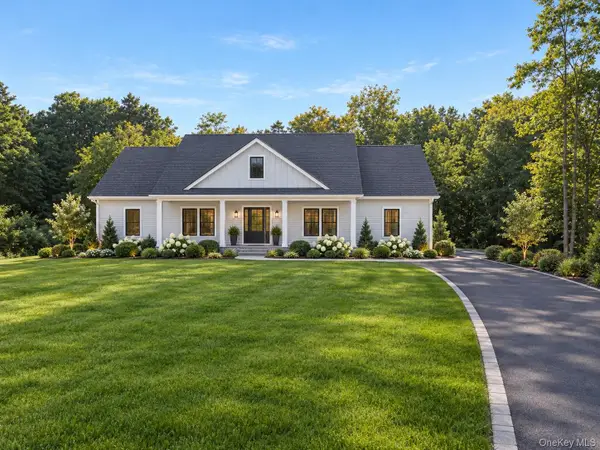 $739,000Active3 beds 3 baths2,268 sq. ft.
153 S Quaker Lane, Hyde Park, NY 12538
MLS# 1055392Listed by: KW MIDHUDSON - New
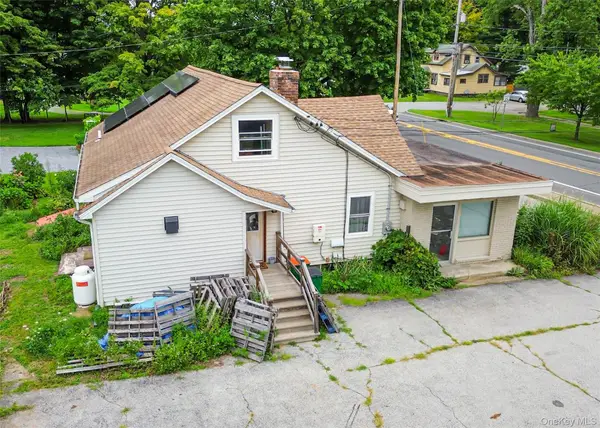
 $429,000Active3 beds 2 baths2,424 sq. ft.
1085 Violet Avenue, Hyde Park, NY 12538
MLS# 1041828Listed by: CENTURY 21 ALLIANCE RLTY GROUP - New
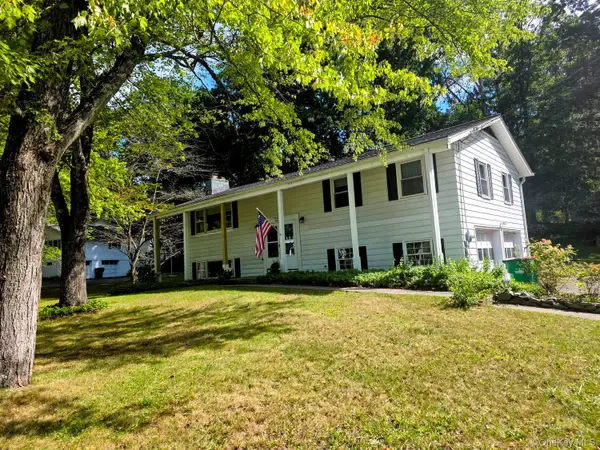 $324,888Active4 beds 3 baths2,119 sq. ft.
28 Robert Drive, Hyde Park, NY 12538
MLS# 1054727Listed by: REALTY CENTER HUDSON VALLEY - New
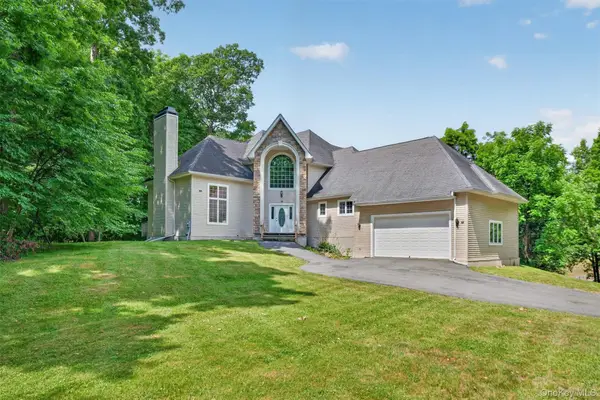 $599,000Active3 beds 3 baths2,482 sq. ft.
21 Huyler Drive, Hyde Park, NY 12538
MLS# 1053409Listed by: WINZONE REALTY INC - New
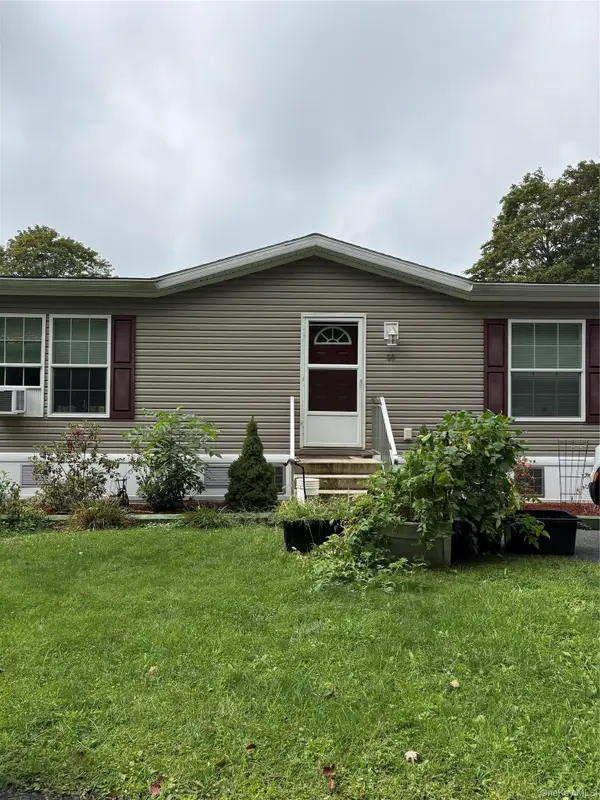 $259,000Active2 beds 2 baths1,232 sq. ft.
20 Cardinal Rd #89, Hyde Park, NY 12538
MLS# 1052730Listed by: K. FORTUNA REALTY, INC. - New
 $425,000Active3 beds 2 baths2,207 sq. ft.
9 Horns Park Road, Hyde Park, NY 12538
MLS# 1051277Listed by: EXP REALTY - New
 $149,900Active2 beds 1 baths1,000 sq. ft.
1651 Route 9g, Hyde Park, NY 12538
MLS# 1053089Listed by: JEFF S. COLTON  $1,575,000Active5 beds 6 baths5,698 sq. ft.
162 Crum Elbow Road, Hyde Park, NY 12538
MLS# 1050682Listed by: SERHANT LLC


Protect your home and budget from life's surprises with an Assurant Home Warranty, backed by a partner that supports you through every step of homeownership. Explore Plans.
©2026 Century 21 Real Estate LLC. All rights reserved. CENTURY 21®, the CENTURY 21 Logo and C21® are service marks owned by Century 21 Real Estate LLC. Century 21 Real Estate LLC fully supports the principles of the Fair Housing Act and the Equal Opportunity Act. Each office is independently owned and operated. Listing information is deemed reliable but not guaranteed accurate.