
100 Monroe Street, Ilion, NY 13357
Local realty services provided by:CENTURY 21 Turner Brokers
Listed by: merima smajic
Office: coldwell banker prime properties
MLS#:S1694435
Source:NY_GENRIS
Price summary
- Price:$215,000
- Price per sq. ft.:$148.07
About this home
3-bedroom 1.5 bath, two-story single-family home for sale , right off Columbia Parkway on a dead end street. Very well kept and move in ready home for a family. Hardwood floors, brand new appliances, new vanities, new kitchen floor, new toilets, refinished interior stairs, and great exterior. Very large yard on almost all sides of the property, with 200 feet or road frontage. Electricity is generated through Ilion Municipal Power. Roof is less than 7 years old. 1.5 stall garage with additional shed. Bonus room located on 1st floor. Large walk in closets. Washer dryer hookups in kitchen. Functioning wood burning stove in living room.
Contact an agent
Home facts
- Year built:1920
- Listing ID #:S1694435
- Added:40 day(s) ago
- Updated:August 23, 2026 at 07:50 AM
Rooms and interior
- Bedrooms:3
- Total bathrooms:2
- Full bathrooms:1
- Half bathrooms:1
- Rooms Total:9
- Flooring:Hardwood, Tile, Varies
- Dining Description:Separate Formal Dining Room
- Kitchen Description:Dishwasher, Refrigerator
- Basement:Yes
- Basement Description:Full
- Living area:1,452 sq. ft.
Heating and cooling
- Heating:Baseboard, Electric, Gas
Structure and exterior
- Roof:Asphalt, Shingle
- Year built:1920
- Building area:1,452 sq. ft.
- Lot area:0.53 Acres
- Lot Features:Rectangular, Residential Lot
- Architectural Style:Two Story
- Construction Materials:Vinyl Siding, Wood Siding
- Foundation Description:Stone
- Levels:2 Stories
Utilities
- Water:Connected, Public, Water Connected
- Sewer:Connected, Sewer Connected
Finances and disclosures
- Price:$215,000
- Price per sq. ft.:$148.07
- Tax amount:$4,704
Features and amenities
- Appliances:Dishwasher, Refrigerator
- Laundry features:Main Level
Parking
- Parking description:Detached, Garage
- Garage:Yes
- Garage spaces:2
New listings near 100 Monroe Street
- New
 $429,900Active3 beds 3 baths3,720 sq. ft.
371 Bell Hill Road, Ilion, NY 13357
MLS# S1704068Listed by: ASSIST2SELL BUYERS & SELLERS 1ST CHOICE - New
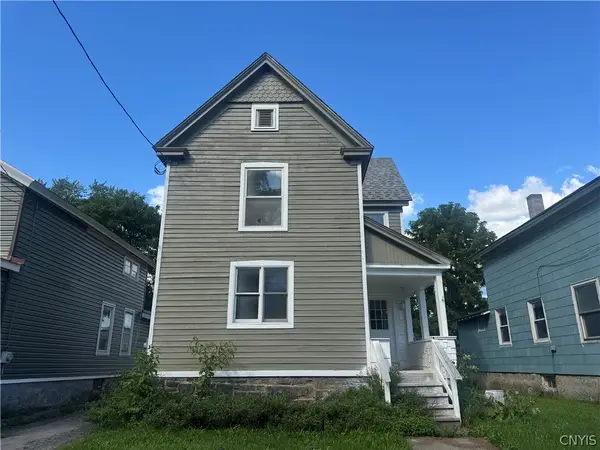 $99,900Active4 beds 1 baths1,396 sq. ft.
84 W North Street, Ilion, NY 13357
MLS# S1708527Listed by: HUNT REAL ESTATE ERA - New
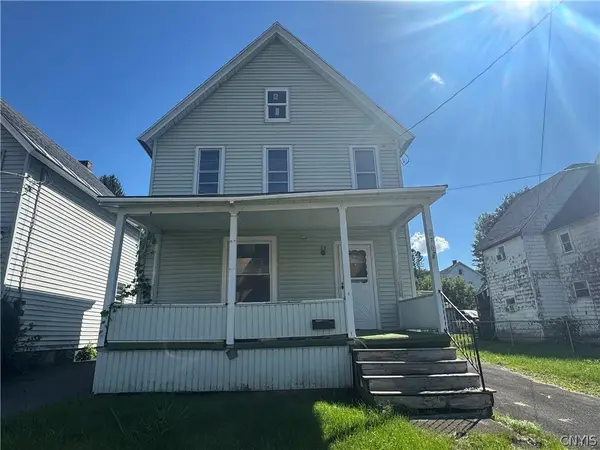 $99,000Active4 beds 1 baths1,204 sq. ft.
270 E Clark Street, Ilion, NY 13357
MLS# S1708529Listed by: HUNT REAL ESTATE ERA - New
 $79,900Active4 beds 1 baths1,672 sq. ft.
981 State Route 51, Ilion, NY 13357
MLS# S1708536Listed by: HUNT REAL ESTATE ERA - New
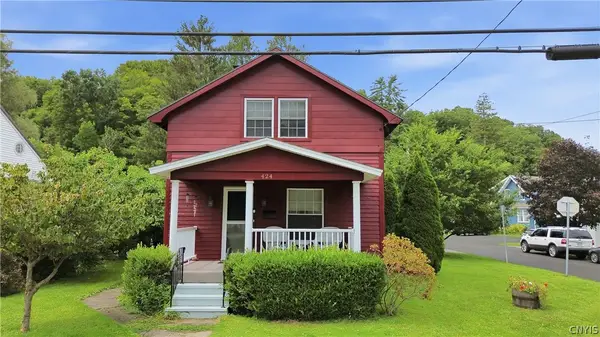 $158,000Active2 beds 1 baths958 sq. ft.
424 Otsego Street, Ilion, NY 13357
MLS# S1708561Listed by: RIVER HILLS PROPERTIES LLC LF - New
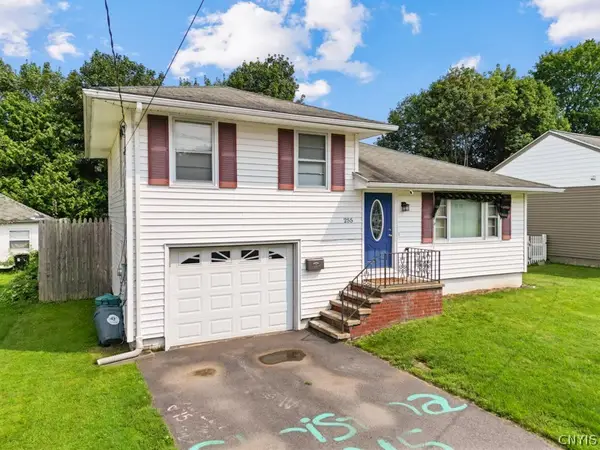 $169,000Active2 beds 2 baths1,229 sq. ft.
255 S Fourth Ave, Ilion, NY 13357
MLS# S1707243Listed by: KELLER-WILLIAMS MOHAWK VALLEY  $105,000Active3 beds 1 baths1,352 sq. ft.
106 W North Street, Ilion, NY 13357
MLS# S1706408Listed by: BROCKWAY-CARPENTER REAL ESTATE LLC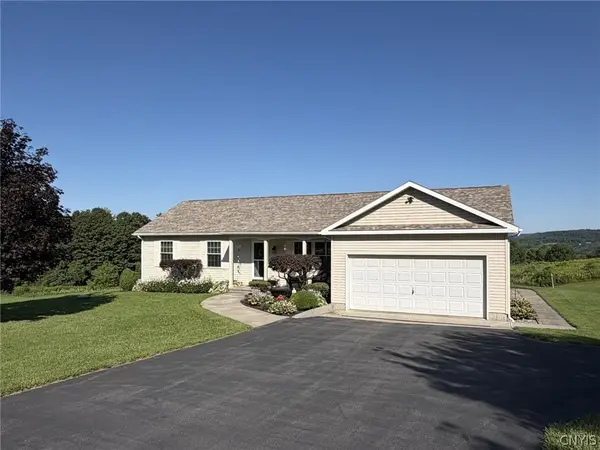 $340,000Pending3 beds 2 baths1,412 sq. ft.
692 Silver Street, Ilion, NY 13357
MLS# S1705615Listed by: ACCENT BROKERAGE, INC. $39,900Active3 beds 1 baths1,336 sq. ft.
131 Elizabethtown Road, Ilion, NY 13357
MLS# S1705309Listed by: ASSIST2SELL BUYERS & SELLERS 1ST CHOICE $90,000Active3 beds 1 baths1,196 sq. ft.
85 S 3rd Avenue, Ilion, NY 13357
MLS# S1703444Listed by: GILBO REALTY LLC


Protect your home and budget from life's surprises with an Assurant Home Warranty, backed by a partner that supports you through every step of homeownership. Explore Plans.
©2026 Century 21 Real Estate LLC. All rights reserved. CENTURY 21®, the CENTURY 21 Logo and C21® are service marks owned by Century 21 Real Estate LLC. Century 21 Real Estate LLC fully supports the principles of the Fair Housing Act and the Equal Opportunity Act. Each office is independently owned and operated. Listing information is deemed reliable but not guaranteed accurate.