
387 Chamberlain Road, Indian Lake, NY 12842
Local realty services provided by:CENTURY 21 Adirondacks
Listed by: allen vanhoff
Office: howard hanna capital inc
MLS#:202611771
Source:Global MLS
Price summary
- Price:$287,000
- Price per sq. ft.:$241.99
About this home
NEW PRICE! $287,000!!
Welcome to 387 Chamberlain Road, where breathtaking views and year-round Adirondack living come together! Step inside this inviting Central Adirondack getaway and you'll immediately be drawn to the large picture window overlooking a beautiful neighboring open meadow, where wildlife can often be seen throughout the day. Beyond the meadow, mountain views provide a spectacular backdrop for unforgettable sunsets.
And while the views are certainly the highlight, this comfortable home has plenty more to offer! The main living area features a beautiful brick, wood-burning fireplace, creating a warm and inviting gathering space. The dining area includes custom built-ins, while the large galley kitchen offers modern stainless-steel appliances, including two gas ranges--perfect for the enthusiastic cook. The kitchen and adjoining sitting area both take full advantage of those incredible views!
The home offers two generously sized bedrooms and a full bathroom with a jetted tub/shower. Outside, an expansive deck and beautiful bluestone patio provide plenty of room for relaxing, entertaining, grilling, and enjoying the peaceful surroundings.
Additional features include central heat and air conditioning, an attached two-car garage, a full walkout basement for storage, and a low-maintenance yard.
Conveniently located just minutes from area lakes, hiking trails, the Indian Lake town center, Gore Mountain, and Garnet Lake Lodge for winter skiing, this is an ideal place to enjoy the Adirondacks in every season.
Come see the views and experience the charm of 387 Chamberlain Road for yourself. Schedule your showing today--you'll be glad you did!...
Contact an agent
Home facts
- Year built:1955
- Listing ID #:202611771
- Added:339 day(s) ago
- Updated:September 16, 2026 at 02:39 PM
Rooms and interior
- Bedrooms:2
- Total bathrooms:1
- Full bathrooms:1
- Rooms Total:7
- Flooring:Tile, Wood
- Kitchen Description:Dishwasher, Freezer, Range, Refrigerator
- Basement Description:Exterior Entry, Full, Interior Entry
- Living area:1,186 sq. ft.
Heating and cooling
- Cooling:Central Air
- Heating:Forced Air, Oil
- Central air:Yes
Structure and exterior
- Roof:Metal
- Year built:1955
- Building area:1,186 sq. ft.
- Lot area:0.26 Acres
- Lot Features:Landscaped, Views
- Architectural Style:Cottage, Ranch
- Construction Materials:Clapboard, Shingle Siding
- Exterior Features:Deck, Front Porch, Patio
- Foundation Description:Block
Schools
- High school:Indian Lake Central
- Elementary school:Indian Lake Central
Utilities
- Sewer:Septic Tank
Finances and disclosures
- Price:$287,000
- Price per sq. ft.:$241.99
- Tax amount:$2,231
Features and amenities
- Laundry features:Electric Dryer Hookup, In Basement, Washer, Washer Hookup
- Amenities:Blinds, Built-in Features, High Speed Internet, Other, Paddle Fan
Parking
- Total parking spaces:4
- Parking description:Attached, Garage Door Opener
- Garage:Yes
- Garage spaces:2
New listings near 387 Chamberlain Road
- New
 $499,000Active1 beds 2 baths990 sq. ft.
115 Chucks, Indian Lake, NY 12842
MLS# S1714296Listed by: COLDWELL BANKER FAITH PROPERTIES IL - New
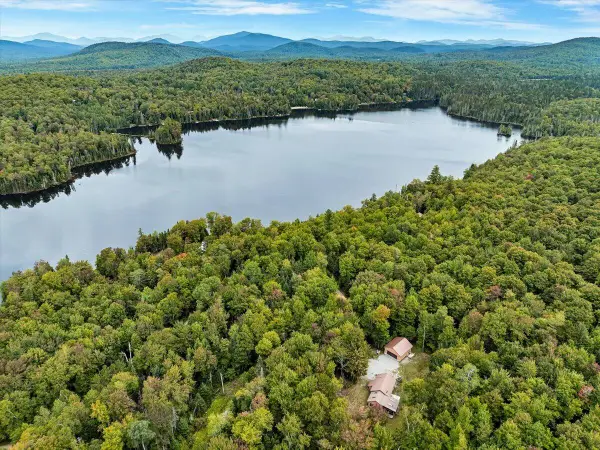 $339,000Active2 beds 1 baths916 sq. ft.
225 Evergreen Road, Indian Lake, NY 12842
MLS# 208369Listed by: GADWAY REALTY - New
 $1,000,000Active3 beds 4 baths2,855 sq. ft.
148 Jerry Savarie Road, Indian Lake, NY 12842
MLS# 208363Listed by: TIMM ASSOCIATES SOTHEBY'S INTERNATIONAL REALTY-BML - New
 $985,000Active8 beds 7 baths12,000 sq. ft.
6275 Route 30, Indian Lake, NY 12842
MLS# 202625714Listed by: FOUR SEASONS SOTHEBYS INTERNATIONAL REALTY 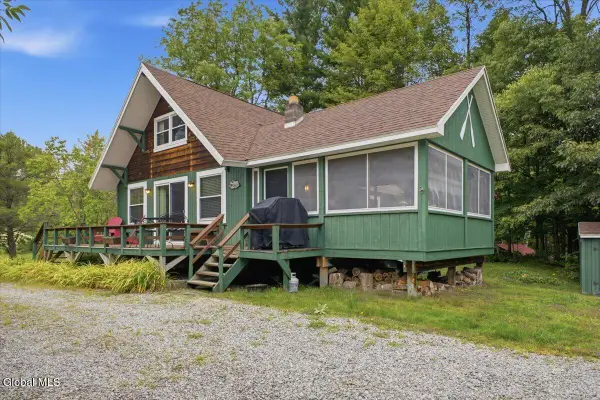 $625,000Pending3 beds 1 baths1,006 sq. ft.
5676 Ny-30, Indian Lake, NY 12842
MLS# 202625427Listed by: HOWARD HANNA CAPITAL INC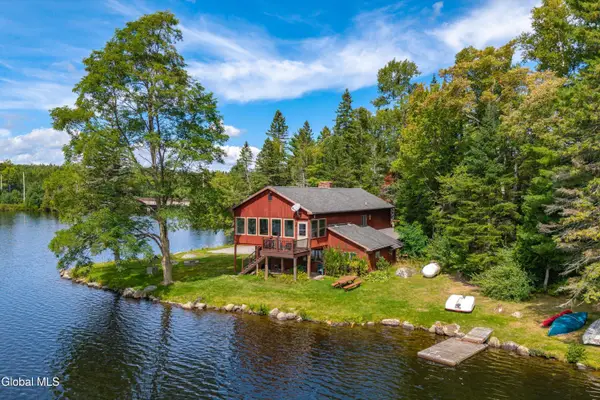 $699,900Active3 beds 2 baths2,096 sq. ft.
6406 New York 28, Indian Lake, NY 12842
MLS# 202625362Listed by: KW PLATFORM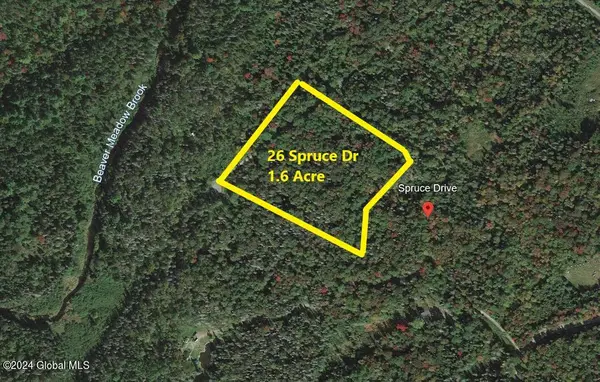 $35,000Active1.6 Acres
26 Spruce Drive, Indian Lake, NY 12842
MLS# 202625108Listed by: KW PLATFORM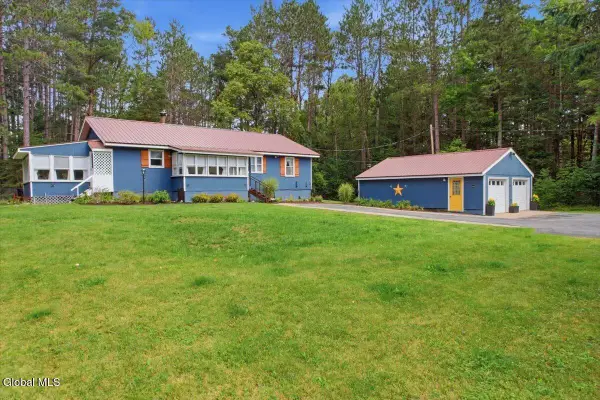 $275,000Pending2 beds 3 baths1,440 sq. ft.
6592 New York 30, Indian Lake, NY 12842
MLS# 202624298Listed by: HOWARD HANNA CAPITAL INC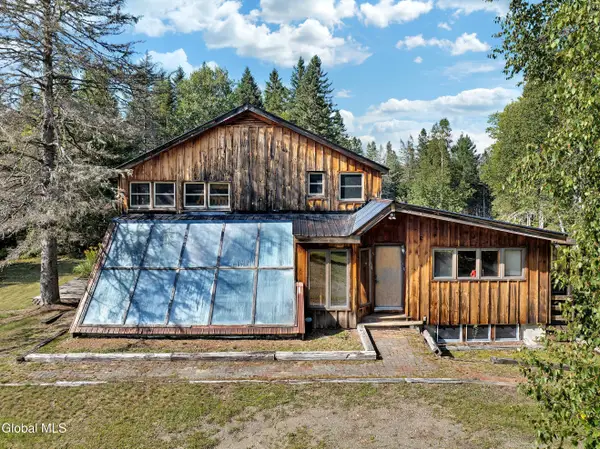 $850,000Active6 beds 5 baths6,342 sq. ft.
617 Big Brook Road, Indian Lake, NY 12842
MLS# 202624123Listed by: VENTURE FOX REALTY GROUP LLC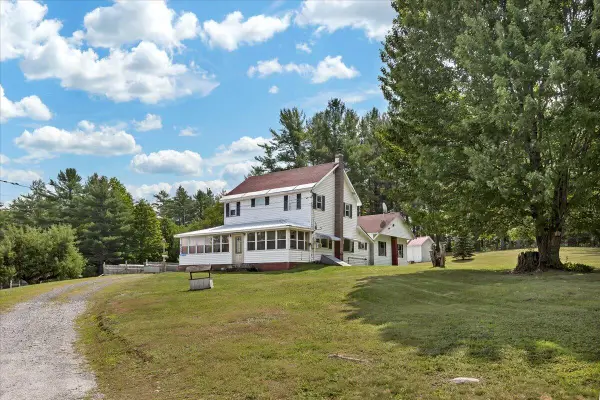 $238,500Active3 beds 2 baths1,876 sq. ft.
6320 New York 28, Indian Lake, NY 12842
MLS# 208143Listed by: GADWAY REALTY


Protect your home and budget from life's surprises with an Assurant Home Warranty, backed by a partner that supports you through every step of homeownership. Explore Plans.
©2026 Century 21 Real Estate LLC. All rights reserved. CENTURY 21®, the CENTURY 21 Logo and C21® are service marks owned by Century 21 Real Estate LLC. Century 21 Real Estate LLC fully supports the principles of the Fair Housing Act and the Equal Opportunity Act. Each office is independently owned and operated. Listing information is deemed reliable but not guaranteed accurate.