9147 State Route 96, Interlaken, NY 14847
Local realty services provided by:CENTURY 21 Galloway Realty
Listed by: anita bryan
Office: howard hanna
MLS#:S1712202
Source:NY_GENRIS
Price summary
- Price:$438,900
- Price per sq. ft.:$248.81
About this home
WOW! This is the property you've been waiting for! A spacious 3-bedroom, 2-full-bath Cape Cod offering comfortable living space, a bonus room, and an unfinished full walk-out basement with endless possibilities for future recreation, storage, or workspace. This beautiful home is located in Interlaken, NY.
But wait until you see the MASSIVE detached shop! This is a dream setup for contractors, mechanics, car enthusiasts, boat owners, hobbyists, collectors, or anyone who needs serious workspace and storage. The shop has been utilized for both residential and commercial purposes for many years and offers an impressive combination of functionality and flexibility. Featuring heat, water, electric, abundant storage, workshop space, and a built-in dust collection/vacuum system, it's ready to accommodate a wide variety of uses.
The front of the shop includes a one-car bay, while the side features an extra-large bay with room for multiple vehicles, boats, equipment, toys, and so much more! The storage doesn't stop there as there is a tin 3–4 bay detached carport provides even more covered space.
Whether you're looking for a home with an incredible workshop, a place to store your vehicles and recreational toys, room to run a business, or simply want space that gives you options, this property delivers! The possibilities are truly endless come see for yourself! Enjoy all the close amenities such has stores, local farm stands, ice cream shops, fairgrounds, wineries, Cayuga Lake, and so much more....
Contact an agent
Home facts
- Year built:1959
- Listing ID #:S1712202
- Added:3 day(s) ago
- Updated:September 12, 2026 at 03:08 PM
Rooms and interior
- Bedrooms:3
- Total bathrooms:2
- Full bathrooms:2
- Rooms Total:7
- Flooring:Carpet, Laminate, Varies
- Kitchen Description:Refrigerator
- Basement:Yes
- Basement Description:Full, Walk Out Access
- Living area:1,764 sq. ft.
Heating and cooling
- Cooling:Heat Pump
- Heating:Coal, Electric, Forced Air, Heat Pump, Oil, Propane
Structure and exterior
- Roof:Metal, Shingle
- Year built:1959
- Building area:1,764 sq. ft.
- Lot area:1.6 Acres
- Lot Features:Irregular Lot
- Architectural Style:Cape Cod
- Construction Materials:Block, Concrete
- Exterior Features:Deck
- Foundation Description:Poured
Utilities
- Water:Well
- Sewer:Septic Tank
Finances and disclosures
- Price:$438,900
- Price per sq. ft.:$248.81
- Tax amount:$8,356
Features and amenities
- Appliances:Dryer, Refrigerator, Washer
- Laundry features:Dryer, Electric Water Heater, In Basement, Washer
- Amenities:Deck, int_feat_Workshop
Parking
- Parking description:Carport, Garage, Heated Garage, Storage, Water Available
- Garage:Yes
- Garage spaces:4
New listings near 9147 State Route 96
- New
 $339,000Active0.46 Acres
8089 Bainbridge Beach Road, Interlaken, NY 14847
MLS# R1712453Listed by: WARREN REAL ESTATE OF ITHACA INC. - New
 $449,000Active3 beds 3 baths265 sq. ft.
8497 Townsendville Road, Interlaken, NY 14847
MLS# R1711769Listed by: RE/MAX IN MOTION 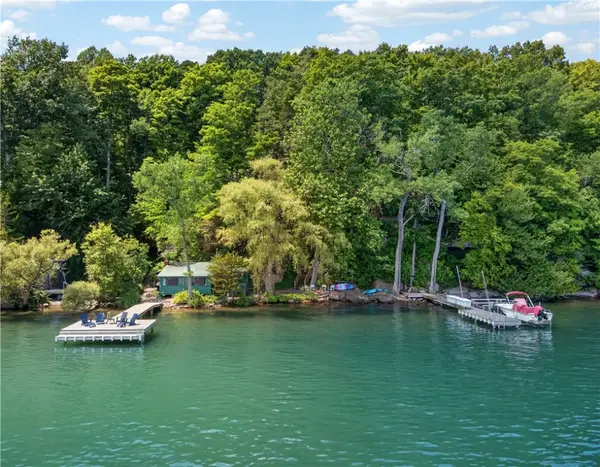 $599,900Active3 beds 1 baths815 sq. ft.
8477 Bergen Beach Road, Interlaken, NY 14847
MLS# R1698568Listed by: WARREN REAL ESTATE OF ITHACA INC. (DOWNTOWN) $168,000Active2 beds 1 baths1,080 sq. ft.
8275 Main Street, Interlaken, NY 14847
MLS# R1709592Listed by: RE/MAX IN MOTION $169,900Pending3 beds 2 baths1,800 sq. ft.
2850 Munson Road, Interlaken, NY 14847
MLS# R1705889Listed by: KINDRED KEY REALTY, LLC $320,000Pending0.8 Acres
8799 Rocky Dock Road, Interlaken, NY 14847
MLS# R1703539Listed by: WARREN REAL ESTATE OF ITHACA INC.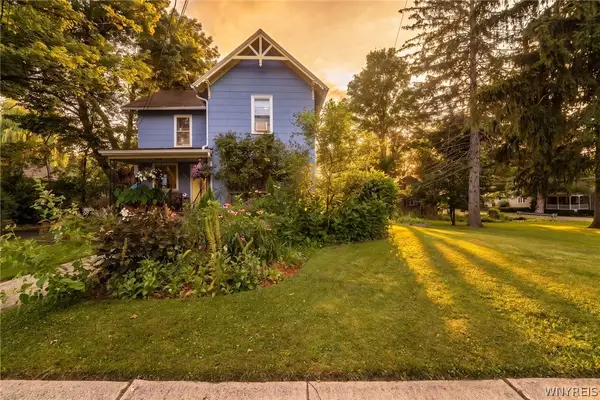 $185,000Active3 beds 1 baths1,474 sq. ft.
8374 Seneca Street, Interlaken, NY 14847
MLS# B1703464Listed by: HOMECOIN.COM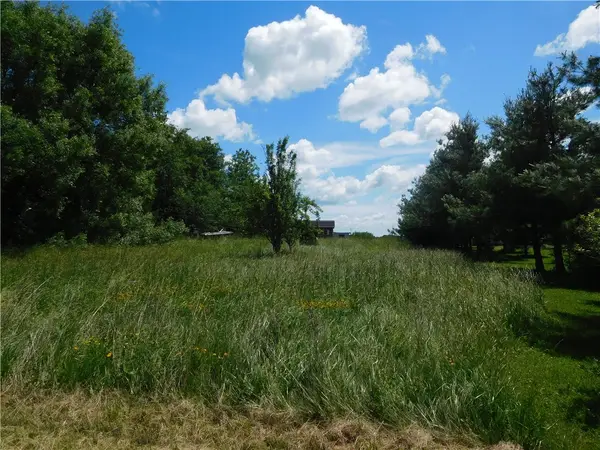 $32,000Pending5 Acres
9727 Case (aka Vesa) Road, Interlaken, NY 14847
MLS# R1698477Listed by: WARREN REAL ESTATE OF ITHACA INC.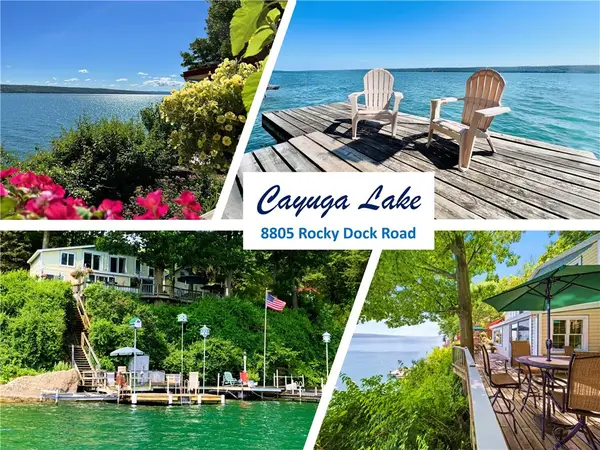
 $849,000Pending3 beds 2 baths1,715 sq. ft.
8805 Rocky Dock Rd, Interlaken, NY 14847
MLS# R1690948Listed by: CENTURY 21 STEVE DAVOLI RE


Protect your home and budget from life's surprises with an Assurant Home Warranty, backed by a partner that supports you through every step of homeownership. Explore Plans.
©2026 Century 21 Real Estate LLC. All rights reserved. CENTURY 21®, the CENTURY 21 Logo and C21® are service marks owned by Century 21 Real Estate LLC. Century 21 Real Estate LLC fully supports the principles of the Fair Housing Act and the Equal Opportunity Act. Each office is independently owned and operated. Listing information is deemed reliable but not guaranteed accurate.