667 Seneca Road, Irondequoit, NY 14622
Local realty services provided by:CENTURY 21 Turner Brokers
667 Seneca Road,Irondequoit, NY 14622
$1,249,000
- 5 Beds
- 5 Baths
- 4,756 sq. ft.
- Single family
- Active
Upcoming open houses
- Sun, Oct 2511:30 am - 01:00 pm
Listed by: hollis a. creek
Office: howard hanna
MLS#:R1723478
Source:NY_GENRIS
Price summary
- Price:$1,249,000
- Price per sq. ft.:$262.62
About this home
WATERFRONT RETREAT!!!!*WOW!!* EXCEPTIONAL, NEW, YEAR-ROUND HOME, WITH 102 FT OF BAY FRONTAGE!!!!!* PERMANENT 40 FT DOCK!!!! BEAUTIFUL PANORAMIC BAY VIEWS FROM EVERY ROOM!!! 2 STORY FOYER, HUGE GREAT ROOM WITH SOARING CEILINGS AND WALLS OF GLASS****ALL TOP OF THE LINE MARVIN WINDOWS THROUGHOUT!!!!***YOUR CHOICE OF FIRST FLOOR OR SECOND FLOOR PRIMARY SUITE!!!!!!***WALL OF SLIDERING GLASS DOORS OUT TO EXPANSIVE AZEK DECK OVERLOOKING THE WATER.*** 5 BEDROOMS***4 FULL BATHS****1 HALF BATH*** 1ST FLOOR LAUNDRY. AMAZING CUSTOM DESIGNED AND HAND-CRAFTED GOURMET CHEFS KITCHEN BY AMISH CABINET ARTISANS*** GORGEOUS GRANITE COUNTER TOPS, TOP OF THE LINE, HIGH END
C-O-M-M-E-R-C-I-A-L GRADE STAINLESS STEEL APPLIANCES PLUS DOUBLE BUILT-IN KITCHEN AID REFRIGERATOR!!!! FLEX SPACE INCLUDES ROOM FOR DEN/OFFICES PLUS COMPUTER ROOM OR CHILDREN’S PLAYROOM***GLEAMING HARDWOODS THROUGHOUT*** 2ND FLOOR HAS 3 ADDITIONAL BEDROOMS WITH A 2ND EN-SUITE ALSO HAVING AMAZING WATER VIEWS!!! ADDITIONAL BONUS/OFFICE ROOM ON 2ND FLOOR. 3 FULL FLOORS OF LIVING SPACE THAT INCLUDES 1442 SQ/FT WALKOUT TERRACE LEVEL PERFECT FOR IN-LAW OR GUEST SUITE WITH FULL VIEW OF THE GORGEOUS BAY**** BEAUTIFUL STAMPED CONCRETE LOWER-LEVEL PATIO THAT EXTENDS ALL THE WAY TO THE DOCK! THIS WATERFRONT ESTATE IS READY FOR MOVE IN!! LOCATION IS PRIME**EASY 10-MINUTE DRIVE TO PITTSFORD COUNTRY CLUBS, MIDTOWN ATHLETIC CLUB, AND 15 MINUTES TO THE AIRPORT!!! EZ TO VIEW!!!...
Contact an agent
Home facts
- Year built:2024
- Subdivision & Development:Christina Stoffel Estate
- Listing ID #:R1723478
- Added:2 day(s) ago
- Updated:October 24, 2026 at 07:45 PM
Rooms and interior
- Bedrooms:5
- Total bathrooms:5
- Full bathrooms:4
- Half bathrooms:1
- Rooms Total:11
- Flooring:Carpet, Hardwood, Tile, Varies
- Dining Description:Separate Formal Dining Room
- Bathrooms Description:Sauna
- Kitchen Description:Dishwasher, Disposal, Kitchen Family Room Combo, Kitchen Island, Microwave
- Basement:Yes
- Basement Description:Finished, Full, Walk Out Access
- Living area:4,756 sq. ft.
Heating and cooling
- Cooling:Central Air
- Heating:Electric, Forced Air
- Central air:Yes
Structure and exterior
- Roof:Asphalt
- Year built:2024
- Building area:4,756 sq. ft.
- Lot area:0.4 Acres
- Lot Features:Rectangular, Residential Lot
- Architectural Style:Contemporary, Patio Home, Two Story
- Construction Materials:Stone, Vinyl Siding
- Exterior Features:Deck, Dock, Patio
- Foundation Description:Poured
- Levels:2 Stories
Utilities
- Water:Connected, Public, Water Connected
- Sewer:Connected, Sewer Connected
Finances and disclosures
- Price:$1,249,000
- Price per sq. ft.:$262.62
- Tax amount:$26,123
Features and amenities
- Appliances:Dishwasher, Disposal, Gas Cooktop, Gas Range, Microwave, Range Hood
- Laundry features:Electric Water Heater, Main Level
- Amenities:Deck, Dock, Sauna, Skylights, int_feat_Den
Parking
- Parking description:Attached, Driveway, Garage
- Garage:Yes
- Garage spaces:3
New listings near 667 Seneca Road
- Open Sun, 10:30am to 12pmNew
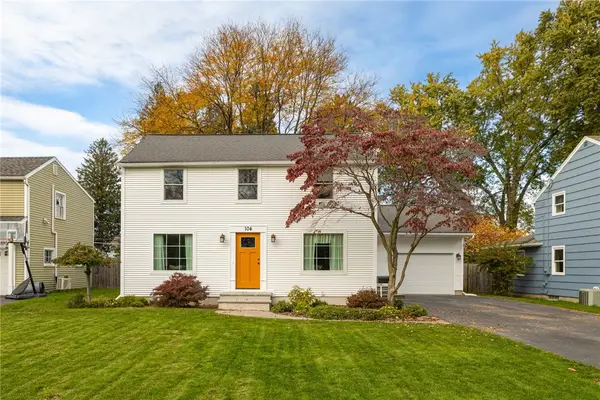 $299,000Active4 beds 4 baths2,200 sq. ft.
104 Glenmont Drive, Rochester, NY 14617
MLS# R1724146Listed by: TRU AGENT REAL ESTATE - Open Sun, 10:30am to 12pmNew
 $199,900Active3 beds 2 baths1,120 sq. ft.
380 Noridge Drive, Rochester, NY 14622
MLS# R1720049Listed by: GEOCA HOMES LLC - Open Sun, 11:30am to 1pmNew
 $974,000Active4 beds 5 baths3,031 sq. ft.
673 Seneca Road, Irondequoit, NY 14622
MLS# R1723486Listed by: HOWARD HANNA - New
 $429,000Active4 beds 4 baths2,452 sq. ft.
235 Harvington Dr, Rochester, NY 14617
MLS# R1723761Listed by: HOWARD HANNA - Open Sat, 12 to 2pmNew
 $249,900Active4 beds 3 baths1,950 sq. ft.
171 Burwell Road, Rochester, NY 14617
MLS# R1723357Listed by: HOWARD HANNA - New

 $139,900Active2 beds 2 baths1,186 sq. ft.
813 Westage At The, Rochester, NY 14617
MLS# R1723784Listed by: CENTURY 21 APEX - Open Sun, 11am to 1pmNew
 $159,900Active2 beds 1 baths1,120 sq. ft.
115 Ridge Port Drive, Rochester, NY 14617
MLS# R1723971Listed by: EXP REALTY, LLC - Open Sat, 10:30am to 12pmNew
 $199,900Active3 beds 1 baths1,264 sq. ft.
32 Cedargrove Drive, Rochester, NY 14617
MLS# R1722404Listed by: KELLER WILLIAMS REALTY GREATER ROCHESTER - Open Sun, 12am to 1:30pmNew
 $279,000Active4 beds 2 baths1,847 sq. ft.
551 Spencer Road, Rochester, NY 14609
MLS# R1724098Listed by: RE/MAX PLUS


Protect your home and budget from life's surprises with an Assurant Home Warranty, backed by a partner that supports you through every step of homeownership. Explore Plans.
©2026 Century 21 Real Estate LLC. All rights reserved. CENTURY 21®, the CENTURY 21 Logo and C21® are service marks owned by Century 21 Real Estate LLC. Century 21 Real Estate LLC fully supports the principles of the Fair Housing Act and the Equal Opportunity Act. Each office is independently owned and operated. Listing information is deemed reliable but not guaranteed accurate.