
12806 Mott Road, Irving, NY 14081
Local realty services provided by:CENTURY 21 Turner Brokers
12806 Mott Road,Irving, NY 14081
$169,900
- 2 Beds
- 1 Baths
- 871 sq. ft.
- Single family
- Active
Listed by: nancy m barry
Office: howard hanna wny inc.
MLS#:B1713936
Source:NY_GENRIS
Price summary
- Price:$169,900
- Price per sq. ft.:$195.06
About this home
Hanover !!!! Charming and beautifully cared-for, this adorable ranch-style home offers the best of both worlds: a peaceful country atmosphere while remaining conveniently close to everyday amenities and Sunset Beach. From the moment you arrive, the inviting covered front porch, complete with double benches, sets the tone for this warm and welcoming home.
Step inside to a spacious ceramic-tiled foyer featuring convenient wall hooks and plenty of room for coats, boots, and shoes. The bright, open-concept living and dining areas are enhanced by beautiful cathedral ceilings, creating an airy and comfortable space for both everyday living and entertaining.
The home offers two bedrooms, including a generously sized primary bedroom that does not have a closet, along with an updated full bath featuring a surround tub and ceramic tile flooring. A first-floor laundry area adds convenience, while a second entryway with a spacious nook provides additional functionality and storage.
Outside, enjoy a nicely sized wooded lot with a shed and a double-wide driveway, offering plenty of parking. Central air adds to the comfort, and convenient basement access is available through a large rear-yard door.
Full of charm, character, and thoughtful features, this inviting home is truly a must-see!...
Contact an agent
Home facts
- Year built:1960
- Listing ID #:B1713936
- Added:1 day(s) ago
- Updated:September 13, 2026 at 08:51 PM
Rooms and interior
- Bedrooms:2
- Total bathrooms:1
- Full bathrooms:1
- Rooms Total:4
- Flooring:Carpet, Ceramic Tile, Varies, Vinyl
- Kitchen Description:Country Kitchen, Microwave, Refrigerator
- Basement:Yes
- Basement Description:Crawl Space
- Living area:871 sq. ft.
Heating and cooling
- Cooling:Central Air
- Heating:Forced Air, Gas
- Central air:Yes
Structure and exterior
- Year built:1960
- Building area:871 sq. ft.
- Lot area:0.34 Acres
- Lot Features:Rectangular, Residential Lot
- Architectural Style:Bungalow, Ranch
- Construction Materials:Vinyl Siding
- Exterior Features:Porch
- Foundation Description:Block
- Levels:1 Story
Schools
- High school:Silver Creek High
- Middle school:Silver Creek Middle
- Elementary school:Silver Creek Elementary
Utilities
- Water:Connected, Public, Water Connected
- Sewer:Connected, Sewer Connected
Finances and disclosures
- Price:$169,900
- Price per sq. ft.:$195.06
- Tax amount:$1,922
Features and amenities
- Appliances:Dryer, Gas Range, Microwave, Refrigerator, Washer
- Laundry features:Dryer, Main Level, Washer
Parking
- Parking description:No Garage
New listings near 12806 Mott Road
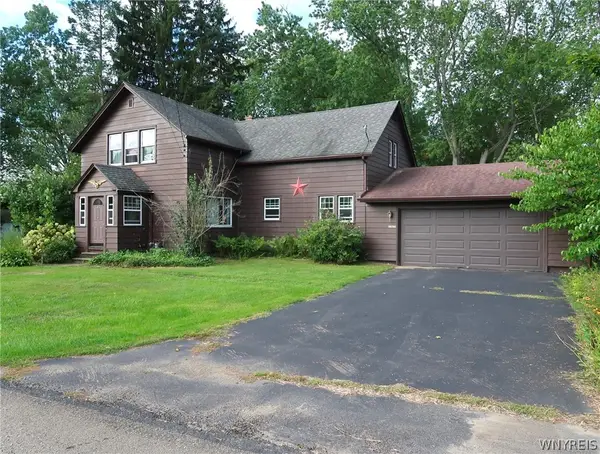 $140,000Pending3 beds 2 baths1,694 sq. ft.
17015 Ontario Road, Irving, NY 14081
MLS# B1710897Listed by: WNY METRO ROBERTS REALTY $215,000Pending3 beds 2 baths1,938 sq. ft.
470 Old Main Road, Irving, NY 14081
MLS# B1710433Listed by: HUNT REAL ESTATE ERA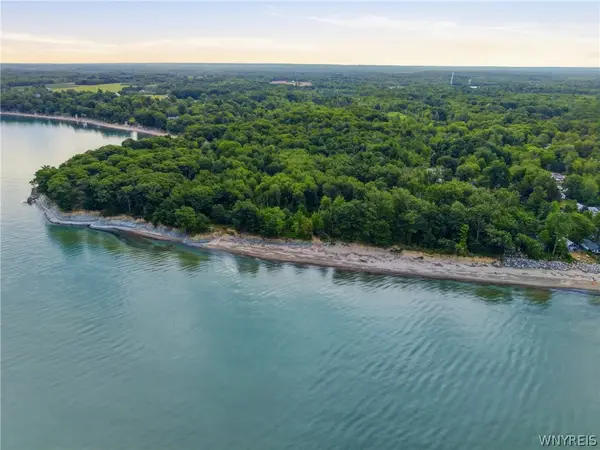 $2,895,000Active56.1 Acres
3 Lake Shore Road, Brant, NY 14027
MLS# B1705734Listed by: KELLER WILLIAMS REALTY LANCASTER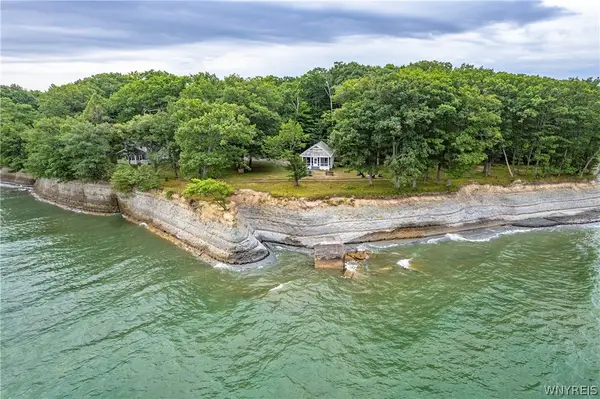 $1,325,000Active5 beds 3 baths2,520 sq. ft.
6 -7 Lotus Bay Road, Irving, NY 14081
MLS# B1709418Listed by: KELLER WILLIAMS REALTY LANCASTER $4,220,000Active5 beds 3 baths2,520 sq. ft.
6 -7 Lotus Bay Road, Irving, NY 14081
MLS# B1709692Listed by: KELLER WILLIAMS REALTY LANCASTER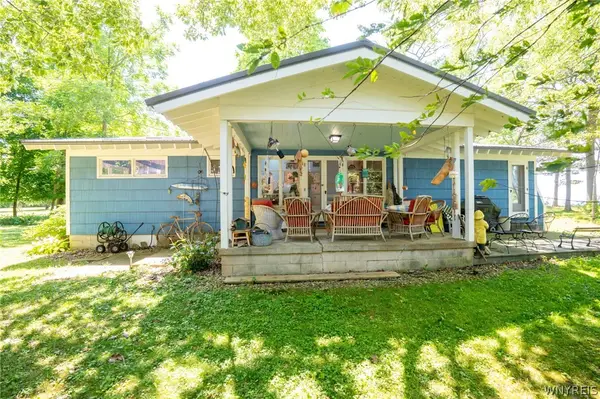 $499,900Active3 beds -- baths1,300 sq. ft.
8 Surfside Drive, Irving, NY 14081
MLS# B1706868Listed by: WNY METRO ROBERTS REALTY $259,000Pending3 beds 1 baths1,024 sq. ft.
10953 Railroad Avenue, Irving, NY 14081
MLS# B1707245Listed by: RED DOOR REAL ESTATE WNY LLC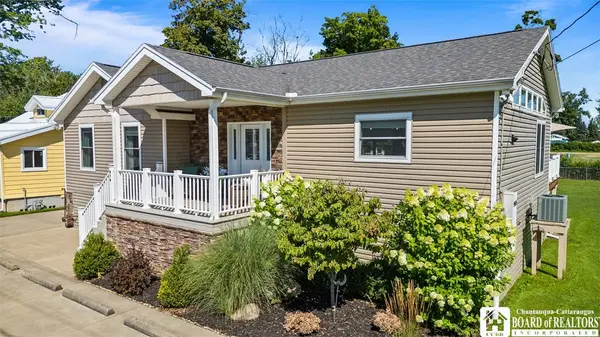 $599,000Pending3 beds 2 baths1,300 sq. ft.
976 Charles Street, Irving, NY 14081
MLS# R1703614Listed by: HOWARD HANNA HOLT - FREDONIA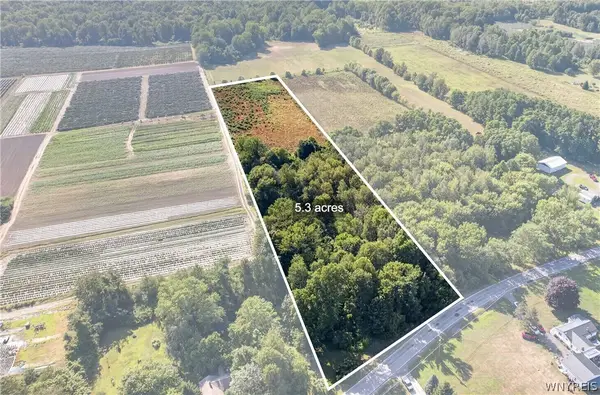 $70,000Active5.31 Acres
Brant Reserv Road, Brant, NY 14027
MLS# B1703672Listed by: WNY METRO ROBERTS REALTY


Protect your home and budget from life's surprises with an Assurant Home Warranty, backed by a partner that supports you through every step of homeownership. Explore Plans.
©2026 Century 21 Real Estate LLC. All rights reserved. CENTURY 21®, the CENTURY 21 Logo and C21® are service marks owned by Century 21 Real Estate LLC. Century 21 Real Estate LLC fully supports the principles of the Fair Housing Act and the Equal Opportunity Act. Each office is independently owned and operated. Listing information is deemed reliable but not guaranteed accurate.