
95 N Broadway, Irvington, NY 10533
Local realty services provided by:CENTURY 21 Albertson Realty
Listed by: dalia h. valdes
Office: julia b fee sothebys int. rlty
MLS#:961739
Source:OneKey MLS
Price summary
- Price:$3,450,000
- Price per sq. ft.:$734.67
About this home
An Architectural Statement of Light & Glass in Irvington Village - A rare fusion of steel, stone, and warm wood, this custom-designed residence serves as a private sanctuary in the heart of Irvington. Perfectly positioned just 0.2 miles from Metro-North and moments from the Hudson River, this 5-bedroom, 5.5-bath estate redefines luxury village living on 0.31 serene acres. A dramatic double-height foyer makes a bold first impression, featuring a sculptural floating oak staircase and front-to-back sightlines through massive walls of glass. The chef’s kitchen is a masterclass in design, anchored by an Arabescato stone island, custom cabinetry, and professional Wolf and Sub-Zero appliances. A "Glass House" experience with radiant-heated floors that lead to La Cantina folding doors, which erase the boundary between the interior and a private entertaining terrace. The primary bedoom retreat offers a treehouse-like atmosphere with a private fireplace, custom dressing room, and a spa-level marble bath featuring a steam shower and freestanding soaking tub. Experience the pinnacle of Westchester modernism....
Contact an agent
Home facts
- Year built:2020
- Listing ID #:961739
- Added:209 day(s) ago
- Updated:September 14, 2026 at 11:29 AM
Rooms and interior
- Bedrooms:5
- Total bathrooms:6
- Full bathrooms:5
- Half bathrooms:1
- Rooms Total:15
- Dining Description:Eat-In Kitchen
- Bathrooms Description:Double Vanity, Soaking Tub
- Kitchen Description:Chefs Kitchen, Dishwasher, Eat-in Kitchen, Kitchen Island, Microwave, Pantry, Refrigerator, Stainless Steel Appliance(s)
- Basement:Yes
- Basement Description:Finished, Full, Walk-Out Access
- Living area:4,696 sq. ft.
Heating and cooling
- Cooling:Central Air
- Heating:ENERGY STAR Qualified Equipment, Radiant
- Central air:Yes
Structure and exterior
- Year built:2020
- Building area:4,696 sq. ft.
- Lot area:0.31 Acres
- Architectural Style:Modern
- Construction Materials:Advanced Framing Technique, Energy Star, Foam Insulation, Frame, Stone, Wood Siding
- Exterior Features:Balcony
Schools
- High school:Irvington High School
- Middle school:Irvington Middle School
- Elementary school:Dows Lane (K-3) School
Utilities
- Water:Public
- Sewer:Public Sewer
Finances and disclosures
- Price:$3,450,000
- Price per sq. ft.:$734.67
- Tax amount:$57,307 (2025)
Features and amenities
- Appliances:Dishwasher, Dryer, Microwave, Refrigerator, Stainless Steel Appliance(s), Washer
- Laundry features:Dryer, Washer
- Amenities:Double Vanity, Entrance Foyer, High Ceilings, High Speed Internet, Open Floorplan, Smart Thermostat, Storage, Walk-In Closet(s), Wet Bar
Parking
- Total parking spaces:2
- Parking description:Attached, Driveway, Garage, Heated Garage
- Garage:Yes
- Garage spaces:2
New listings near 95 N Broadway
- Coming Soon
 $1,549,000Coming Soon6 beds 7 baths5,297 sq. ft.
34 Shaw Lane, Irvington, NY 10533
MLS# 1039789Listed by: CORCORAN LEGENDS REALTY - New
 $1,399,000Active5 beds 3 baths3,457 sq. ft.
91 Sycamore Lane, Irvington, NY 10533
MLS# 1039695Listed by: CORCORAN LEGENDS REALTY 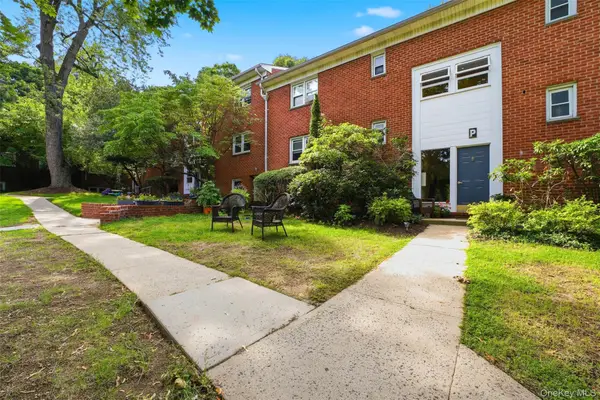 $295,000Active2 beds 1 baths900 sq. ft.
140 N Broadway #P-4, Irvington, NY 10533
MLS# 1034496Listed by: CORCORAN LEGENDS REALTY $235,000Active1 beds 1 baths800 sq. ft.
140 N Broadway #U-4, Irvington, NY 10533
MLS# 1032887Listed by: COLDWELL BANKER REALTY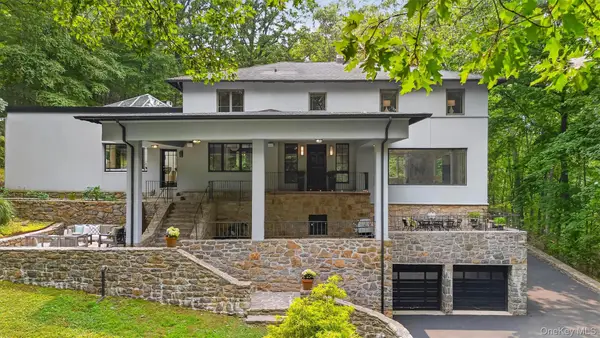 $2,625,000Pending4 beds 4 baths3,793 sq. ft.
7 Cyrus Field Road, Irvington, NY 10533
MLS# 929915Listed by: HOULIHAN LAWRENCE INC.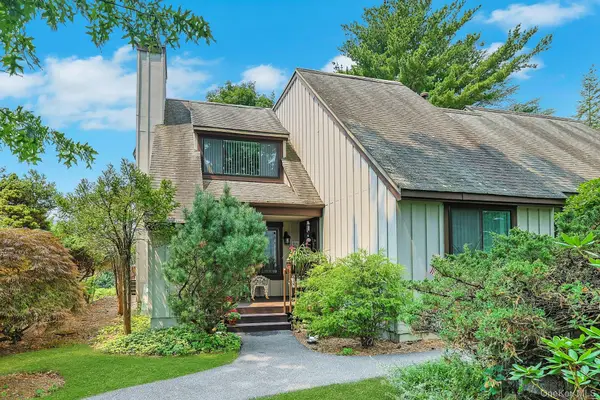 $818,000Active2 beds 3 baths1,749 sq. ft.
120 Locust Lane, Irvington, NY 10533
MLS# 1026707Listed by: HOWARD HANNA RAND REALTY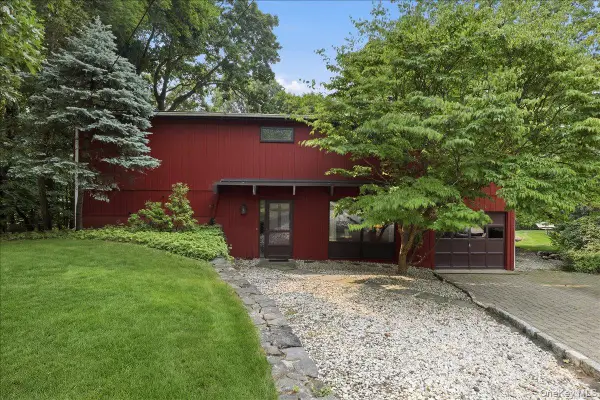 $845,000Pending4 beds 3 baths2,398 sq. ft.
131 Deertrack Lane, Irvington, NY 10533
MLS# 1025460Listed by: COMPASS GREATER NY, LLC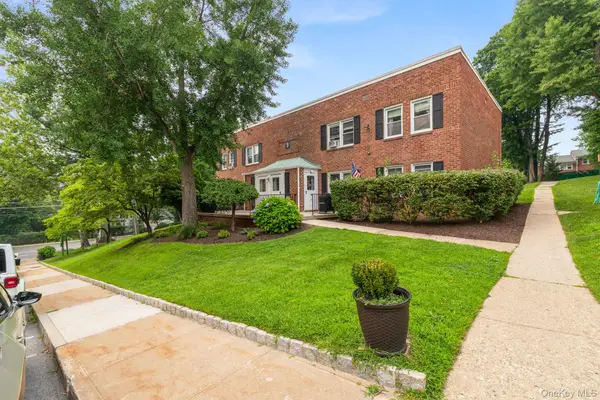 $345,000Pending2 beds 1 baths975 sq. ft.
120 N Broadway #3C, Irvington, NY 10533
MLS# 1026465Listed by: EXP REALTY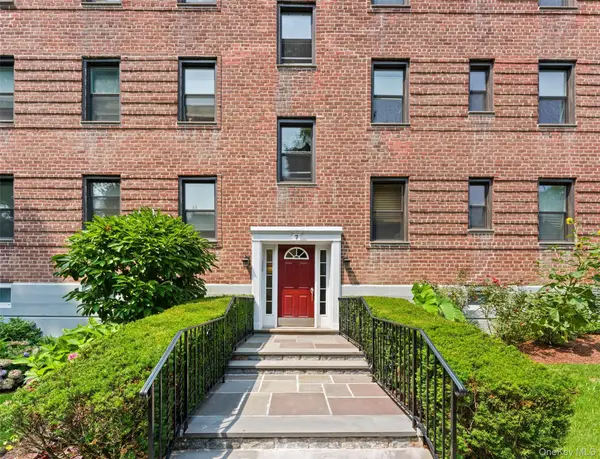 $360,000Active2 beds 1 baths850 sq. ft.
14 S Broadway #7-2B, Irvington, NY 10533
MLS# 1025479Listed by: COMPASS GREATER NY, LLC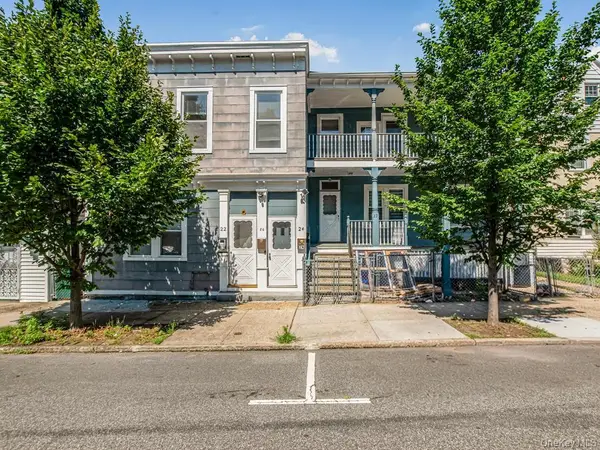 $1,150,000Active11 beds 5 baths4,380 sq. ft.
22-24 S Eckar, Irvington, NY 10533
MLS# 1024729Listed by: COLDWELL BANKER REALTY


Protect your home and budget from life's surprises with an Assurant Home Warranty, backed by a partner that supports you through every step of homeownership. Explore Plans.
©2026 Century 21 Real Estate LLC. All rights reserved. CENTURY 21®, the CENTURY 21 Logo and C21® are service marks owned by Century 21 Real Estate LLC. Century 21 Real Estate LLC fully supports the principles of the Fair Housing Act and the Equal Opportunity Act. Each office is independently owned and operated. Listing information is deemed reliable but not guaranteed accurate.