
150 Serpentine Lane, Islandia, NY 11749
Local realty services provided by:CENTURY 21 New West Properties
150 Serpentine Lane,Islandia, NY 11749
$599,000
- 4 Beds
- 3 Baths
- 2,100 sq. ft.
- Single family
- Pending
Listed by: matthew e. sullivan
Office: shoreline real estate advisors
MLS#:1032018
Source:OneKey MLS
Price summary
- Price:$599,000
- Price per sq. ft.:$245.89
About this home
COME SEE THIS METICULOUSLY MAINTAINED EXPANDED 4 BEDROOM 3 FULL BATH CAPE STYLE HOME. THIS HOME WAS COMPLETELY GUT RENOVATED IN 2019. NEW SIDING, NEW WINDOWS, ALL BRAND NEW INTERIOR IN 2019. YOU WILL BE AWED BY THE SPACIOUS OPEN CONCEPT FLOOR PLAN AND GRAND SIZE KITCHEN. MAIN FLOOR FEATURES 2 BEDROOMS, 2 FULL BATH AND UPSTAIRS FEATURES 2 LARGE BEDROOMS WITH A FULL BATH.
Contact an agent
Home facts
- Year built:1964
- Listing ID #:1032018
- Added:45 day(s) ago
- Updated:September 13, 2026 at 08:06 AM
Rooms and interior
- Bedrooms:4
- Total bathrooms:3
- Full bathrooms:3
- Rooms Total:7
- Dining Description:Eat-In Kitchen
- Kitchen Description:Dishwasher, Eat-in Kitchen, Microwave, Stainless Steel Appliance(s)
- Bedroom Description:First Floor Bedroom
- Living area:2,100 sq. ft.
Heating and cooling
- Heating:Baseboard
Structure and exterior
- Year built:1964
- Building area:2,100 sq. ft.
- Lot area:0.26 Acres
- Architectural Style:Cape Cod
- Construction Materials:Frame
Schools
- High school:Central Islip Senior High School
- Middle school:Ralph Reed School
- Elementary school:Andrew T Morrow School
Utilities
- Water:Public
- Sewer:Cesspool
Finances and disclosures
- Price:$599,000
- Price per sq. ft.:$245.89
- Tax amount:$10,109 (2026)
Features and amenities
- Appliances:Dishwasher, Dryer, Microwave, Stainless Steel Appliance(s)
- Laundry features:Dryer
- Amenities:Open Floorplan, Walk-In Closet(s), Wet Bar
Parking
- Total parking spaces:4
- Parking description:Driveway
- Garage:Yes
- Garage spaces:1
New listings near 150 Serpentine Lane
- Open Sun, 12 to 2pmNew
 $589,990Active3 beds 1 baths960 sq. ft.
219 Shafter Street, Islandia, NY 11749
MLS# 1049259Listed by: HOME AND HEARTH OF LONG ISLAND - Open Sun, 1 to 2:30pmNew
 $1,199,000Active4 beds 3 baths2,500 sq. ft.
Lot 5 Lakeland Woods #5, Islandia, NY 11749
MLS# 1049464Listed by: RE/MAX INTEGRITY LEADERS - New
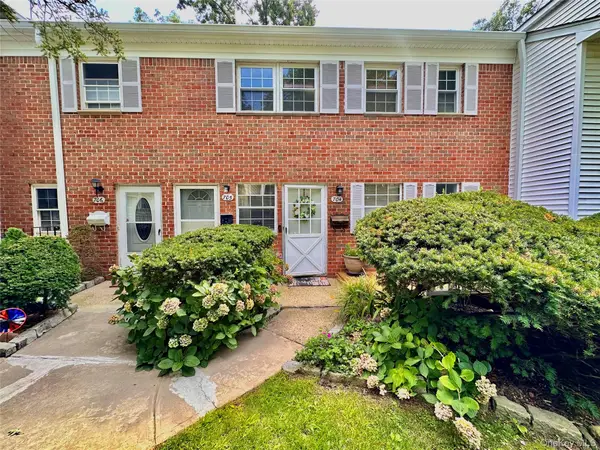 $339,900Active1 beds 1 baths800 sq. ft.
704 Towne House Village #704, Hauppauge, NY 11749
MLS# 1045815Listed by: RE/MAX TEAM - New
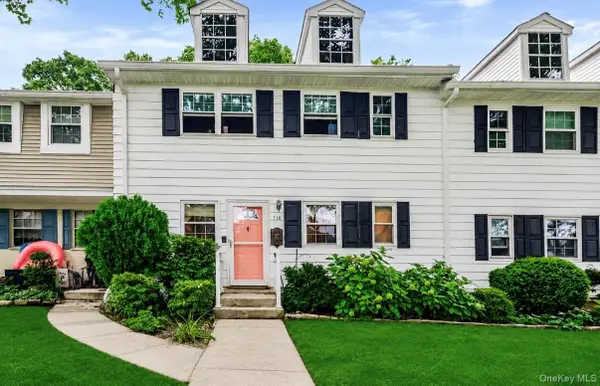 $339,000Active1 beds 1 baths800 sq. ft.
718 Towne House Village, Islandia, NY 11749
MLS# 1039644Listed by: EXIT REALTY PREMIER - Open Sun, 1 to 3pm
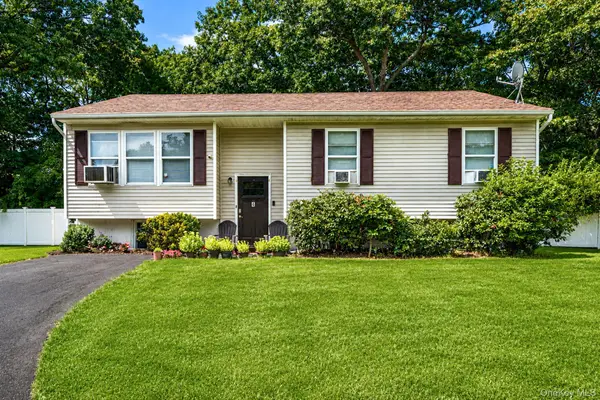 $649,999Active5 beds 2 baths2,186 sq. ft.
4 Witmer Court, Islandia, NY 11749
MLS# 1043183Listed by: REAL BROKER NY LLC  $345,000Active1 beds 1 baths860 sq. ft.
1108 Towne House Village, Hauppauge, NY 11749
MLS# 1042093Listed by: COLDWELL BANKER AMERICAN HOMES- Open Sat, 12:30 to 2:30pm
 $689,999Active3 beds 3 baths1,906 sq. ft.
3 Arielle Court, Hauppauge, NY 11749
MLS# 1041285Listed by: REAL BROKER NY LLC  $875,000Active5 beds 4 baths3,236 sq. ft.
4 Winding Lane, Islandia, NY 11749
MLS# 1036164Listed by: COLDWELL BANKER AMERICAN HOMES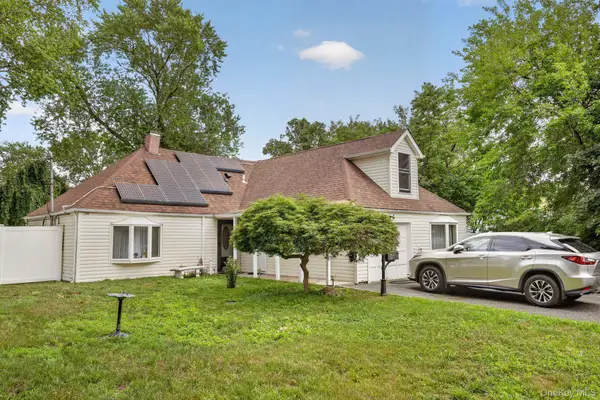 $699,000Active4 beds 3 baths2,088 sq. ft.
81 S Bedford Avenue, Islandia, NY 11749
MLS# 1026148Listed by: JAYMORE REALTY LLC


Protect your home and budget from life's surprises with an Assurant Home Warranty, backed by a partner that supports you through every step of homeownership. Explore Plans.
©2026 Century 21 Real Estate LLC. All rights reserved. CENTURY 21®, the CENTURY 21 Logo and C21® are service marks owned by Century 21 Real Estate LLC. Century 21 Real Estate LLC fully supports the principles of the Fair Housing Act and the Equal Opportunity Act. Each office is independently owned and operated. Listing information is deemed reliable but not guaranteed accurate.