33 Oak Forest Drive, Islandia, NY 11749
Local realty services provided by:CENTURY 21 Ed & Margaret Williams Realty
33 Oak Forest Drive,Islandia, NY 11749
$574,999
- 4 Beds
- 3 Baths
- 1,761 sq. ft.
- Single family
- Active
Listed by: bryan j. karp cbr
Office: coldwell banker american homes
MLS#:1062626
Source:OneKey MLS
Price summary
- Price:$574,999
- Price per sq. ft.:$287.36
About this home
An incredible opportunity awaits in this magnificent four-bedroom, two-and-a-half-bath Colonial, built in 1985 and set on an oversized lot in the Incorporated Village of Islandia! A mid-block location on a tree-lined street with sidewalks and underground utilities creates an inviting setting, while an expanded blacktop driveway provides abundant off-street parking. Beautiful cedar decking with built-in bench seating creates a wonderful space for outdoor entertaining. Inside, a classic center-hall layout opens to a spacious formal living room, where a large window welcomes natural light, and flows seamlessly into the formal dining room with a chandelier. At the heart of the home, the kitchen offers oak cabinetry, a tile backsplash, white appliances, generous cabinet and counter space, and a ceiling fan. The enormous great room is a standout, featuring a wood paneled accent wall, a ceiling fan, and sliding glass doors opening to the deck for effortless indoor-outdoor enjoyment! A powder room and a convenient mudroom with a washer, dryer, overhead cabinetry, and access to the garage complete the first floor. Upstairs, four spacious bedrooms and two full bathrooms include a generous primary suite with a walk-in closet and a private bathroom with a separate shower. The full hallway bathroom features a tub and shower combination. A fully finished basement with tile flooring, high ceilings, and recessed lighting provides additional space for recreation, hobbies, and more. Enjoy Islandia’s recreational offerings, including a ball field, playground, fitness path, and gazebo, along with nature trails and a wetland boardwalk at Lakeland County Park. Convenient access to the Long Island Expressway adds to the appeal of this spacious Colonial. Exceptional space, outstanding outdoor entertaining areas, and a convenient location—this is an opportunity you won’t want to miss!...
Contact an agent
Home facts
- Year built:1985
- Listing ID #:1062626
- Added:6 day(s) ago
- Updated:October 23, 2026 at 11:45 AM
Rooms and interior
- Bedrooms:4
- Total bathrooms:3
- Full bathrooms:2
- Half bathrooms:1
- Rooms Total:8
- Dining Description:Eat-In Kitchen, Formal Dining
- Kitchen Description:Dishwasher, Eat-in Kitchen, Range, Refrigerator
- Basement:Yes
- Basement Description:Finished, Full
- Living area:1,761 sq. ft.
Heating and cooling
- Cooling:Central Air
- Heating:Baseboard, Hot Water, Oil
- Central air:Yes
Structure and exterior
- Year built:1985
- Building area:1,761 sq. ft.
- Lot area:0.35 Acres
- Architectural Style:Colonial
- Construction Materials:Frame
Schools
- High school:Central Islip Senior High School
- Middle school:Ralph Reed School
- Elementary school:Andrew T Morrow School
Utilities
- Water:Public, Water Available
- Sewer:Cesspool
Finances and disclosures
- Price:$574,999
- Price per sq. ft.:$287.36
- Tax amount:$14,128 (2026)
Features and amenities
- Appliances:Dishwasher, Dryer, Refrigerator, Washer
- Laundry features:Dryer, Washer, Washer/Dryer Hookup
- Amenities:Walk-In Closet(s)
Parking
- Parking description:Attached, Driveway, Garage, Private
- Garage:Yes
- Garage spaces:1
New listings near 33 Oak Forest Drive
- New
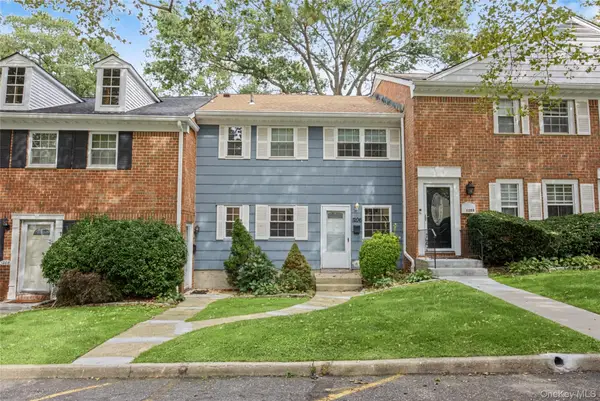
 $319,900Active1 beds 1 baths810 sq. ft.
1206 Towne House Village, Islandia, NY 11749
MLS# 1064981Listed by: CENTURY 21 ICON - New
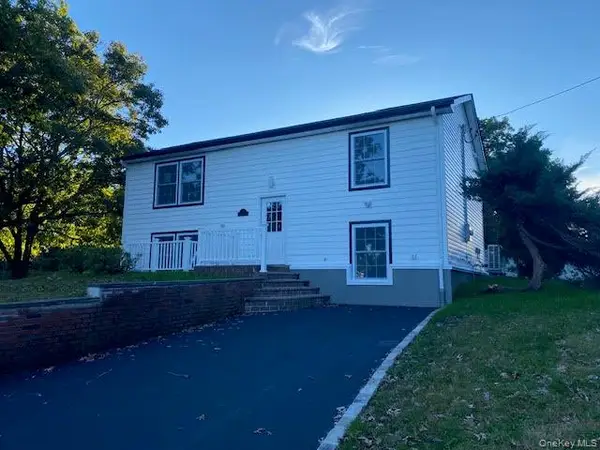 $780,000Active4 beds 2 baths1,656 sq. ft.
14 Split Cedar, Islandia, NY 11749
MLS# 1061787Listed by: LISTING PRO REALTY SERVICES 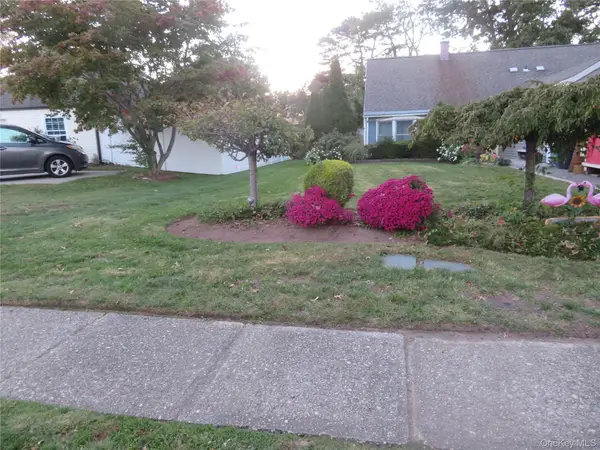 $599,999Active3 beds 2 baths1,752 sq. ft.
92 Split Cedar Drive, Islandia, NY 11749
MLS# 1059835Listed by: SIR WINSTON REALTY INC- Open Sat, 12 to 2pm
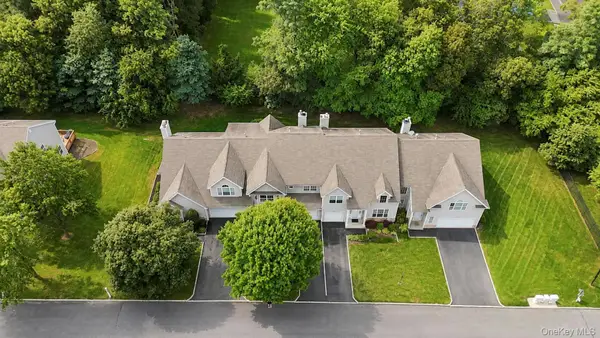 $674,999Active3 beds 3 baths1,906 sq. ft.
3 Arielle Court, Hauppauge, NY 11749
MLS# 1057301Listed by: REAL BROKER NY LLC 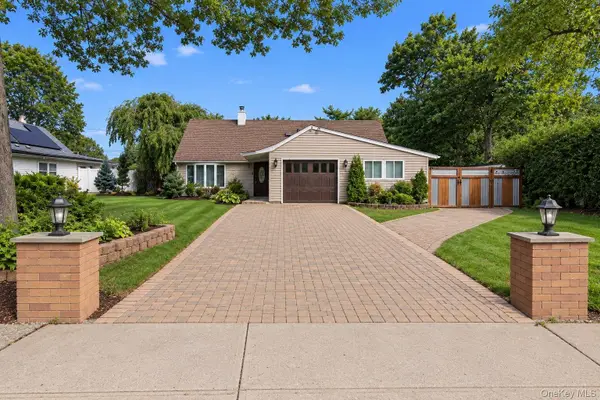 $649,000Active4 beds 2 baths2,304 sq. ft.
39 Split Cedar Drive, Islandia, NY 11749
MLS# 1051641Listed by: COLDWELL BANKER AMERICAN HOMES $589,990Pending3 beds 1 baths960 sq. ft.
219 Shafter Street, Islandia, NY 11749
MLS# 1049259Listed by: HOME AND HEARTH OF LONG ISLAND- Open Sat, 1 to 2:30pm
 $999,999Active4 beds 3 baths2,500 sq. ft.
Lot 5 Lakeland Woods #5, Islandia, NY 11749
MLS# 1049464Listed by: RE/MAX INTEGRITY LEADERS 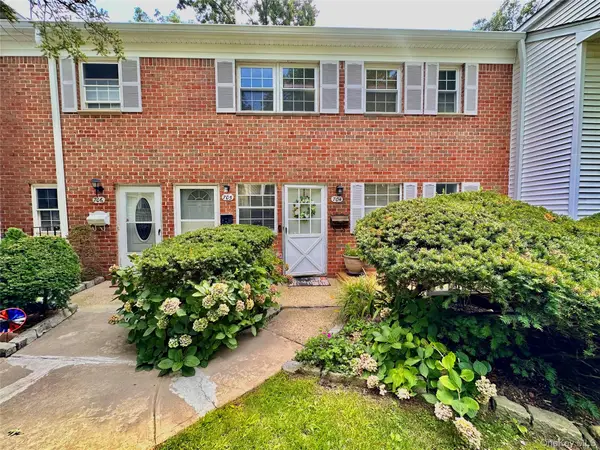 $329,000Active1 beds 1 baths800 sq. ft.
704 Towne House Village #704, Hauppauge, NY 11749
MLS# 1045815Listed by: RE/MAX TEAM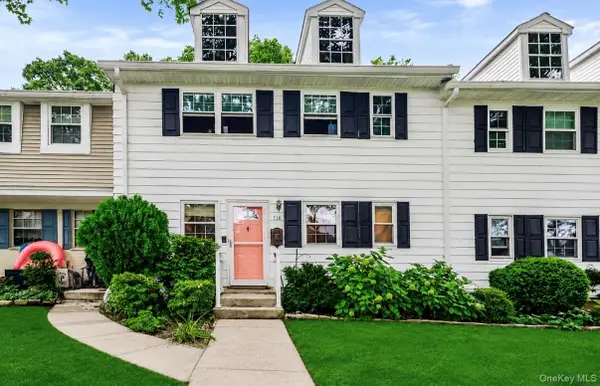 $339,000Pending1 beds 1 baths800 sq. ft.
718 Towne House Village, Islandia, NY 11749
MLS# 1039644Listed by: EXIT REALTY PREMIER


Protect your home and budget from life's surprises with an Assurant Home Warranty, backed by a partner that supports you through every step of homeownership. Explore Plans.
©2026 Century 21 Real Estate LLC. All rights reserved. CENTURY 21®, the CENTURY 21 Logo and C21® are service marks owned by Century 21 Real Estate LLC. Century 21 Real Estate LLC fully supports the principles of the Fair Housing Act and the Equal Opportunity Act. Each office is independently owned and operated. Listing information is deemed reliable but not guaranteed accurate.