
2 Lincoln Avenue, Islip Terrace, NY 11752
Local realty services provided by:CENTURY 21 New West Properties
2 Lincoln Avenue,Islip Terrace, NY 11752
$749,990
- 4 Beds
- 3 Baths
- 1,713 sq. ft.
- Single family
- Pending
Listed by: debra raimo
Office: douglas elliman real estate
MLS#:1003628
Source:OneKey MLS
Price summary
- Price:$749,990
- Price per sq. ft.:$437.82
About this home
This Ranch home has two entrances into the home. One entrance is for the Guest Area and the other door is for Main area of the home. The Guest Area has it's own private bathroom in this area. This Ranch Home was built in 2005. This Spacious and Beautifully maintained 4-bedroom, 3 full bathroom home has an open floor plan with 9-foot ceilings and plenty of natural light throughout. The Home Is Featuring a Desirable Primary Suite with ample room for a King Size Bed, a large closet and still offering a comfortable space to accommodate dressers, night stand and still feeling open and airy, Updated Bathrooms, and a Full Basement with outside entrance and numerous windows!!!!
Eat-in kitchen includes stainless steel appliances, a new dishwasher, pantry, and flows seamlessly into the living area, perfect for entertaining. Additional features include gas heat, laundry area, full attic, new hot water heater, and sprinkler system.
Enjoy outdoor living with a fully fenced yard, newly landscaped property, front and back porches complete with railings and redone. This home combines comfort, space, and versatility all in one!
the first front photo has been AI enhanced....
Contact an agent
Home facts
- Year built:2005
- Listing ID #:1003628
- Added:149 day(s) ago
- Updated:October 25, 2026 at 08:16 AM
Rooms and interior
- Bedrooms:4
- Total bathrooms:3
- Full bathrooms:3
- Rooms Total:8
- Kitchen Description:Dishwasher, Oven, Refrigerator, Stainless Steel Appliance(s)
- Bedroom Description:First Floor Bedroom, Master Downstairs
- Basement:Yes
- Basement Description:Full
- Living area:1,713 sq. ft.
Heating and cooling
- Heating:Baseboard, Natural Gas
Structure and exterior
- Year built:2005
- Building area:1,713 sq. ft.
- Lot area:0.24 Acres
- Architectural Style:Ranch
- Construction Materials:Vinyl Siding
Schools
- High school:East Islip High School
- Middle school:East Islip Middle School
- Elementary school:Connetquot Elementary School
Utilities
- Water:Public
- Sewer:Public Sewer
Finances and disclosures
- Price:$749,990
- Price per sq. ft.:$437.82
- Tax amount:$13,658 (2026)
Features and amenities
- Appliances:Dishwasher, Oven, Refrigerator, Stainless Steel Appliance(s)
- Laundry features:Washer/Dryer Hookup
- Amenities:High Ceilings, Open Floorplan
Parking
- Parking description:Off Street
New listings near 2 Lincoln Avenue
- New
 $769,000Active5 beds 2 baths2,022 sq. ft.
26 Amityville Streets, Islip Terrace, NY 11752
MLS# 1063316Listed by: COLDWELL BANKER AMERICAN HOMES - Open Sun, 12 to 2pmNew
 $785,000Active3 beds 2 baths1,256 sq. ft.
24 Rodney Avenue, Islip Terrace, NY 11752
MLS# 1062619Listed by: EXP REALTY 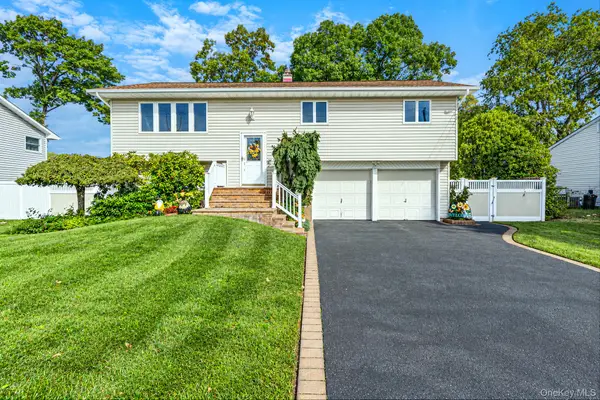 $650,000Active3 beds 2 baths1,662 sq. ft.
251 Manhasset Street, Islip Terrace, NY 11752
MLS# 1062034Listed by: RE/MAX INTEGRITY LEADERS $650,000Active2 beds 2 baths1,445 sq. ft.
36 Providence Drive, Islip Terrace, NY 11752
MLS# 1058045Listed by: NETTER REAL ESTATE INC $699,000Pending3 beds 3 baths1,309 sq. ft.
408 Oceanside Street, Islip Terrace, NY 11752
MLS# 1035371Listed by: DANIEL GALE SOTHEBYS INTL RLTY $629,999Active3 beds 1 baths936 sq. ft.
96 Washington Avenue, Islip Terrace, NY 11752
MLS# 1057102Listed by: CHARLES RUTENBERG REALTY INC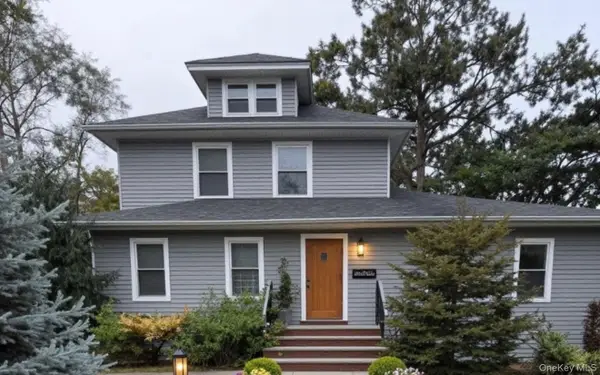 $988,000Active8 beds 4 baths3,865 sq. ft.
116 Carleton Avenue, Islip Terrace, NY 11752
MLS# 1056921Listed by: POTTER REAL ESTATE $699,000Pending3 beds 2 baths1,205 sq. ft.
492 Connetquot Avenue, Islip Terrace, NY 11752
MLS# 1055286Listed by: HOMESMART PREMIER LIVING RLTY $649,000Pending4 beds 3 baths1,510 sq. ft.
941 Montauk Avenue, Islip Terrace, NY 11752
MLS# 1048988Listed by: DOUGLAS ELLIMAN REAL ESTATE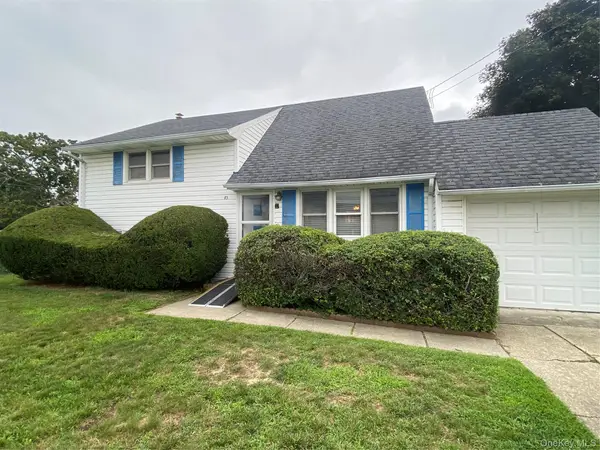 $600,000Active3 beds 1 baths1,200 sq. ft.
85 Stellenwerf Avenue, Islip Terrace, NY 11752
MLS# 1042229Listed by: H & G REALTY NEW YORK


Protect your home and budget from life's surprises with an Assurant Home Warranty, backed by a partner that supports you through every step of homeownership. Explore Plans.
©2026 Century 21 Real Estate LLC. All rights reserved. CENTURY 21®, the CENTURY 21 Logo and C21® are service marks owned by Century 21 Real Estate LLC. Century 21 Real Estate LLC fully supports the principles of the Fair Housing Act and the Equal Opportunity Act. Each office is independently owned and operated. Listing information is deemed reliable but not guaranteed accurate.