
621 Connetquot Avenue, Islip Terrace, NY 11752
Local realty services provided by:CENTURY 21 Albertson Realty
621 Connetquot Avenue,Islip Terrace, NY 11752
$575,000
- 3 Beds
- 2 Baths
- 1,203 sq. ft.
- Single family
- Active
Upcoming open houses
- Sun, Nov 0111:30 am - 01:00 pm
Listed by: peter c. grosso cbr, sandra esposito cbr
Office: re/max integrity leaders
MLS#:1067390
Source:OneKey MLS
Price summary
- Price:$575,000
- Price per sq. ft.:$477.97
About this home
Charming ranch on a beautifully landscaped, fully fenced 0.26 acre property in the East Islip School District. The main level features a large living room with a brick fireplace, a dining area, an eat-in kitchen, 3 bedrooms and an updated full bath. The partially finished basement adds living space with a family room, full bath, laundry and plenty of storage. Outside, enjoy the paver patio, fire pit area, and double driveway.
Contact an agent
Home facts
- Year built:1962
- Listing ID #:1067390
- Added:1 day(s) ago
- Updated:October 29, 2026 at 02:43 PM
Rooms and interior
- Bedrooms:3
- Total bathrooms:2
- Full bathrooms:2
- Rooms Total:7
- Dining Description:Eat-In Kitchen, Formal Dining
- Kitchen Description:Cooktop, Dishwasher, Eat-in Kitchen, Oven, Refrigerator
- Bedroom Description:First Floor Bedroom
- Basement:Yes
- Basement Description:Full, Partially Finished
- Living area:1,203 sq. ft.
Heating and cooling
- Heating:Hot Water, Natural Gas
Structure and exterior
- Year built:1962
- Building area:1,203 sq. ft.
- Lot area:0.26 Acres
- Architectural Style:Ranch
- Construction Materials:Shingle Siding, Vinyl Siding
Schools
- High school:East Islip High School
- Middle school:East Islip Middle School
- Elementary school:Connetquot Elementary School
Utilities
- Water:Public
- Sewer:Cesspool
Finances and disclosures
- Price:$575,000
- Price per sq. ft.:$477.97
- Tax amount:$11,096 (2026)
Features and amenities
- Appliances:Cooktop, Dishwasher, Dryer, Oven, Refrigerator, Washer
- Laundry features:Dryer, Washer
Parking
- Parking description:Driveway, Private
New listings near 621 Connetquot Avenue
- New
 $769,000Active5 beds 2 baths2,022 sq. ft.
26 Amityville Streets, Islip Terrace, NY 11752
MLS# 1063316Listed by: COLDWELL BANKER AMERICAN HOMES  $785,000Active3 beds 2 baths1,256 sq. ft.
24 Rodney Avenue, Islip Terrace, NY 11752
MLS# 1062619Listed by: EXP REALTY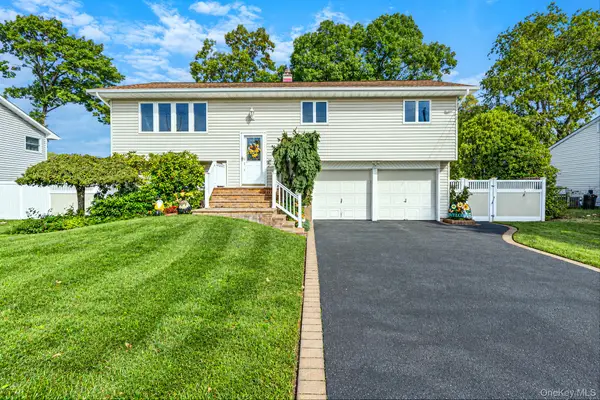 $650,000Pending3 beds 2 baths1,662 sq. ft.
251 Manhasset Street, Islip Terrace, NY 11752
MLS# 1062034Listed by: RE/MAX INTEGRITY LEADERS $650,000Active2 beds 2 baths1,445 sq. ft.
36 Providence Drive, Islip Terrace, NY 11752
MLS# 1058045Listed by: NETTER REAL ESTATE INC $699,000Pending3 beds 3 baths1,309 sq. ft.
408 Oceanside Street, Islip Terrace, NY 11752
MLS# 1035371Listed by: DANIEL GALE SOTHEBYS INTL RLTY $629,999Active3 beds 1 baths936 sq. ft.
96 Washington Avenue, Islip Terrace, NY 11752
MLS# 1057102Listed by: CHARLES RUTENBERG REALTY INC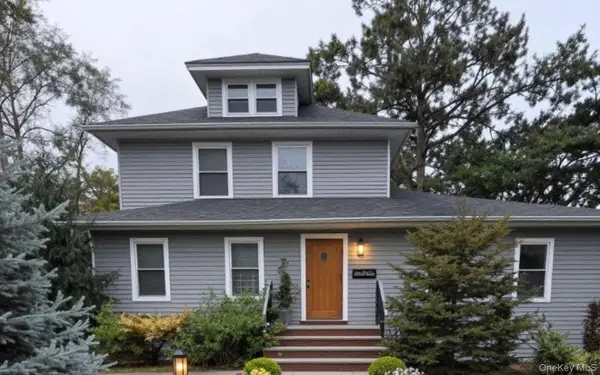 $988,000Active8 beds 4 baths3,865 sq. ft.
116 Carleton Avenue, Islip Terrace, NY 11752
MLS# 1056921Listed by: POTTER REAL ESTATE $699,000Pending3 beds 2 baths1,205 sq. ft.
492 Connetquot Avenue, Islip Terrace, NY 11752
MLS# 1055286Listed by: HOMESMART PREMIER LIVING RLTY $649,000Pending4 beds 3 baths1,510 sq. ft.
941 Montauk Avenue, Islip Terrace, NY 11752
MLS# 1048988Listed by: DOUGLAS ELLIMAN REAL ESTATE


Protect your home and budget from life's surprises with an Assurant Home Warranty, backed by a partner that supports you through every step of homeownership. Explore Plans.
©2026 Century 21 Real Estate LLC. All rights reserved. CENTURY 21®, the CENTURY 21 Logo and C21® are service marks owned by Century 21 Real Estate LLC. Century 21 Real Estate LLC fully supports the principles of the Fair Housing Act and the Equal Opportunity Act. Each office is independently owned and operated. Listing information is deemed reliable but not guaranteed accurate.