
12 Bayview Avenue, Islip, NY 11751
Local realty services provided by:CENTURY 21 Alliance Realty Group
12 Bayview Avenue,Islip, NY 11751
$1,275,000
- 3 Beds
- 2 Baths
- 1,835 sq. ft.
- Single family
- Active
Upcoming open houses
- Sat, Oct 3112:00 pm - 02:00 pm
Listed by: david p. sanders
Office: compass greater ny llc.
MLS#:1033491
Source:OneKey MLS
Price summary
- Price:$1,275,000
- Price per sq. ft.:$694.82
About this home
Waterfront Perfection in Islip: Breathtaking views, Luxury Upgrades, and No Mandatory Flood insurance! Welcome to your boater’s Paradise in Islip’s highly coveted Snug Harbor neighborhood.
Situated on an exceptionally wide section of the Orowoc Creek just off the Great South Bay, this completely modernized 3 bedroom Cape Cod offers the ultimate coastal lifestyle. Enjoy unobstructed Southwest-facing sunset views right from your property. Boaters will love the private dock featuring 2 dedicated boat slips, offering effortless minutes-away access to Fire Island and the Fire Island Inlet leading to amazing beaches and fishing grounds.
Step inside to a showroom-quality, freshly painted interior. The seamless open-concept main level features stunning 4-inch quarter-sawn oak flooring and cozy radiant heat. The chef’s gourmet kitchen is a masterpiece, complete with a massive L-shaped Island, Premium Sub-Zero refrigerator, and a professional-grade Wolf range. For ultimate convenience, the first floor includes a spacious laundry room, a custom tiled bathroom and an en-suite bedroom. Upstairs you will find two additional large bedrooms and a second custom tiled bath with a 2nd zone of hot water radiant heated flooring. Enjoy your morning coffee on the deck off the primary bedroom with the same exceptional water view.
The entire home is powered by a super efficient,4 zone Navien tankless gas system.
The Exterior boasts incredible curb appeal featuring brand new Hardie Board siding, new energy efficient windows. a newer roof, a newly paved driveway, paver walkways, and a classic bluestone front stoop. Location is everything—live just blocks away from the local elementary school, vibrant main street, town beach, and the town boat ramp. Do not miss this rare opportunity to own your piece of waterfront paradise....
Contact an agent
Home facts
- Year built:1968
- Listing ID #:1033491
- Added:62 day(s) ago
- Updated:October 25, 2026 at 08:43 PM
Rooms and interior
- Bedrooms:3
- Total bathrooms:2
- Full bathrooms:2
- Rooms Total:6
- Flooring:Hardwood
- Dining Description:Eat-In Kitchen
- Kitchen Description:Chefs Kitchen, Cooktop, Dishwasher, Disposal, Eat-in Kitchen, Freezer, Kitchen Island, Oven, Refrigerator, Stainless Steel Appliance(s), Water Purifier Owned
- Bedroom Description:First Floor Bedroom
- Living area:1,835 sq. ft.
Heating and cooling
- Heating:Hot Water, Natural Gas, Radiant
Structure and exterior
- Year built:1968
- Building area:1,835 sq. ft.
- Lot area:0.18 Acres
- Lot Features:Garden, Private, Secluded, Views, Waterfront
- Architectural Style:Cape Cod
- Construction Materials:Clapboard, Frame, HardiPlank Type
- Exterior Features:Balcony, Dock
- Levels:2 Story
Schools
- High school:Islip High School
- Middle school:Islip Middle School
- Elementary school:Maud S Sherwood Elementary School
Utilities
- Water:Public
- Sewer:Public Sewer
Finances and disclosures
- Price:$1,275,000
- Price per sq. ft.:$694.82
- Tax amount:$19,031 (2026)
Features and amenities
- Appliances:Cooktop, Dishwasher, Disposal, Dryer, Freezer, Oven, Refrigerator, Stainless Steel Appliance(s), Tankless Water Heater, Washer, Water Purifier Owned
- Laundry features:Dryer, Washer, Washer/Dryer Hookup
- Amenities:Granite Counters, Open Floorplan, Walk-In Closet(s)
Parking
- Parking description:Driveway, Private
New listings near 12 Bayview Avenue
- Open Sun, 1 to 3pmNew
 $699,000Active3 beds 2 baths912 sq. ft.
11 W Hemlock Street, Islip, NY 11751
MLS# 1066434Listed by: EMPIRE HOME REALTY OF L I INC - New
 $779,900Active2 beds 3 baths1,643 sq. ft.
16 Willow Blu Court, East Islip, NY 11730
MLS# 1065124Listed by: GREENVIEW PROPERTIES INC - Open Sun, 2 to 3pmNew
 $849,000Active4 beds 2 baths1,900 sq. ft.
124 Ithaca Street, Bay Shore, NY 11706
MLS# 1064788Listed by: SIGNATURE PREMIER PROPERTIES - New
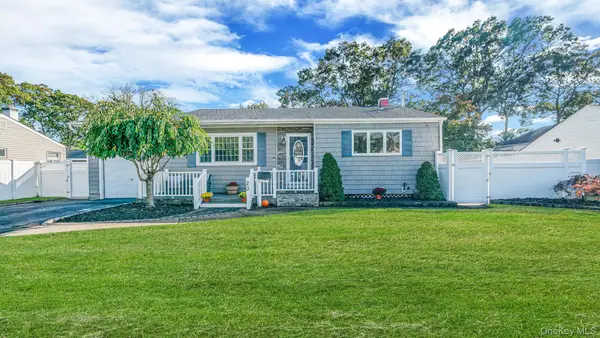 $655,000Active3 beds 2 baths980 sq. ft.
20 44th Street, Islip, NY 11751
MLS# 1064145Listed by: SIGNATURE PREMIER PROPERTIES - New
 $389,000Active2 beds 2 baths888 sq. ft.
126 Cardinal Lane #126, Islip, NY 11751
MLS# 1063543Listed by: SIGNATURE PREMIER PROPERTIES - Open Sun, 12 to 1:30pmNew
 $625,000Active3 beds 1 baths1,025 sq. ft.
11 Langdon Street, Islip, NY 11751
MLS# 1062884Listed by: OVERSOUTH LLC 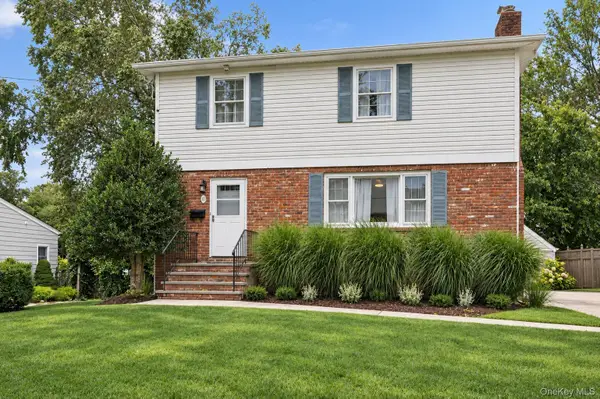 $945,000Active3 beds 3 baths1,964 sq. ft.
10 Grace Court, Islip, NY 11751
MLS# 1055822Listed by: DOUGLAS ELLIMAN REAL ESTATE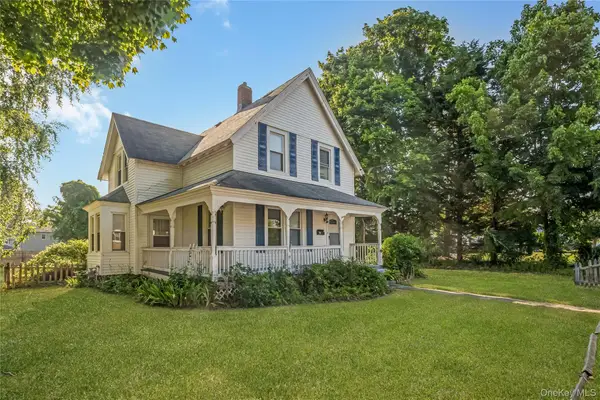 $699,990Active3 beds 2 baths1,236 sq. ft.
86 Union Avenue, Islip, NY 11751
MLS# 1048892Listed by: MICHAEL J WATTS & ASSOC INC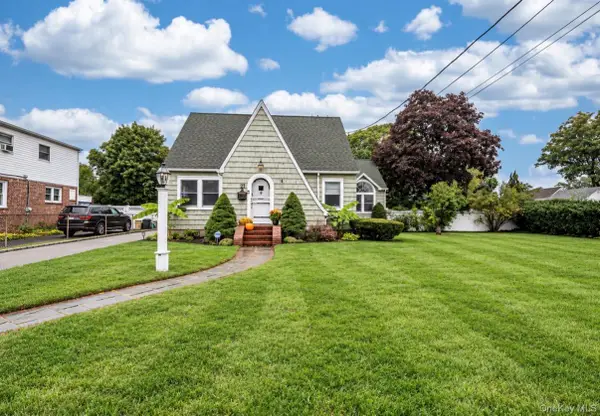 $699,999Pending3 beds 2 baths2,065 sq. ft.
21 James Street, Islip, NY 11751
MLS# 1056302Listed by: ERIC G RAMSAY JR ASSOC LLC- Open Sun, 2:30 to 3:30pm
 $649,000Active3 beds 3 baths1,120 sq. ft.
50 Bittermint Street, Islip, NY 11751
MLS# 1055337Listed by: ISLAND EDGE HOMES


Protect your home and budget from life's surprises with an Assurant Home Warranty, backed by a partner that supports you through every step of homeownership. Explore Plans.
©2026 Century 21 Real Estate LLC. All rights reserved. CENTURY 21®, the CENTURY 21 Logo and C21® are service marks owned by Century 21 Real Estate LLC. Century 21 Real Estate LLC fully supports the principles of the Fair Housing Act and the Equal Opportunity Act. Each office is independently owned and operated. Listing information is deemed reliable but not guaranteed accurate.