
185 Ferndale Boulevard, Islip, NY 11751
Local realty services provided by:CENTURY 21 Elite Realty
185 Ferndale Boulevard,Islip, NY 11751
$549,000
- 3 Beds
- 1 Baths
- 1,036 sq. ft.
- Single family
- Pending
Listed by: rosario gioia
Office: exit realty edge
MLS#:1031989
Source:OneKey MLS
Price summary
- Price:$549,000
- Price per sq. ft.:$352.83
About this home
Beautiful home set on a corner lot with all original wood finishes, it's a must see! Roof is 7 years old, garage roof is 3 years old, and the front porch is enclosed. Bring your first-time buyers to this wonderful, quiet town of Islip. All homes in the area are well kept and close to all transportation and stores.
Contact an agent
Home facts
- Year built:1928
- Listing ID #:1031989
- Added:87 day(s) ago
- Updated:October 25, 2026 at 08:16 AM
Rooms and interior
- Bedrooms:3
- Total bathrooms:1
- Full bathrooms:1
- Rooms Total:7
- Kitchen Description:Dishwasher, Pantry, Refrigerator, Walk Through Kitchen
- Bedroom Description:First Floor Bedroom
- Basement:Yes
- Basement Description:Full, Unfinished, Walk-Out Access
- Living area:1,036 sq. ft.
Heating and cooling
- Heating:Hot Water, Oil, Radiant
Structure and exterior
- Year built:1928
- Building area:1,036 sq. ft.
- Lot area:0.21 Acres
- Architectural Style:Cape Cod
- Construction Materials:Brick, Frame, Vinyl Siding
Schools
- High school:Islip High School
- Middle school:Islip Middle School
- Elementary school:Wing Elementary School
Utilities
- Water:Public
- Sewer:Public Sewer
Finances and disclosures
- Price:$549,000
- Price per sq. ft.:$352.83
- Tax amount:$10,169 (2026)
Features and amenities
- Appliances:Dishwasher, Dryer, Refrigerator, Washer
- Laundry features:Dryer, Washer
- Amenities:Storage
Parking
- Total parking spaces:6
- Parking description:Detached, Driveway, Garage, Storage
- Garage:Yes
- Garage spaces:1
New listings near 185 Ferndale Boulevard
- Open Sun, 1 to 3pmNew
 $699,000Active3 beds 2 baths912 sq. ft.
11 W Hemlock Street, Islip, NY 11751
MLS# 1066434Listed by: EMPIRE HOME REALTY OF L I INC - New
 $779,900Active2 beds 3 baths1,643 sq. ft.
16 Willow Blu Court, East Islip, NY 11730
MLS# 1065124Listed by: GREENVIEW PROPERTIES INC - Open Sun, 2 to 3pmNew
 $849,000Active4 beds 2 baths1,900 sq. ft.
124 Ithaca Street, Bay Shore, NY 11706
MLS# 1064788Listed by: SIGNATURE PREMIER PROPERTIES - Open Sun, 12 to 2pmNew
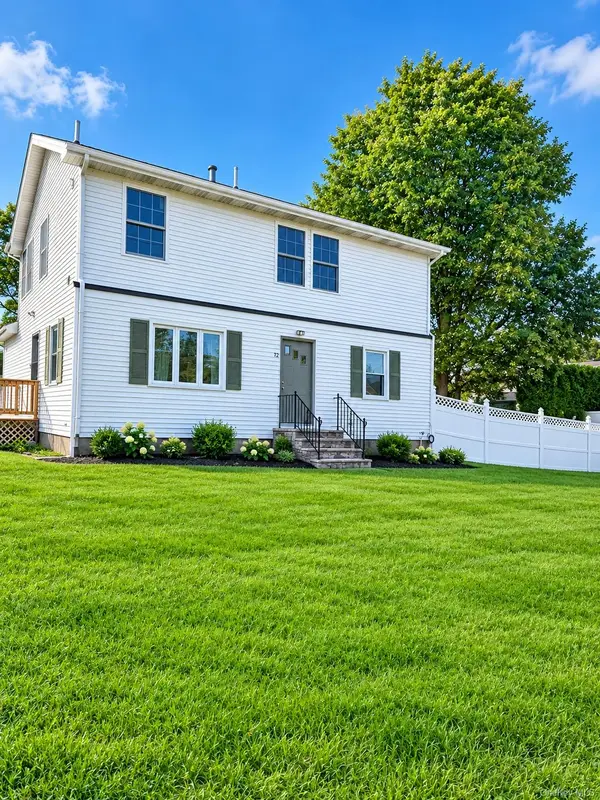 $719,000Active5 beds 3 baths2,782 sq. ft.
72 Peckham Avenue, Islip, NY 11751
MLS# 1064558Listed by: PROPERTY PROFESSIONALS REALTY - New
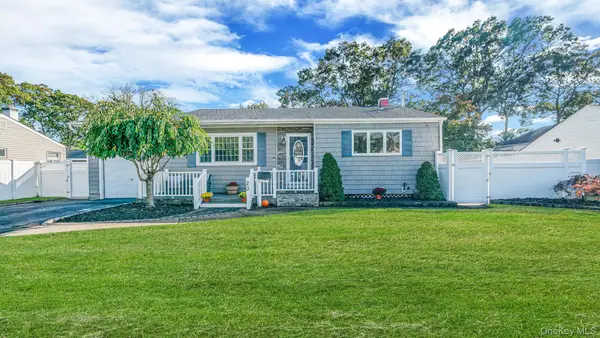 $655,000Active3 beds 2 baths980 sq. ft.
20 44th Street, Islip, NY 11751
MLS# 1064145Listed by: SIGNATURE PREMIER PROPERTIES - New
 $389,000Active2 beds 2 baths888 sq. ft.
126 Cardinal Lane #126, Islip, NY 11751
MLS# 1063543Listed by: SIGNATURE PREMIER PROPERTIES - Open Sun, 12 to 1:30pmNew
 $625,000Active3 beds 1 baths1,025 sq. ft.
11 Langdon Street, Islip, NY 11751
MLS# 1062884Listed by: OVERSOUTH LLC 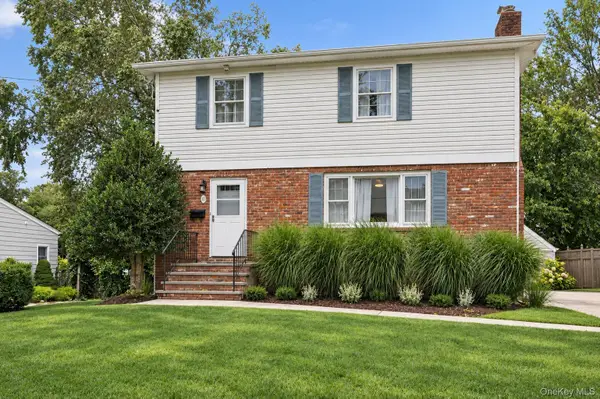 $945,000Active3 beds 3 baths1,964 sq. ft.
10 Grace Court, Islip, NY 11751
MLS# 1055822Listed by: DOUGLAS ELLIMAN REAL ESTATE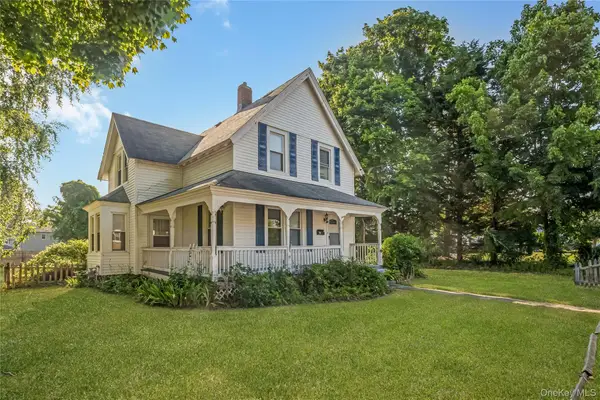 $699,990Active3 beds 2 baths1,236 sq. ft.
86 Union Avenue, Islip, NY 11751
MLS# 1048892Listed by: MICHAEL J WATTS & ASSOC INC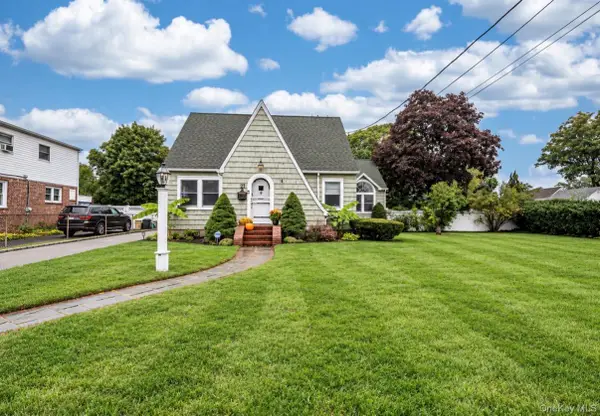 $699,999Pending3 beds 2 baths2,065 sq. ft.
21 James Street, Islip, NY 11751
MLS# 1056302Listed by: ERIC G RAMSAY JR ASSOC LLC


Protect your home and budget from life's surprises with an Assurant Home Warranty, backed by a partner that supports you through every step of homeownership. Explore Plans.
©2026 Century 21 Real Estate LLC. All rights reserved. CENTURY 21®, the CENTURY 21 Logo and C21® are service marks owned by Century 21 Real Estate LLC. Century 21 Real Estate LLC fully supports the principles of the Fair Housing Act and the Equal Opportunity Act. Each office is independently owned and operated. Listing information is deemed reliable but not guaranteed accurate.