
24 William Avenue, Islip, NY 11751
Local realty services provided by:CENTURY 21 ICON
24 William Avenue,Islip, NY 11751
$829,999
- 5 Beds
- 3 Baths
- 2,258 sq. ft.
- Single family
- Active
Upcoming open houses
- Sat, Sep 1911:00 am - 02:00 pm
Listed by: annie l. bos greene
Office: netter real estate inc
MLS#:1051841
Source:OneKey MLS
Price summary
- Price:$829,999
- Price per sq. ft.:$311.44
About this home
Welcome to this beautiful, move-in-ready 5-bedroom, 2 1/2 bath Colonial, quietly tucked away on a dead-end street in the Islip School District. With thoughtful updates, generous living space, and exceptional amenities, this home offers room for everyone and plenty of flexibility. The second floor features four bedrooms, including a spacious primary suite with a private en-suite bath, Jacuzzi tub, and glass-enclosed walk-in shower. A versatile fifth bedroom on the main level can serve as a first-floor primary, home office, playroom, or guest space. The large eat-in kitchen features a breakfast bar and opens into an expansive adjoining room with a beautiful gas fireplace, currently being used as the dining area. Sliding doors lead directly to the spectacular backyard, making entertaining effortless. Step outside to your own private oasis — professionally landscaped and fully fenced, with a stunning built-in outdoor kitchen featuring a grill, refrigerator, sink, and lift TV cabinet. It’s the perfect setting for summer entertaining! Additional highlights include a full finished basement with outside entrance, utilities and abundant storage, upstairs laundry, pull-down attic storage, two-zone heating, central air, natural gas, 200-amp electric, in-ground sprinklers, whole-house intercom, alarm system, ceiling fans in all bedrooms, and outdoor speakers. The 1 1/2 car detached garage includes an intercom and EV charger. Enjoy a small covered balcony off one of the upstairs bedrooms — a charming spot to step outside and relax. Ideally located near schools, parks, beaches, shopping, the LIRR, and major highways, this exceptional home combines privacy and convenience. Come experience this special home — the space, the privacy, and the incredible outdoor living are waiting for you!...
Contact an agent
Home facts
- Year built:2006
- Listing ID #:1051841
- Added:2 day(s) ago
- Updated:September 18, 2026 at 09:42 PM
Rooms and interior
- Bedrooms:5
- Total bathrooms:3
- Full bathrooms:2
- Half bathrooms:1
- Rooms Total:8
- Flooring:Hardwood
- Dining Description:Eat-In Kitchen
- Bathrooms Description:Soaking Tub
- Kitchen Description:Dishwasher, Disposal, Eat-in Kitchen, Freezer, Kitchen Island, Microwave, Pantry, Refrigerator, Stainless Steel Appliance(s), Trash Compactor, Walk Through Kitchen
- Bedroom Description:First Floor Bedroom, Master Downstairs
- Basement:Yes
- Basement Description:Full, Walk-Out Access
- Living area:2,258 sq. ft.
Heating and cooling
- Cooling:Central Air
- Heating:Natural Gas
- Central air:Yes
Structure and exterior
- Year built:2006
- Building area:2,258 sq. ft.
- Lot area:0.17 Acres
- Lot Features:Garden, Near Public Transit, Part Wooded, Private, Secluded
- Architectural Style:Colonial
- Construction Materials:Brick, Vinyl Siding
- Exterior Features:Balcony
Schools
- High school:Islip High School
- Middle school:Islip Middle School
- Elementary school:Wing Elementary School
Utilities
- Water:Public
- Sewer:Public Sewer
Finances and disclosures
- Price:$829,999
- Price per sq. ft.:$311.44
- Tax amount:$16,435 (2026)
Features and amenities
- Appliances:Dishwasher, Disposal, Freezer, Microwave, Refrigerator, Stainless Steel Appliance(s), Trash Compactor
- Laundry features:Washer/Dryer Hookup
- Amenities:Entrance Foyer, Granite Counters, Open Floorplan, Storage
Parking
- Parking description:Driveway, Garage, On Street
- Garage:Yes
- Garage spaces:1
New listings near 24 William Avenue
- Coming Soon
 $699,000Coming Soon4 beds 2 baths2,060 sq. ft.
27 Rose Street, Islip, NY 11751
MLS# 1023313Listed by: HOWARD HANNA COACH - New
 $395,000Active2 beds 1 baths864 sq. ft.
97 Cardinal Lane #1b, Islip, NY 11751
MLS# 1050180Listed by: HOWARD HANNA COACH - New
 $65,000Active1 beds 1 baths500 sq. ft.
150 Main Street #1F, Islip, NY 11751
MLS# 1029685Listed by: DOUGLAS ELLIMAN REAL ESTATE - New
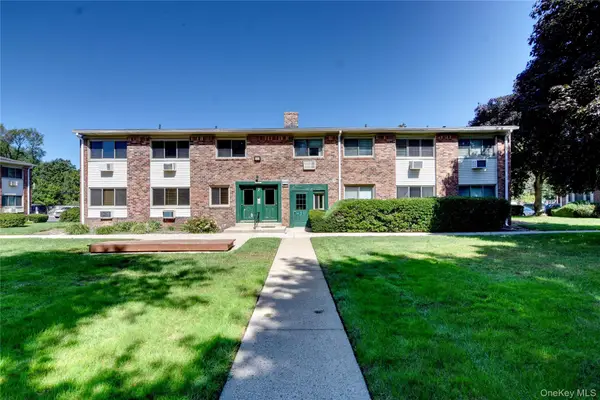 $279,999Active2 beds 1 baths900 sq. ft.
2453 Union Boulevard #39B, Islip, NY 11751
MLS# 1046252Listed by: COLDWELL BANKER AMERICAN HOMES - Open Fri, 5 to 7pmNew
 $749,000Active3 beds 2 baths1,518 sq. ft.
124 Smith Avenue, Islip, NY 11751
MLS# 1051127Listed by: DANIEL GALE SOTHEBYS INTL RLTY - Open Sat, 12 to 2pmNew
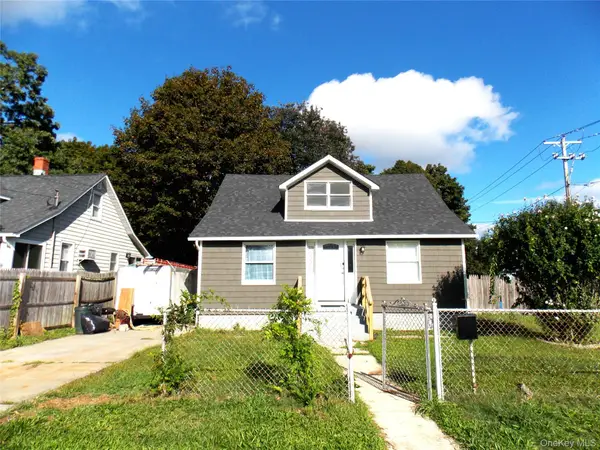 $680,000Active6 beds 2 baths1,200 sq. ft.
173 Ferndale Boulevard, Islip, NY 11751
MLS# 1050081Listed by: MILLENNIUM HOMES - Open Sat, 1 to 3pmNew
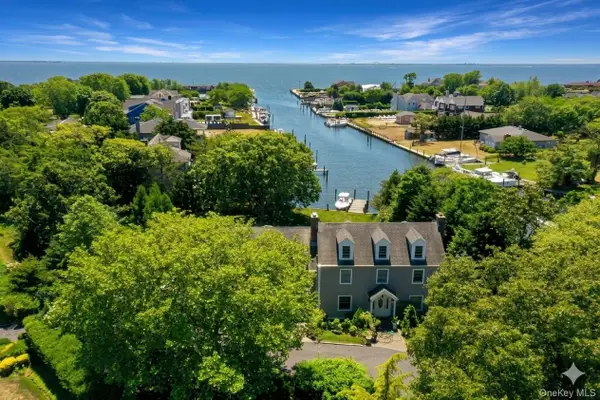 $2,125,000Active4 beds 3 baths3,850 sq. ft.
110 Elder Road, Islip, NY 11751
MLS# 1045909Listed by: COMPASS GREATER NY LLC - Open Sat, 1 to 3pmNew
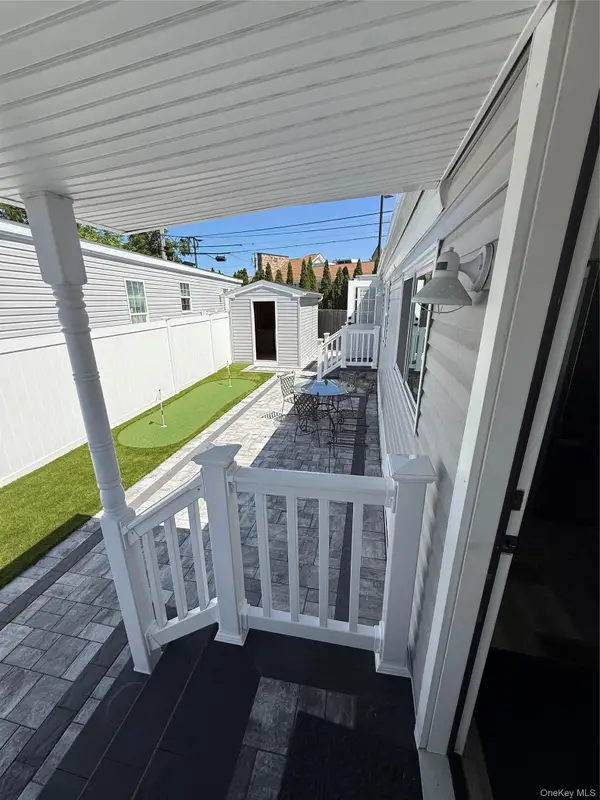 $229,000Active2 beds 1 baths554 sq. ft.
150 Main Street #1, Islip, NY 11751
MLS# 1049424Listed by: HOMESMART DYNAMIC REALTY - New
 $775,000Active3 beds 2 baths2,127 sq. ft.
2 Gibb Lane, Islip, NY 11751
MLS# 1048979Listed by: DOUGLAS ELLIMAN REAL ESTATE


Protect your home and budget from life's surprises with an Assurant Home Warranty, backed by a partner that supports you through every step of homeownership. Explore Plans.
©2026 Century 21 Real Estate LLC. All rights reserved. CENTURY 21®, the CENTURY 21 Logo and C21® are service marks owned by Century 21 Real Estate LLC. Century 21 Real Estate LLC fully supports the principles of the Fair Housing Act and the Equal Opportunity Act. Each office is independently owned and operated. Listing information is deemed reliable but not guaranteed accurate.