
42 Cedar Street, Islip, NY 11751
Local realty services provided by:CENTURY 21 American Homes
42 Cedar Street,Islip, NY 11751
$525,000
- 2 Beds
- 1 Baths
- 860 sq. ft.
- Single family
- Pending
Listed by: michael e. alpert
Office: daniel gale sothebys intl rlty
MLS#:1032012
Source:OneKey MLS
Price summary
- Price:$525,000
- Price per sq. ft.:$305.59
About this home
Incredible Opportunity In Beautiful Islip. Adorable Craftsman Style Bungalow Set On Nearly A Quarter Acre Of Exceptionally Maintained Grounds. A Perfect Home To Downsize, Featuring A Cozy Sun Drenched Front Porch, Living Room, Dining Room, Kitchen, Full Bath And Large Den Leading To An Entertainer's Deck. Two Bedrooms Converted To One Completes The Second Floor. The Full Unfinished Basement Houses Utilities And Offers Egress To The Den Via Concealed Bilco Doors In Order To Store Large Items. With Low Taxes, Lot Size And Unbeatable Mid Block Location, 42 Cedar East Is Not To Be Missed!
Contact an agent
Home facts
- Year built:1942
- Listing ID #:1032012
- Added:44 day(s) ago
- Updated:September 12, 2026 at 08:12 AM
Rooms and interior
- Bedrooms:2
- Total bathrooms:1
- Full bathrooms:1
- Rooms Total:5
- Kitchen Description:Dishwasher, Refrigerator
- Basement:Yes
- Basement Description:Bilco Door(s), Unfinished
- Living area:860 sq. ft.
Heating and cooling
- Heating:Oil
Structure and exterior
- Year built:1942
- Building area:860 sq. ft.
- Lot area:0.21 Acres
- Architectural Style:Bungalow
- Construction Materials:Frame
Schools
- High school:Islip High School
- Middle school:Islip Middle School
- Elementary school:Wing Elementary School
Utilities
- Water:Public
- Sewer:Public Sewer
Finances and disclosures
- Price:$525,000
- Price per sq. ft.:$305.59
- Tax amount:$6,689 (2026)
Features and amenities
- Appliances:Dishwasher, Refrigerator
Parking
- Parking description:Private
- Garage:Yes
- Garage spaces:1
New listings near 42 Cedar Street
- Coming Soon
 $649,000Coming Soon3 beds 2 baths989 sq. ft.
79 39th Street, Islip, NY 11751
MLS# 1048776Listed by: COLDWELL BANKER AMERICAN HOMES - Coming Soon
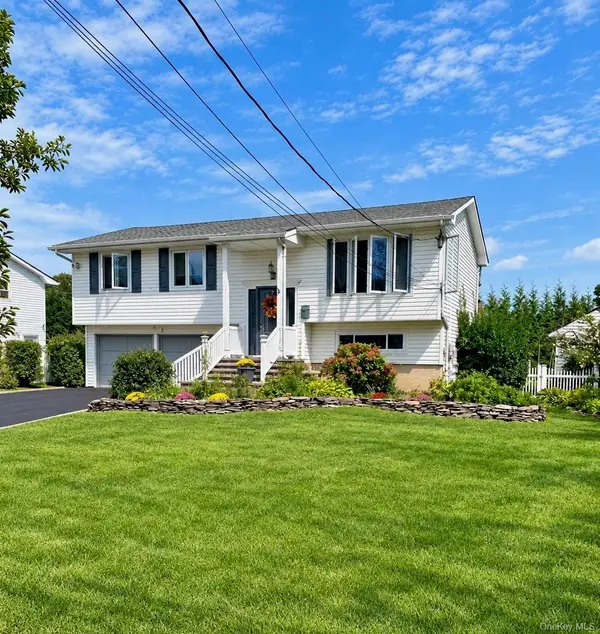 $749,999Coming Soon4 beds 3 baths1,750 sq. ft.
1527 Saint Louis Avenue, Bay Shore, NY 11706
MLS# 1048658Listed by: OVERSOUTH LLC - Open Sat, 1 to 3pmNew
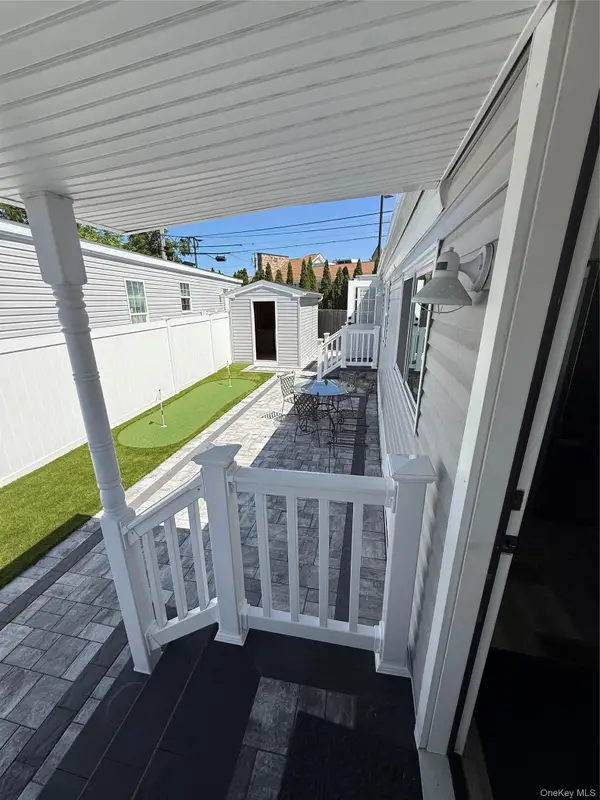 $229,000Active2 beds 1 baths554 sq. ft.
150 Main Street #1, Islip, NY 11751
MLS# 1049424Listed by: HOMESMART DYNAMIC REALTY - Open Sat, 10 to 11amNew
 $775,000Active3 beds 2 baths2,127 sq. ft.
2 Gibb Lane, Islip, NY 11751
MLS# 1048979Listed by: DOUGLAS ELLIMAN REAL ESTATE - Open Sat, 1 to 3pmNew
 $799,990Active4 beds 3 baths2,024 sq. ft.
60 Jaycox Avenue, Islip, NY 11751
MLS# 1048018Listed by: MICHAEL J WATTS & ASSOC INC - New
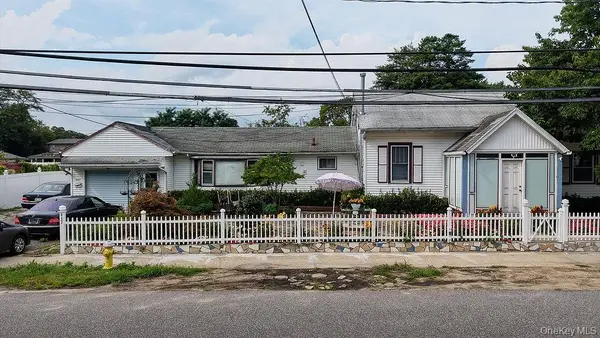 $649,995Active5 beds 3 baths2,447 sq. ft.
437 Moffitt Boulevard, Islip, NY 11751
MLS# 1045374Listed by: KELLER WILLIAMS POINTS NORTH - Open Sat, 1 to 3pmNew
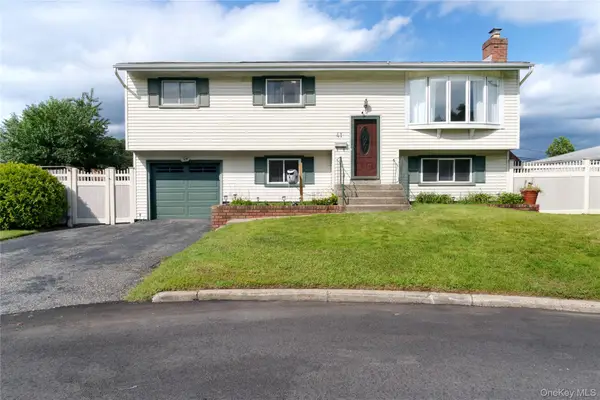 $749,999Active4 beds 2 baths1,698 sq. ft.
41 Richmond Street, Islip, NY 11751
MLS# 1047602Listed by: EXP REALTY - Open Sun, 11am to 12:30pmNew
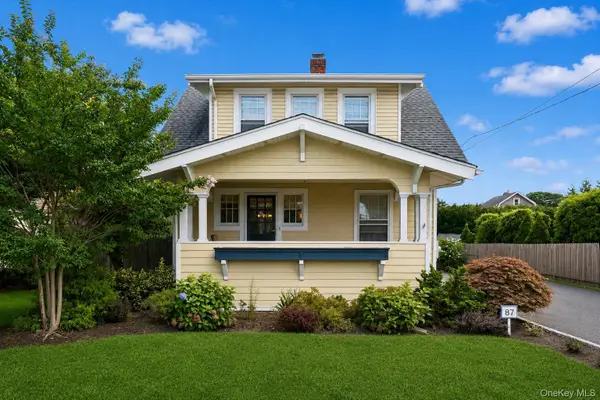 $625,000Active2 beds 2 baths1,158 sq. ft.
87 Islip Avenue, Islip, NY 11751
MLS# 1039668Listed by: DOUGLAS ELLIMAN REAL ESTATE - Open Sat, 2:30 to 4pm
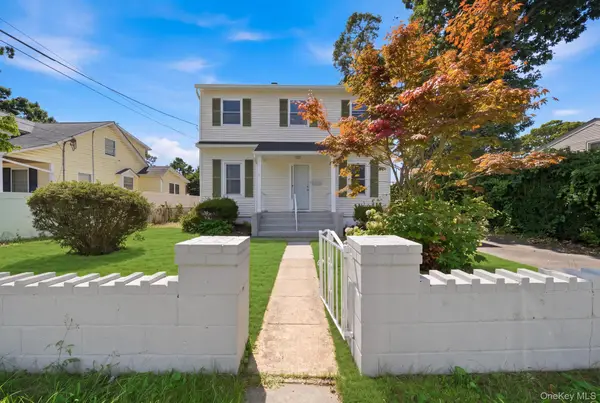 $679,000Active3 beds 3 baths1,500 sq. ft.
50 Bittermint Street, Islip, NY 11751
MLS# 1041773Listed by: ISLAND EDGE HOMES  $2,149,000Active8 beds 6 baths5,145 sq. ft.
61 Ocean Avenue, Islip, NY 11751
MLS# 1042189Listed by: OVERSOUTH LLC


Protect your home and budget from life's surprises with an Assurant Home Warranty, backed by a partner that supports you through every step of homeownership. Explore Plans.
©2026 Century 21 Real Estate LLC. All rights reserved. CENTURY 21®, the CENTURY 21 Logo and C21® are service marks owned by Century 21 Real Estate LLC. Century 21 Real Estate LLC fully supports the principles of the Fair Housing Act and the Equal Opportunity Act. Each office is independently owned and operated. Listing information is deemed reliable but not guaranteed accurate.