
118 Park Lane, Ithaca, NY 14850
Local realty services provided by:CENTURY 21 Bridgeway Realty
Listed by: richard patterson
Office: howard hanna s tier inc
MLS#:R1679818
Source:NY_GENRIS
Price summary
- Price:$625,000
- Price per sq. ft.:$138.12
About this home
Discover the perfect synergy of luxury living and financial intelligence in this expansive side-by-side duplex, perfectly situated in Ithaca’s premier Eastern Heights neighborhood. The primary residence welcomes you with a sun-drenched, open layout featuring four-plus bedrooms and four full baths, complemented by several versatile flex spaces tailored for a professional home office, creative studio, fitness area or in-law suite. Beyond the interior, a private deck and backyard offer serene views, while a convenient one-bay garage adds to the ease of daily living. By occupying the main home and leasing the spacious two-bedroom, one-bath unit—which boasts its own garage, private yard, and patio—you can effectively let your tenants subsidize your mortgage and taxes.
This property serves as a gateway to the very best of Ithaca. A nearby paved path provides a direct route to Cornell University and East Hill Plaza for work, learning, groceries or a quick coffee run. For those who love the outdoors, Tudor Park’s trails and cross-country skiing paths are right at your doorstep, while the swimming and hiking trails of Mulholland Wildflower Preserve and the South Hill Rec Way are just minutes away. Whether you are heading to campus or the Commons, the short drive and nearby bus access make travel effortless. This home offers a quiet lifestyle without ever sacrificing the convenience of the city. Ask your agent for a list of improvements that include a new roof and boiler in 2026, as well as, multiple financing options....
Contact an agent
Home facts
- Year built:1985
- Listing ID #:R1679818
- Added:56 day(s) ago
- Updated:July 24, 2026 at 06:38 PM
Rooms and interior
- Bedrooms:7
- Total bathrooms:5
- Full bathrooms:5
- Flooring:Ceramic Tile, Hardwood, Laminate, Tile, Varies
- Basement:Yes
- Basement Description:Partially Finished, Walk Out Access
- Living area:4,525 sq. ft.
Heating and cooling
- Cooling:Wall Units, Window Units
- Heating:Electric, Gas
Structure and exterior
- Roof:Shingle
- Year built:1985
- Building area:4,525 sq. ft.
- Lot area:0.4 Acres
- Lot Features:Corner Lot, Irregular Lot, Near Public Transit, Residential Lot
- Construction Materials:Block, Cedar, Concrete, Copper Plumbing, Wood Siding
- Exterior Features:Deck, Fence
- Foundation Description:Poured
Schools
- High school:Ithaca Senior High
- Middle school:Dewitt Middle
- Elementary school:Caroline Elementary
Utilities
- Water:Connected, Public, Water Connected
- Sewer:Connected, Sewer Connected
Finances and disclosures
- Price:$625,000
- Price per sq. ft.:$138.12
- Tax amount:$16,132
Features and amenities
- Amenities:Deck, Drapes, Fence, Skylights
Parking
- Parking description:Garage, Garage Door Opener, Gravel Driveway, Paved
- Garage:Yes
- Garage spaces:2
New listings near 118 Park Lane
- New
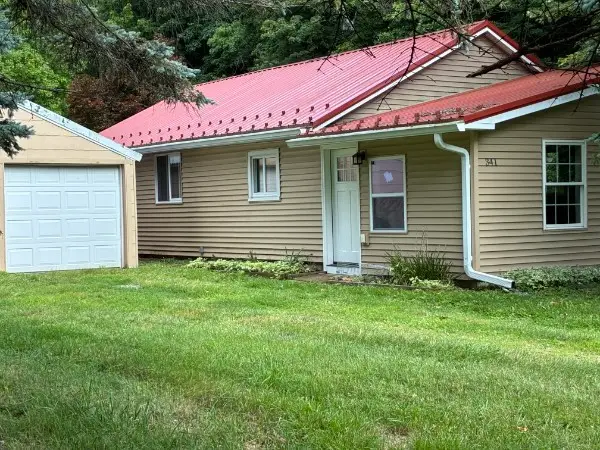 $269,000Active3 beds 1 baths996 sq. ft.
341 W King Road, Ithaca, NY 14850
MLS# R1700448Listed by: WARREN REAL ESTATE OF ITHACA INC. (DOWNTOWN) - New
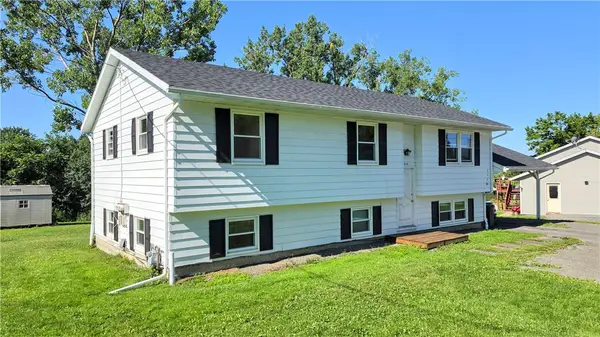 $398,000Active6 beds 2 baths2,241 sq. ft.
225 Snyder Hill Road, Ithaca, NY 14850
MLS# R1701068Listed by: WARREN REAL ESTATE OF ITHACA INC. (DOWNTOWN) - New
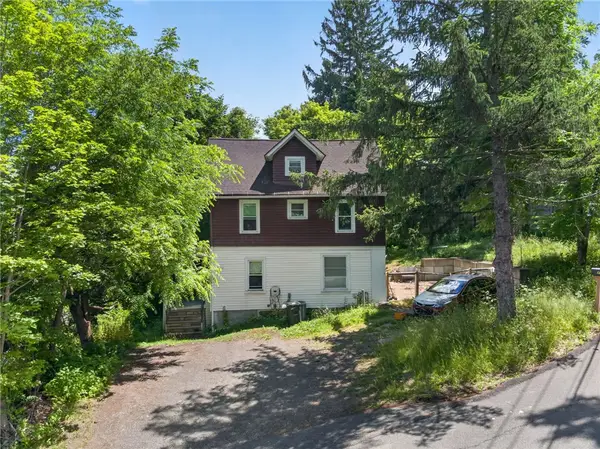 $239,000Active3 beds 1 baths1,248 sq. ft.
730 Cliff Street, Ithaca, NY 14850
MLS# R1701270Listed by: WARREN REAL ESTATE OF ITHACA INC. (DOWNTOWN) - New
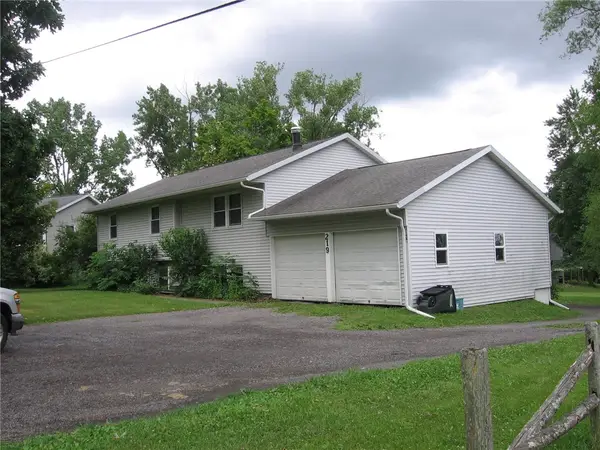 $409,000Active6 beds 2 baths2,314 sq. ft.
219 Snyder Hill Road, Ithaca, NY 14850
MLS# R1700931Listed by: BRUCE STARK - New
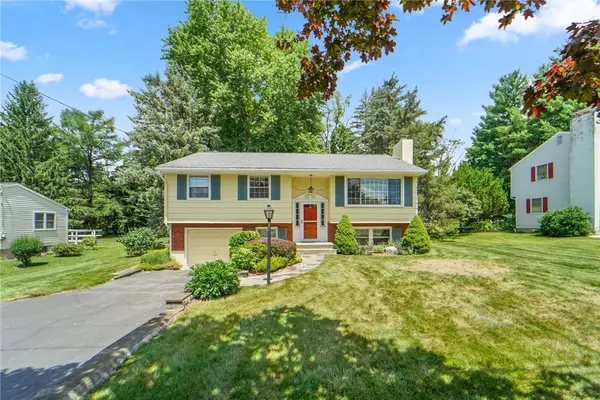 $429,000Active3 beds 2 baths1,560 sq. ft.
410 Winthrop Drive, Ithaca, NY 14850
MLS# R1697262Listed by: WARREN REAL ESTATE OF ITHACA INC. - New
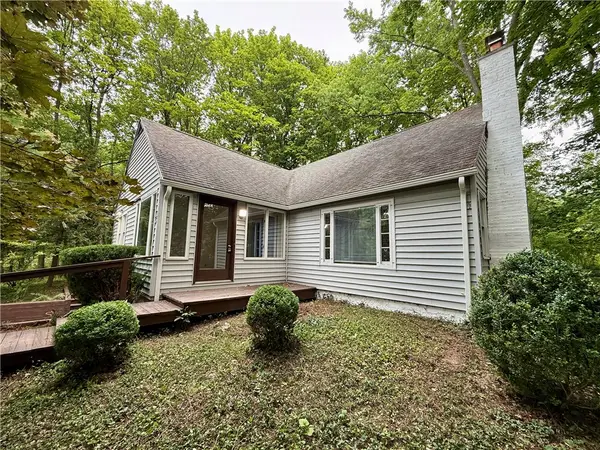 $424,900Active4 beds 2 baths1,751 sq. ft.
325 Highland Road, Ithaca, NY 14850
MLS# R1699072Listed by: RENOWNED REALTY,LLC. - New
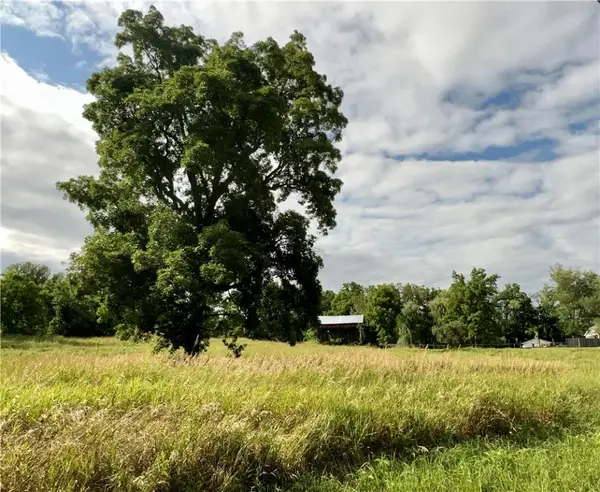 $135,000Active2.75 Acres
114 Enfield Falls, Parcel #1, Ithaca, NY 14850
MLS# R1700697Listed by: WARREN REAL ESTATE OF ITHACA INC. (DOWNTOWN) 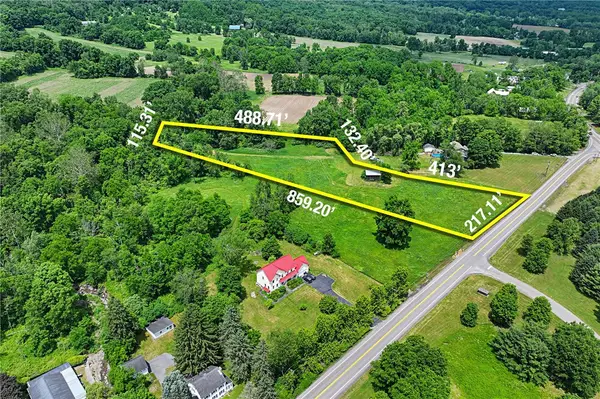 $150,000Active3.74 Acres
Parcel #2, 114 Enfield Falls Road, Ithaca, NY 14850
MLS# R1692995Listed by: WARREN REAL ESTATE OF ITHACA INC. (DOWNTOWN)- New
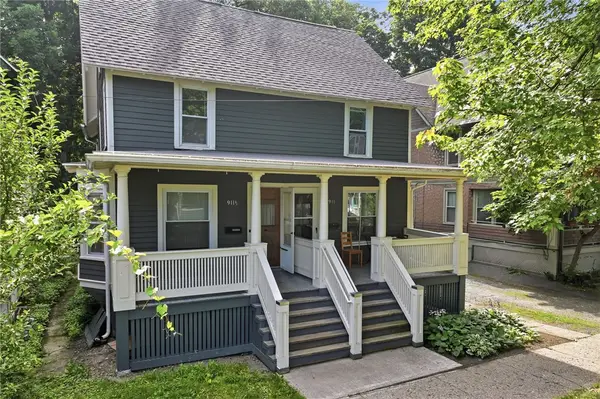 $495,000Active6 beds 2 baths1,860 sq. ft.
911-11.5 N Cayuga Street, Ithaca, NY 14850
MLS# R1698960Listed by: WARREN REAL ESTATE OF ITHACA INC. - New
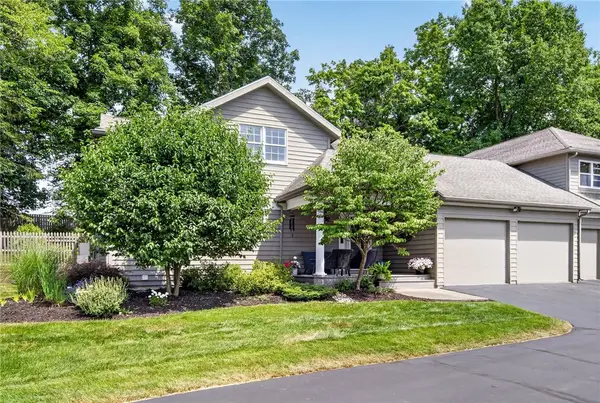 $559,000Active3 beds 3 baths2,325 sq. ft.
5 Belwood Lane, Ithaca, NY 14850
MLS# R1695237Listed by: WARREN REAL ESTATE OF ITHACA INC.


Protect your home and budget from life's surprises with an Assurant Home Warranty, backed by a partner that supports you through every step of homeownership. Explore Plans.
©2026 Century 21 Real Estate LLC. All rights reserved. CENTURY 21®, the CENTURY 21 Logo and C21® are service marks owned by Century 21 Real Estate LLC. Century 21 Real Estate LLC fully supports the principles of the Fair Housing Act and the Equal Opportunity Act. Each office is independently owned and operated. Listing information is deemed reliable but not guaranteed accurate.